Welcome to your new home! Tucked away on a cul-de-sac with low HOA! this stunning 5 bed, 3 bath home offers the ultimate in privacy, space, and luxury. Step into an open-concept layout filled with natural light. The HUGE primary suite features a private sitting area, over-sized walk in closet, and a spa-like bathroom with all the bells and whistles. Upgraded kitchen with granite counters and plenty of cabinets. Outside, the backyard is a true resort-style retreat—complete with a heated pool, spa and a massive covered patio that stretches the entire length of the home. Plenty of extra space for all your outdoor activities and plans. Mature trees and landscaping. All appliances are staying! Including the Weber BBQ and the patio furniture which was approximately $10K when new! The 50 gallon water heater is brand new! Conveniently located to freeways, Harry Reid airport, strip and shopping! Whether you're entertaining or relaxing, this property is your personal slice of paradise!
Pending
Price cut: $25K (7/29)
$600,000
1467 Corsica Crest Ct, Las Vegas, NV 89123
5beds
2,438sqft
:
Get pre-qualified$3,816/mo
Single Family Residence
Built in 2005
7,405 Square Feet Lot
$591,000 Zestimate®
$246/sqft
$33/mo HOA
What's special
Heated poolAll appliances are stayingHuge primary suiteMature trees and landscapingPlenty of cabinetsOver-sized walk in closetSpa-like bathroom
- 70 days |
- 1,244 |
- 78 |
Likely to sell faster than
Zillow last checked:
Listing updated:
Listed by:
Peter M. Skreta S.0195199 pmskreta@kw.com,
Keller Williams Realty Las Veg
Source: LVR,MLS#: 2788927 Originating MLS: Greater Las Vegas Association of Realtors Inc
Originating MLS: Greater Las Vegas Association of Realtors IncFacts & features
Interior
Bedrooms & bathrooms
- Bedrooms: 5
- Bathrooms: 4
- Full bathrooms: 4
Primary bedroom
- Description: Ceiling Light,Upstairs,Walk-In Closet(s)
- Dimensions: 12x18
Bedroom 2
- Description: Upstairs
- Dimensions: 12x13
Bedroom 3
- Description: Upstairs
- Dimensions: 10x12
Bedroom 4
- Description: Upstairs
- Dimensions: 11x11
Bedroom 5
- Description: Downstairs
- Dimensions: 9x10
Primary bathroom
- Description: Double Sink,Separate Shower,Separate Tub
Dining room
- Description: Dining Area
- Dimensions: 10x13
Kitchen
- Description: Breakfast Bar/Counter,Breakfast Nook/Eating Area,Granite Countertops,Pantry,Stainless Steel Appliances,Tile Flooring
Heating
- Central, Gas
Cooling
- Central Air, Electric, 2 Units
Appliances
- Included: Built-In Electric Oven, Dryer, Dishwasher, Disposal, Microwave, Refrigerator, Washer
- Laundry: Gas Dryer Hookup, Main Level, Laundry Room
Features
- Bedroom on Main Level, None
- Flooring: Carpet, Tile
- Has fireplace: No
Interior area
- Total structure area: 2,438
- Total interior livable area: 2,438 sqft
Video & virtual tour
Property
Parking
- Total spaces: 2
- Parking features: Attached, Garage, Garage Door Opener, Private
- Attached garage spaces: 2
Features
- Stories: 2
- Patio & porch: Covered, Patio
- Exterior features: Patio
- Has private pool: Yes
- Pool features: In Ground, Private
- Has spa: Yes
- Fencing: Block,Back Yard
Lot
- Size: 7,405 Square Feet
- Features: Desert Landscaping, Landscaped, < 1/4 Acre
Details
- Parcel number: 17711212014
- Zoning description: Single Family
- Horse amenities: None
Construction
Type & style
- Home type: SingleFamily
- Architectural style: Two Story
- Property subtype: Single Family Residence
Materials
- Roof: Tile
Condition
- Resale
- Year built: 2005
Utilities & green energy
- Electric: Photovoltaics None
- Sewer: Public Sewer
- Water: Public
- Utilities for property: Underground Utilities
Community & HOA
Community
- Subdivision: Tamarus & Robindale
HOA
- Has HOA: Yes
- Services included: Association Management
- HOA fee: $33 monthly
- HOA name: Avignon Park
- HOA phone: 702-982-2587
Location
- Region: Las Vegas
Financial & listing details
- Price per square foot: $246/sqft
- Tax assessed value: $526,069
- Annual tax amount: $3,285
- Date on market: 6/4/2026
- Listing agreement: Exclusive Right To Sell
- Listing terms: Cash,Conventional,FHA,VA Loan
- Ownership: Single Family Residential
Estimated market value
$591,000
$561,000 - $621,000
$3,774/mo
Price history
| Date | Event | Price |
|---|---|---|
| 8/5/2026 | Pending sale | $600,000$246/sqft |
Source:  LVR #2788927 Report a problem LVR #2788927 Report a problem | ||
| 7/29/2026 | Price change | $600,000-4%$246/sqft |
Source: LVR #2788927 Report a problem | ||
| 6/5/2026 | Listed for sale | $625,000-3.8%$256/sqft |
Source: LVR #2788927 Report a problem | ||
| 6/4/2026 | Listing removed | $650,000$267/sqft |
Source: LVR #2770859 Report a problem | ||
| 4/23/2026 | Price change | $650,000-2.3%$267/sqft |
Source: LVR #2770859 Report a problem | ||
| 4/10/2026 | Listed for sale | $665,000+5.6%$273/sqft |
Source: LVR #2770859 Report a problem | ||
| 5/5/2022 | Sold | $630,000+90.9%$258/sqft |
Source: Public Record Report a problem | ||
| 2/26/2021 | Listing removed | -- |
Source:  LVR Report a problem LVR Report a problem | ||
| 12/18/2020 | Listed for rent | $2,950$1/sqft |
Source: Realty ONE Group, Inc #2256629 Report a problem | ||
| 12/4/2007 | Sold | $330,000-3.9%$135/sqft |
Source: Public Record Report a problem | ||
| 8/30/2007 | Sold | $343,395-27.3%$141/sqft |
Source: Public Record Report a problem | ||
| 4/1/2005 | Sold | $472,391$194/sqft |
Source: Public Record Report a problem | ||
Public tax history
| Year | Property taxes | Tax assessment |
|---|---|---|
| 2026 | $3,288 +3% | $184,124 -2.1% |
| 2025 | $3,192 +3% | $188,130 +7.8% |
| 2024 | $3,099 +3% | $174,543 +12.7% |
| 2023 | $3,009 +3% | $154,835 +6.7% |
| 2022 | $2,922 +7.7% | $145,145 +0.8% |
| 2021 | $2,712 +6.7% | $143,936 +6.9% |
| 2020 | $2,542 +4.8% | $134,644 +13.1% |
| 2019 | $2,425 +6.9% | $119,012 |
| 2018 | $2,269 | $119,012 -5.5% |
| 2017 | $2,269 | $125,950 +30.3% |
| 2016 | $2,269 +0.2% | $96,627 +32.8% |
| 2015 | $2,264 +7.5% | $72,787 +4.5% |
| 2014 | $2,106 | $69,684 |
| 2013 | -- | $69,684 -2.1% |
| 2012 | -- | $71,171 -3% |
| 2011 | -- | $73,410 +15.7% |
| 2010 | -- | $63,453 -29.1% |
| 2009 | -- | $89,517 |
| 2008 | -- | $89,517 -38.9% |
| 2007 | -- | $146,504 -1% |
| 2006 | -- | $147,921 +64.6% |
| 2005 | -- | $89,863 |
Find assessor info on the county website
Monthly payment
Est. payment
Payment breakdown
Explore the cost of this home by adjusting the details. Changes won't be saved.Climate risks
Neighborhood: Paradise
Nearby schools
GreatSchools rating
- 8/10Charlotte Hill Elementary SchoolGrades: PK-5Distance: 1.1 mi
- 5/10Jack Lund Schofield Middle SchoolGrades: 6-8Distance: 1.4 mi
- 6/10Silverado High SchoolGrades: 9-12Distance: 2 mi
Schools provided by the listing agent
- Elementary: Hill, Charlotte,Hill, Charlotte
- Middle: Schofield Jack Lund
- High: Silverado
Source: LVR. This data may not be complete. We recommend contacting the local school district to confirm school assignments for this home.
- $564,3004 bd3 ba2.4k sqft1455 Corsica Crest Ct, Las Vegas, NV 89123Off Market
- $585,9005 bd3 ba2.8k sqft1479 Corsica Crest Ct, Las Vegas, NV 89123Off Market
- $520,0005 bd3 ba2.8k sqft1443 Corsica Crest Ct, Las Vegas, NV 89123Sold
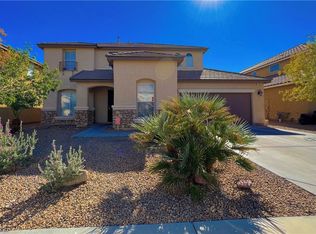
- $585,2004 bd3 ba2.6k sqft1491 Corsica Crest Ct, Las Vegas, NV 89123Off Market
- $594,8005 bd3 ba2.8k sqft1468 Sur Este Ave, Las Vegas, NV 89123Off Market
- $559,8005 bd3 ba2.4k sqft1456 Sur Este Ave, Las Vegas, NV 89123Off Market
- $593,0004 bd3 ba2.8k sqft1480 Sur Este Ave, Las Vegas, NV 89123Off Market
- $544,2004 bd2 ba2.5k sqft1492 Sur Este Ave, Las Vegas, NV 89123Off Market
A local agent can set up tours, give advice and negotiate with sellers.
Similar homes
- $620,0004 bd3 ba2.4k sqft940 Cedarcliff Ave, Las Vegas, NV 89123For Sale
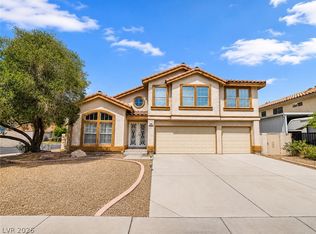 MLS ID #2789980, Laura Ben-Shimon, Titon Realty. LVR
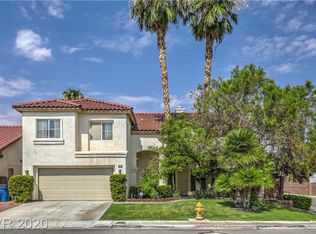
 - $617,6004 bd3 ba2.5k sqft8433 Brookline Ct, Las Vegas, NV 89123Off Market
- $530,0004 bd3 ba2.2k sqft1293 Silver Knoll Ave, Las Vegas, NV 89123For Sale
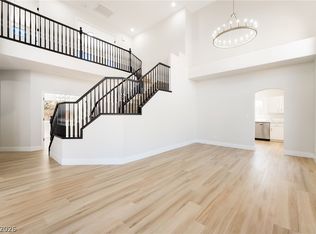 MLS ID #2803500, Juan Lopez, Realty of America LLC. LVR
 - $600,0004 bd4 ba2.4k sqft5534 Stormy Night Ct, Paradise, NV 89120For Sale
 MLS ID #2785210, Virendra S. Pal, Compass Realty & Management. LVR
 - $640,0004 bd3 ba2.9k sqft9752 Lookout Canyon Ct, Las Vegas, NV 89183For SaleMLS ID #2793795, Debbie Maas, SimpliHOM. LVR
- $588,0004 bd4 ba2.9k sqft10185 Bishops Peak Ct, Las Vegas, NV 89141Off Market
- $579,9504 bd3 ba2.4k sqft31 Antero Dr, Henderson, NV 89074For SaleMLS ID #2781893, Steven D. Baird, The Baird Group, LLC. LVR
- $585,0005 bd3 ba3.1k sqft8676 Moreno Mountain Ave, Las Vegas, NV 89178For SaleMLS ID #2807032, Amanda Schnell, LPT Realty, LLC. LVR
- $559,0004 bd4 ba1.9k sqft2417 Antler Point Dr, Henderson, NV 89074For SaleMLS ID #2793493, Stacy Rau, Milestone Realty. LVR
- $639,9004 bd3 ba2.6k sqft7628 Belmondo Ln, Las Vegas, NV 89128For SaleMLS ID #2807495, Paul Plotnick, Centurion Management Services. LVR
- $529,8884 bd4 ba2.1k sqft4163 Chela Cir, Las Vegas, NV 89120For SaleMLS ID #2778868, Kyle C. Simmons, LPT Realty LLC. LVR
- $499,9005 bd3 ba2.6k sqft3854 Rugen Ave, Las Vegas, NV 89120For SaleMLS ID #2779237, Nancy Liu, Vertex Realty & Property Manag. LVR
- $640,0005 bd3 ba2.2k sqft802 Sandhill Sage St, Henderson, NV 89052For SaleMLS ID #2775303, Robert J. Sateren, Custom Realty LLC. LVR
- $650,0004 bd3 ba3k sqft8046 Noble Ridge St, Las Vegas, NV 89139For SaleMLS ID #2803249, Alan Yuan, BlackRidge Luxury. LVR
- $417,0003 bd3 ba1.5k sqft999 Whispering Grove Ave, Las Vegas, NV 89123For SaleMLS ID #2787533, Jason J. Schielke, Keller Williams Realty Las Veg. LVR
- $629,9995 bd3 ba2.5k sqft1313 Cadence St, Henderson, NV 89052For SaleMLS ID #2785467, Sharon Danqing, Vertex Realty & Property Manag. LVR
- $400,0003 bd3 ba1.3k sqft145 Coronation Ave, Las Vegas, NV 89123For SaleMLS ID #2793644, Richard J. Brenkus, Keller Williams MarketPlace. LVR
- $560,0004 bd3 ba2k sqft2019 Hobbyhorse Ave, Henderson, NV 89012For SaleMLS ID #2801098, Melida C. Pulido, BHHS Nevada Properties. LVR
- $653,0005 bd4 ba3k sqft7097 Steele Canyon St, Las Vegas, NV 89118For SaleMLS ID #2787848, Joanne Hwang, Evolve Realty. LVR
- $649,0004 bd2 ba2k sqft3059 Blazing Creek Way, Henderson, NV 89052For SaleMLS ID #2792041, Chelsea Chipello, RE/MAX Advantage. LVR
