Experience luxury living with charm and character in this beautifully renovated townhome nestled within the highly sought after community of The Lakes. This townhome features 3 bedrooms, 3 full bathrooms, a spacious loft, a 1 car garage & a designated covered carport. This exceptional home blends style, comfort & functionality with the open concept floor plan filled with abundant natural light and tons of storage throughout. The entire home features luxury vinyl plank flooring, fresh interior paint & added recessed lighting in every room. Spacious living room is highlighted by a stunning stone tile fireplace. A downstairs bedroom & full bathroom provide the perfect setup for guests or multigenerational living. The beautifully remodeled kitchen is designed to impress with upgraded two tone soft close cabinetry, elegant hardware, quartz countertops, Samsung stainless steel appliances, a breakfast bar and access to a private enclosed patio, creating the perfect space for morning coffee or outdoor dining. The dining area showcases soaring vaulted ceilings & opens to an additional private patio, offering seamless indoor & outdoor living. The private primary suite is thoughtfully separated from the secondary bedroom & features a private balcony with mountain views, generous walk in closet & a beautifully updated ensuite bathroom complete with dual vanities, a walk in shower & custom designer tile work. The spacious loft overlooks makes an ideal office, reading nook, or flex space. Residents enjoy community amenities including a sparkling pool, relaxing spa, tennis courts barbecue area and scenic walking paths. The HOA also covers water, sewer and trash providing added value & convenience. Centrally located near shopping, dining, parks & everything The Lakes has to offer! This move in ready townhome is the perfect combination of luxury, comfort & low maintenance living. Schedule your private showing today & discover everything this exceptional home has to offer!
Active
$375,000
2720 Baycliff Ct APT 2, Las Vegas, NV 89117
3beds
1,566sqft
:
Get pre-qualified$2,703/mo
Townhouse
Built in 1986
4,225 Square Feet Lot
$373,300 Zestimate®
$239/sqft
$311/mo HOA
What's special
Custom designer tile workQuartz countertopsDesignated covered carportDual vanitiesTons of storage throughoutAbundant natural lightAdditional private patio
- 4 hours |
- 66 |
- 3 |
Zillow last checked:
Listing updated:
Listed by:
Nicholas J. Giorgi S.0189639 702-308-5584,
Real Broker LLC
Source: LVR,MLS#: 2802002 Originating MLS: Greater Las Vegas Association of Realtors Inc
Originating MLS: Greater Las Vegas Association of Realtors IncFacts & features
Interior
Bedrooms & bathrooms
- Bedrooms: 3
- Bathrooms: 3
- Full bathrooms: 3
Primary bedroom
- Description: Balcony,Ceiling Light,Pbr Separate From Other,Upstairs,Walk-In Closet(s)
- Dimensions: 13x12
Bedroom 2
- Description: Ceiling Light,Closet,Upstairs
- Dimensions: 12x10
Bedroom 3
- Description: Ceiling Light,Closet,Downstairs
- Dimensions: 12x10
Primary bathroom
- Description: Double Sink,Shower Only
Dining room
- Description: Dining Area,Family Room/Dining Combo,Kitchen/Dining Room Combo,Vaulted Ceiling
- Dimensions: 10x10
Kitchen
- Description: Breakfast Bar/Counter,Breakfast Nook/Eating Area,Garden Window,Lighting Recessed,Luxury Vinyl Plank,Pantry,Quartz Countertops,Stainless Steel Appliances
- Dimensions: 8x8
Living room
- Description: Rear
- Dimensions: 17x12
Loft
- Description: Other
- Dimensions: 11x11
Heating
- Central, Gas
Cooling
- Central Air, Electric
Appliances
- Included: Dryer, Dishwasher, Disposal, Gas Range, Microwave, Refrigerator, Washer
- Laundry: Gas Dryer Hookup, Laundry Closet, Upper Level
Features
- Bedroom on Main Level, Handicap Access
- Flooring: Luxury Vinyl Plank
- Number of fireplaces: 1
- Fireplace features: Family Room, Gas
Interior area
- Total structure area: 1,566
- Total interior livable area: 1,566 sqft
Video & virtual tour
Property
Parking
- Total spaces: 2
- Parking features: Assigned, Covered, Detached Carport, Detached, Garage, Open, Private, One Space, Storage, Guest
- Garage spaces: 1
- Carport spaces: 1
- Covered spaces: 2
- Has uncovered spaces: Yes
Features
- Stories: 2
- Patio & porch: Balcony, Patio, Porch
- Exterior features: Balcony, Courtyard, Handicap Accessible, Porch, Patio, Private Yard, Sprinkler/Irrigation
- Pool features: Association, Community
- Fencing: None
- Has view: Yes
- View description: Park/Greenbelt, Mountain(s)
Lot
- Size: 4,225 Square Feet
- Features: Drip Irrigation/Bubblers, Desert Landscaping, Landscaped, < 1/4 Acre
Details
- Parcel number: 16308116004
- Zoning description: Single Family
- Horse amenities: None
Construction
Type & style
- Home type: Townhouse
- Architectural style: Two Story
- Property subtype: Townhouse
- Attached to another structure: Yes
Materials
- Drywall
- Roof: Tile
Condition
- Resale
- Year built: 1986
Utilities & green energy
- Electric: Photovoltaics None
- Sewer: Public Sewer
- Water: Public
- Utilities for property: Underground Utilities
Community & HOA
Community
- Features: Pool
- Subdivision: Baycliff Creeks Amd
HOA
- Has HOA: Yes
- Amenities included: Dog Park, Jogging Path, Barbecue, Pool, Spa/Hot Tub, Tennis Court(s)
- Services included: Maintenance Grounds, Recreation Facilities, Reserve Fund, Sewer, Water
- HOA fee: $311 monthly
- HOA name: Baycliff Creek
- HOA phone: 702-932-6705
Location
- Region: Las Vegas
Financial & listing details
- Price per square foot: $239/sqft
- Tax assessed value: $201,406
- Annual tax amount: $1,160
- Date on market: 7/23/2026
- Listing agreement: Exclusive Right To Sell
- Listing terms: Cash,Conventional,VA Loan
- Ownership: Townhouse
Estimated market value
$373,300
$355,000 - $392,000
$2,379/mo
Price history
| Date | Event | Price |
|---|---|---|
| 7/23/2026 | Listed for sale | $375,000+58.9%$239/sqft |
Source:  LVR #2802002 Report a problem LVR #2802002 Report a problem | ||
| 3/25/2026 | Sold | $236,000-20%$151/sqft |
Source: LVR #2735624 Report a problem | ||
| 2/12/2026 | Contingent | $295,000$188/sqft |
Source: LVR #2735624 Report a problem | ||
| 1/22/2026 | Price change | $295,000-1.7%$188/sqft |
Source: LVR #2735624 Report a problem | ||
| 1/10/2026 | Price change | $300,000-3.8%$192/sqft |
Source: LVR #2735624 Report a problem | ||
| 12/24/2025 | Price change | $312,000-2.5%$199/sqft |
Source: LVR #2735624 Report a problem | ||
| 12/16/2025 | Price change | $320,000-1.8%$204/sqft |
Source: LVR #2735624 Report a problem | ||
| 11/20/2025 | Listed for sale | $325,900$208/sqft |
Source: LVR #2735624 Report a problem | ||
Public tax history
| Year | Property taxes | Tax assessment |
|---|---|---|
| 2026 | $1,163 +3% | $70,492 -3.2% |
| 2025 | $1,129 +3% | $72,807 +1.5% |
| 2024 | $1,097 +3% | $71,713 +13.5% |
| 2023 | $1,065 +3% | $63,183 +11.4% |
| 2022 | $1,034 +3.1% | $56,692 -3.4% |
| 2021 | $1,003 +3.1% | $58,676 +19.7% |
| 2020 | $973 +3% | $49,020 +21.8% |
| 2019 | $945 +5.7% | $40,256 |
| 2018 | $894 | $40,256 +0.2% |
| 2017 | $894 | $40,180 +3.5% |
| 2016 | $894 +3.4% | $38,824 +31.1% |
| 2015 | $865 | $29,613 +15.7% |
| 2014 | $865 | $25,603 |
| 2013 | -- | $25,603 -5% |
| 2012 | -- | $26,962 -8.1% |
| 2011 | -- | $29,352 -16.2% |
| 2010 | -- | $35,022 -26.4% |
| 2009 | -- | $47,567 |
| 2008 | -- | $47,567 -26.3% |
| 2007 | -- | $64,549 +5.1% |
| 2006 | -- | $61,398 +36% |
| 2005 | -- | $45,150 +16.1% |
| 2004 | -- | $38,896 +0.8% |
| 2003 | -- | $38,605 -0.3% |
| 2002 | -- | $38,720 -1.2% |
| 2001 | -- | $39,190 |
Find assessor info on the county website
Monthly payment
Est. payment
Payment breakdown
Explore the cost of this home by adjusting the details. Changes won't be saved.Climate risks
Neighborhood: The Lakes
Nearby schools
GreatSchools rating
- 5/10M J Christensen Elementary SchoolGrades: PK-5Distance: 0.4 mi
- 6/10Clifford J Lawrence Junior High SchoolGrades: 6-8Distance: 2.3 mi
- 7/10Spring Valley High SchoolGrades: 9-12Distance: 2.2 mi
Schools provided by the listing agent
- Elementary: Christensen, MJ,Christensen, MJ
- Middle: Findlay Clifford O.
- High: Spring Valley HS
Source: LVR. This data may not be complete. We recommend contacting the local school district to confirm school assignments for this home.
- $335,9003 bd3 ba1.5k sqft2720 Baycliff Ct APT 1, Las Vegas, NV 89117Off Market
- $349,3003 bd3 ba1.5k sqft2720 Baycliff Ct APT 3, Las Vegas, NV 89117Off Market
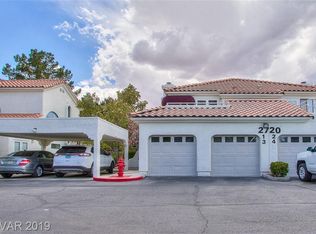
- $341,5003 bd3 ba1.5k sqft2720 Baycliff Ct APT 4, Las Vegas, NV 89117Off Market

- $---- bd-- ba-- sqft2720 Baycliff Ct, Las Vegas, NV 89117Off Market
- $277,5002 bd2 ba1k sqft2724 Baycliff Ct APT 1, Las Vegas, NV 89117Off Market
- $290,0002 bd2 ba1k sqft2724 Baycliff Ct APT 2, Las Vegas, NV 89117Sold
- $320,9002 bd2 ba1.4k sqft2716 Baycliff Ct, Las Vegas, NV 89117Off Market
- $453,3002 bd2 ba1.4k sqft2716 Baycliff Ct #1, Las Vegas, NV 89117Off Market
A local agent can set up tours, give advice and negotiate with sellers.
Similar homes
- $367,0003 bd3 ba1.4k sqft2728 Ferrin Rd, Las Vegas, NV 89117For Sale
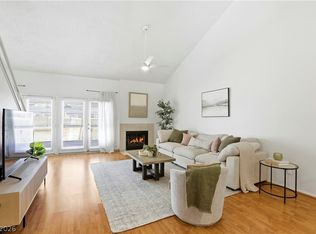 MLS ID #2801112, Essie Taylor, Real Broker LLC. LVR
 - $385,0002 bd2 ba1k sqft9616 Kinlock Ct, Las Vegas, NV 89117For Sale
 MLS ID #2799383, Debra Adimey, Real Broker LLC. LVR
 - $425,0003 bd2 ba1.5k sqft3212 Ivory Coast Dr, Las Vegas, NV 89117For Sale
 MLS ID #2753056, Geovanny Alvizures, Keller Williams VIP. LVR
 - $399,9993 bd2 ba1.9k sqft7916 Canoe Ln, Las Vegas, NV 89145For Sale
 MLS ID #2799025, Terique Vinson, Clear Sky Realty LLC. LVR
 - $399,0003 bd3 ba2.1k sqft5319 Tara Ave #0, Las Vegas, NV 89146For SaleMLS ID #2791863, Roshi Mahban, Signature Real Estate Group. LVR
- $415,0003 bd3 ba1.5k sqft7954 Kentshire Dr, Las Vegas, NV 89117For SaleMLS ID #2733551, Michael Joseph, Fathom Realty. LVR
- $359,5003 bd3 ba1.9k sqft4914 Mozart Dr, Las Vegas, NV 89146For SaleMLS ID #2795952, April K. Wright, eXp Realty. LVR
- $365,0003 bd3 ba2k sqft2613 Lourdes Ave, Las Vegas, NV 89102For SaleMLS ID #2788025, Craig Tann, Huntington & Ellis, A Real Est. LVR
- $449,0003 bd3 ba1.6k sqft6940 Emerald Springs Ln, Las Vegas, NV 89113For SaleMLS ID #2799899, Matthew Levandowski, The Agency Las Vegas. LVR
- $349,9993 bd2 ba1.7k sqft2775 Durness Ct, Henderson, NV 89014For SaleMLS ID #2802794, Mathias Pearson, B C Adobe Realty, Inc.. LVR
- $275,0003 bd2 ba1.5k sqft4460 Cranbrook Way, Las Vegas, NV 89103For SaleMLS ID #2801682, Joe Paul May, eXp Realty. LVR
- $385,0003 bd3 ba1.3k sqft7445 Ringquist St, Las Vegas, NV 89148For SaleMLS ID #2800560, Donovan Reyes, Galindo Group Real Estate. LVR
- $380,0003 bd2 ba1.3k sqft7274 Pinebrook Cir, Las Vegas, NV 89147For SaleMLS ID #2767235, Cassidy J. Cotten, Platinum Real Estate Prof. LVR
- $349,9003 bd3 ba2.3k sqft3422 Kensbrook St, Las Vegas, NV 89121For SaleMLS ID #2798884, Jack LeVine, Very Vintage Vegas Realty. LVR
- $320,0002 bd2 ba1k sqft2001 Turquoise Ridge St Unit 202, Las Vegas, NV 89117For SaleMLS ID #2754833, Donovan Reyes, Galindo Group Real Estate. LVR
- $365,0003 bd3 ba2.3k sqft3984 Landsdown Pl, Las Vegas, NV 89121For SaleMLS ID #2796468, Susan Cruz, Coldwell Banker Premier. LVR
- $380,0003 bd3 ba2k sqft3537 Victory Ave, Las Vegas, NV 89121For SaleMLS ID #2794487, Randy Myers, Keller Williams MarketPlace. LVR
- $228,0002 bd2 ba1k sqft2200 Fort Apache Rd #1081, Las Vegas, NV 89117For SaleMLS ID #2792287, Anthony W. Ma, Simply Vegas. LVR
- $348,5004 bd3 ba1.9k sqft3525 Victory Ave, Las Vegas, NV 89121For SaleMLS ID #2798166, Donna Venet, ERA Brokers Consolidated. LVR
- $432,0003 bd3 ba1.7k sqft502 Cosmic Star Pl, Henderson, NV 89052For SaleMLS ID #2800513, Antonio S. Correia, National Properties Realty LLC. LVR
