Nestled in a peaceful cul-de-sac in the heart of Las Vegas, this beautifully maintained single-story home offers comfort and convenience. Featuring 3 bedrooms, 2 full bathrooms, and a thoughtfully designed floor plan, the primary suite is privately separated from the additional bedrooms. The kitchen features a breakfast bar that opens up to the ample living room. Enjoy a spacious layout and large windows that fill the home with natural light. The separate family and living rooms provide ample space for relaxation or entertaining. The backyard boasts a covered patio and low-maintenance desert landscaping, a basketball court, ready for your personal touch. The original owner converted the garage, offering extra versatile space. Located steps away from schools, parks and shopping; the Las Vegas Strip and with easy freeway access is mere minutes away. All appliances stay. Don’t miss your chance to own this charming prime located Las Vegas gem!!
Active
Price cut: $10K (5/21)
$380,000
7274 Pinebrook Cir, Las Vegas, NV 89147
3beds
1,360sqft
:
Get pre-qualified$2,449/mo
Single Family Residence
Built in 1973
6,534 Square Feet Lot
$377,500 Zestimate®
$279/sqft
$-- HOA
What's special
Basketball courtThoughtfully designed floor planSpacious layoutLow-maintenance desert landscapingPeaceful cul-de-sacAll appliances stay
- 128 days |
- 803 |
- 33 |
Zillow last checked:
Listing updated:
Listed by:
Cassidy J. Cotten S.0178400 (702)561-3688,
Platinum Real Estate Prof
Source: LVR,MLS#: 2767235 Originating MLS: Greater Las Vegas Association of Realtors Inc
Originating MLS: Greater Las Vegas Association of Realtors IncFacts & features
Interior
Bedrooms & bathrooms
- Bedrooms: 3
- Bathrooms: 2
- Full bathrooms: 2
Primary bedroom
- Description: Ceiling Fan,Ceiling Light,Walk-In Closet(s)
- Dimensions: 14x12
Bedroom 2
- Description: Ceiling Fan,Ceiling Light,Closet
- Dimensions: 12x10
Bedroom 3
- Description: Ceiling Fan,Ceiling Light,Closet
- Dimensions: 12x10
Primary bathroom
- Description: Low Flow Shower,Separate Shower
Family room
- Description: Ceiling Fan
- Dimensions: 12x10
Kitchen
- Description: Breakfast Bar/Counter,Concrete Flooring,Granite Countertops
Living room
- Description: Entry Foyer,Formal,Front
- Dimensions: 18x15
Heating
- Central, Gas
Cooling
- Central Air, Electric
Appliances
- Included: Dryer, Dishwasher, Disposal, Gas Range, Microwave, Refrigerator, Washer
- Laundry: Gas Dryer Hookup, Main Level
Features
- Bedroom on Main Level, Primary Downstairs, Window Treatments
- Flooring: Carpet, Ceramic Tile, Laminate
- Windows: Window Treatments
- Number of fireplaces: 1
- Fireplace features: Family Room, Wood Burning
Interior area
- Total structure area: 1,360
- Total interior livable area: 1,360 sqft
Video & virtual tour
Property
Parking
- Parking features: Open, RV Potential
- Has uncovered spaces: Yes
Features
- Stories: 1
- Patio & porch: Patio, Porch
- Exterior features: Porch, Patio, Private Yard
- Fencing: Block,Back Yard
- Has view: Yes
- View description: None
Lot
- Size: 6,534 Square Feet
- Features: Desert Landscaping, Landscaped, < 1/4 Acre
Details
- Parcel number: 16322510088
- Zoning description: Single Family
- Horse amenities: None
Construction
Type & style
- Home type: SingleFamily
- Architectural style: One Story
- Property subtype: Single Family Residence
Materials
- Frame, Stucco, Drywall
- Roof: Composition,Shingle
Condition
- Resale
- Year built: 1973
Utilities & green energy
- Electric: Photovoltaics None
- Sewer: Public Sewer
- Water: Public
- Utilities for property: Underground Utilities
Community & HOA
Community
- Subdivision: Spring Valley
HOA
- Has HOA: No
- Amenities included: None, Park
Location
- Region: Las Vegas
Financial & listing details
- Price per square foot: $279/sqft
- Tax assessed value: $160,143
- Annual tax amount: $1,394
- Date on market: 3/25/2026
- Listing agreement: Exclusive Right To Sell
- Listing terms: Cash,Conventional,FHA,VA Loan
- Ownership: Single Family Residential
Estimated market value
$377,500
$359,000 - $396,000
$2,101/mo
Price history
| Date | Event | Price |
|---|---|---|
| 5/21/2026 | Price change | $380,000-2.6%$279/sqft |
Source:  LVR #2767235 Report a problem LVR #2767235 Report a problem | ||
| 4/29/2026 | Price change | $390,000-2.5%$287/sqft |
Source: LVR #2767235 Report a problem | ||
| 11/19/2025 | Listed for sale | $400,000$294/sqft |
Source: LVR #2711875 Report a problem | ||
| 8/22/2025 | Listing removed | $400,000$294/sqft |
Source: LVR #2711875 Report a problem | ||
| 8/20/2025 | Listed for sale | $400,000$294/sqft |
Source: LVR #2711875 Report a problem | ||
| 8/20/2025 | Listing removed | $400,000$294/sqft |
Source: LVR #2656733 Report a problem | ||
| 5/5/2025 | Listed for sale | $400,000$294/sqft |
Source: LVR #2656733 Report a problem | ||
| 2/22/2025 | Listing removed | $400,000$294/sqft |
Source: LVR #2656733 Report a problem | ||
| 2/19/2025 | Listed for sale | $400,000$294/sqft |
Source: LVR #2656733 Report a problem | ||
| 8/28/2024 | Listing removed | -- |
Source: LVR #2607924 Report a problem | ||
| 8/12/2024 | Listed for sale | $400,000$294/sqft |
Source: LVR #2607924 Report a problem | ||
Public tax history
| Year | Property taxes | Tax assessment |
|---|---|---|
| 2026 | $1,081 -22.5% | $56,050 -2.2% |
| 2025 | $1,394 +36.8% | $57,304 +10.8% |
| 2024 | $1,019 +8% | $51,738 +15.5% |
| 2023 | $944 +3% | $44,791 +6.6% |
| 2022 | $916 +3.1% | $42,000 -0.8% |
| 2021 | $889 +3.1% | $42,325 +10.3% |
| 2020 | $863 +3% | $38,364 +3.7% |
| 2019 | $838 +5.7% | $36,994 |
| 2018 | $793 | $36,994 +6.4% |
| 2017 | $793 | $34,774 +7.2% |
| 2016 | $793 +0.2% | $32,450 +11.5% |
| 2015 | $791 +3.2% | $29,091 +6.7% |
| 2014 | $767 | $27,272 |
| 2013 | -- | $27,272 +10.7% |
| 2012 | -- | $24,630 -7.3% |
| 2011 | -- | $26,583 -13.1% |
| 2010 | -- | $30,574 -14.8% |
| 2009 | -- | $35,892 |
| 2008 | -- | $35,892 -42.3% |
| 2007 | -- | $62,169 +10.4% |
| 2006 | -- | $56,305 +39.1% |
| 2005 | -- | $40,478 +28.5% |
| 2004 | -- | $31,490 +6.9% |
| 2003 | -- | $29,460 -0.6% |
| 2002 | -- | $29,630 +1.7% |
| 2001 | -- | $29,130 |
Find assessor info on the county website
Monthly payment
Est. payment
Payment breakdown
Explore the cost of this home by adjusting the details. Changes won't be saved.Climate risks
Neighborhood: Spring Valley
Nearby schools
GreatSchools rating
- 5/10Pat Diskin Elementary SchoolGrades: PK-5Distance: 0.2 mi
- 6/10Clifford J Lawrence Junior High SchoolGrades: 6-8Distance: 1.9 mi
- 7/10Spring Valley High SchoolGrades: 9-12Distance: 0.7 mi
Schools provided by the listing agent
- Elementary: Deskin, Ruthe,Deskin, Ruthe
- Middle: Lawrence
- High: Spring Valley HS
Source: LVR. This data may not be complete. We recommend contacting the local school district to confirm school assignments for this home.
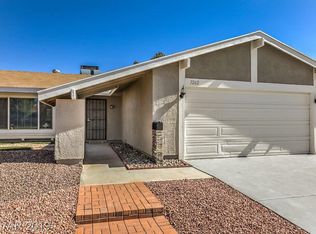
- $395,8004 bd2 ba1.3k sqft7262 Pinebrook Cir, Las Vegas, NV 89147Off Market
- $402,4004 bd2 ba1.3k sqft7286 Pinebrook Cir, Las Vegas, NV 89147Off Market
- $352,2002 bd2 ba1.2k sqft7279 Pleasant View Ave, Las Vegas, NV 89147Off Market
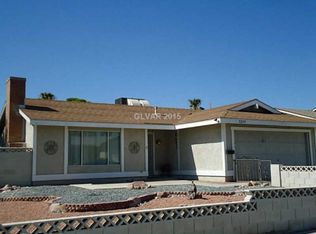
- $362,6003 bd2 ba1.3k sqft7269 Pleasant View Ave, Las Vegas, NV 89147Off Market
- $390,5003 bd2 ba1.2k sqft7289 Pleasant View Ave, Las Vegas, NV 89147Off Market
- $363,6003 bd2 ba1.4k sqft7252 Pinebrook Cir, Las Vegas, NV 89147Off Market
- $424,5004 bd2 ba1.7k sqft7296 Pinebrook Cir, Las Vegas, NV 89147Off Market
- $400,1003 bd2 ba1.6k sqft7257 Pleasant View Ave, Las Vegas, NV 89147Off Market
A local agent can set up tours, give advice and negotiate with sellers.
Similar homes
- $414,0003 bd2 ba1.7k sqft7119 Montcliff Ave, Las Vegas, NV 89147For Sale
 MLS ID #2787212, Brett Geisen, Compass Realty & Management. LVR
 - $399,9993 bd2 ba1.9k sqft7916 Canoe Ln, Las Vegas, NV 89145For Sale
 MLS ID #2799025, Terique Vinson, Clear Sky Realty LLC. LVR
 - $385,0004 bd2 ba1.3k sqft4629 San Cir, Las Vegas, NV 89120For Sale
 MLS ID #2803518, Kamila Bautista, Realty of America LLC. LVR
 - $390,0003 bd2 ba1.8k sqft4201 San Bernardino Ave, Las Vegas, NV 89102For Sale
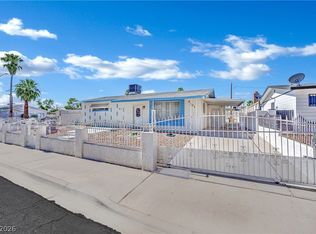 MLS ID #2799376, Fucheng Duan, Realty ONE Group, Inc. LVR
 - $362,0002 bd3 ba1.4k sqft6086 Sunken River Trl, Las Vegas, NV 89118For SaleMLS ID #2802720, Leslie J. Hoke, RE/MAX United. LVR
- $398,0004 bd2 ba1.6k sqft6712 Oak Valley Dr, Las Vegas, NV 89103For SaleMLS ID #2797375, Carolina Escalona, Leading Vegas Realty. LVR
- $385,0003 bd2 ba1.3k sqft2184 Raspberry Hill Rd, Las Vegas, NV 89142For SaleMLS ID #2804741, Milton A. Valladares-Flores, Realty of America LLC. LVR
- $325,0002 bd3 ba1.2k sqft8012 Delbonita Ave, Las Vegas, NV 89147For SaleMLS ID #2797394, Phyllis Streeter, BHGRE Universal. LVR
- $407,5003 bd2 ba1.5k sqft1825 Shadow Mountain Pl, Las Vegas, NV 89108For SaleMLS ID #2798730, Craig Tann, Huntington & Ellis, A Real Est. LVR
- $420,0003 bd2 ba1.5k sqft3212 Ivory Coast Dr, Las Vegas, NV 89117For SaleMLS ID #2753056, Geovanny Alvizures, Keller Williams VIP. LVR
- $425,0003 bd2 ba1.9k sqft6353 Cobalt Ln, Las Vegas, NV 89146For SaleMLS ID #2765605, John Chavez Jr., Huntington & Ellis, A Real Est. LVR
- $400,0003 bd2 ba1.1k sqft7608 Haskell Flats Dr, Las Vegas, NV 89128For SaleMLS ID #2786873, Luz E. Rodriguez-Velandia, Signature Real Estate Group. LVR
- $350,0004 bd3 ba1.7k sqft5380 Stirrup St, Las Vegas, NV 89119For SaleMLS ID #2801753, Osbaldo Lopez, Keller Williams MarketPlace. LVR
- $399,0003 bd2 ba1.9k sqft5198 Wilbur St, Las Vegas, NV 89119For SaleMLS ID #2795285, Anetta Replogle, Love Las Vegas Realty. LVR
- $409,9993 bd3 ba1.5k sqft6633 Crosstimber Ct, Las Vegas, NV 89108For SaleMLS ID #2796486, Gerlie McWilliams, Realty ONE Group, Inc. LVR
- $385,0003 bd3 ba1.7k sqft533 Coco Palms Ave, Las Vegas, NV 89123For SaleMLS ID #2784274, Anna M. Kitras, Sphere Real Estate. LVR
- $399,9994 bd3 ba1.7k sqft6440 Hartwood Rd, Las Vegas, NV 89108For SaleMLS ID #2795054, Jamal F. Almosawy, Signature Real Estate Group. LVR
- $339,0003 bd3 ba1.4k sqft5889 Laredo St, Las Vegas, NV 89146For SaleMLS ID #2788185, Nicholas Guidice, Huntington & Ellis, A Real Est. LVR
- $405,0003 bd2 ba1.2k sqft6669 Pleasant Plains Way, Las Vegas, NV 89108For SaleMLS ID #2772111, Carlos Renteria, Wardley Real Estate. LVR
- $425,0003 bd2 ba1.4k sqft2313 Diamondback Dr, Las Vegas, NV 89117For SaleMLS ID #2781699, Angelo Hermosura, Realty ONE Group, Inc. LVR
