Welcome to this exceptional investment opportunity in North Las Vegas with NO HOA! This spacious two-story home offers 3 bedrooms, 2.5 bathrooms, a highly desirable primary suite conveniently located on the first floor, and a versatile loft perfect for a home office, game room, or additional living space. Designed with both comfort and functionality in mind, the home features vaulted ceilings that create an open and airy atmosphere, along with separate living and family rooms that provide plenty of space for entertaining and everyday living. The kitchen flows seamlessly into the main living areas, making it ideal for gatherings with family and friends. Throughout the home, you'll find durable tile and laminate flooring with no carpet, offering easy maintenance and a clean, modern feel. All bedrooms are equipped with ceiling fans and light fixtures for year-round comfort. Step outside to a low-maintenance backyard, perfect for enjoying outdoor living without the upkeep. The oversized 3-car garage provides ample parking, storage, and workspace options. Whether you're an investor looking to expand your portfolio, a first-time buyer, or someone seeking a home with a functional floor plan and no HOA restrictions, this property presents incredible value and endless potential. Conveniently located near shopping, dining, schools, parks, and freeway access, this North Las Vegas gem is an opportunity you won't want to miss.
Active
Price cut: $10K (7/14)
$439,000
4120 Laurel Hill Dr, North Las Vegas, NV 89032
3beds
2,152sqft
Single Family Residence
Built in 1990
5,662 Square Feet Lot
$436,900 Zestimate®
$204/sqft
$-- HOA
What's special
Spacious two-story home
- 70 days |
- 336 |
- 25 |
Zillow last checked:
Listing updated:
Listed by:
Alan Hui S.0179585 (702)688-1440,
Simply Vegas
Source: LVR,MLS#: 2788738 Originating MLS: Greater Las Vegas Association of Realtors Inc
Originating MLS: Greater Las Vegas Association of Realtors IncFacts & features
Interior
Bedrooms & bathrooms
- Bedrooms: 3
- Bathrooms: 3
- Full bathrooms: 2
- 1/2 bathrooms: 1
Primary bedroom
- Description: Bedroom With Bath Downstairs,Ceiling Fan,Ceiling Light,Downstairs,Pbr Separate From Other,Walk-In Closet(s)
- Dimensions: 20x13
Bedroom 2
- Description: Ceiling Fan,Ceiling Light,Closet,Upstairs
- Dimensions: 11x11
Bedroom 3
- Description: Ceiling Fan,Ceiling Light,Closet,Upstairs
- Dimensions: 11x11
Primary bathroom
- Description: Double Sink,Separate Shower,Separate Tub
Dining room
- Description: Breakfast Nook/Eating Area,Vaulted Ceiling
- Dimensions: 8x9
Family room
- Description: Downstairs,Vaulted Ceiling
- Dimensions: 14x15
Kitchen
- Description: Island,Lighting Track,Stainless Steel Appliances,Tile Countertops,Tile Flooring,Vaulted Ceiling
Living room
- Description: Entry Foyer,Formal,Vaulted Ceiling
- Dimensions: 12x24
Loft
- Description: Ceiling Fan
- Dimensions: 16x11
Heating
- Central, Gas
Cooling
- Central Air, Electric
Appliances
- Included: Dryer, Disposal, Gas Range, Microwave, Refrigerator, Washer
- Laundry: Gas Dryer Hookup, Main Level, Laundry Room
Features
- Bedroom on Main Level, Ceiling Fan(s), Primary Downstairs, Window Treatments
- Flooring: Laminate, Tile
- Windows: Blinds, Double Pane Windows
- Number of fireplaces: 1
- Fireplace features: Gas, Great Room
Interior area
- Total structure area: 2,152
- Total interior livable area: 2,152 sqft
Video & virtual tour
Property
Parking
- Total spaces: 3
- Parking features: Attached, Finished Garage, Garage, Private
- Attached garage spaces: 3
Features
- Stories: 2
- Patio & porch: Porch
- Exterior features: Barbecue, Porch, Private Yard, Sprinkler/Irrigation
- Fencing: Block,Back Yard
Lot
- Size: 5,662 Square Feet
- Features: Drip Irrigation/Bubblers, Desert Landscaping, Landscaped, < 1/4 Acre
Details
- Parcel number: 13905810031
- Zoning description: Single Family
- Horse amenities: None
Construction
Type & style
- Home type: SingleFamily
- Architectural style: Two Story
- Property subtype: Single Family Residence
Materials
- Drywall
- Roof: Tile
Condition
- Resale
- Year built: 1990
Utilities & green energy
- Electric: Photovoltaics None
- Sewer: Public Sewer
- Water: Public
- Utilities for property: Underground Utilities
Green energy
- Energy efficient items: Windows
Community & HOA
Community
- Subdivision: Montero Amd
HOA
- Has HOA: No
- Amenities included: None
Location
- Region: North Las Vegas
Financial & listing details
- Price per square foot: $204/sqft
- Tax assessed value: $251,409
- Annual tax amount: $2,061
- Date on market: 6/13/2026
- Listing agreement: Exclusive Right To Sell
- Listing terms: Cash,Conventional,FHA,VA Loan
- Ownership: Single Family Residential
Estimated market value
$436,900
$415,000 - $459,000
$2,097/mo
Price history
| Date | Event | Price |
|---|---|---|
| 7/14/2026 | Price change | $439,000-2.2%$204/sqft |
Source:  LVR #2788738 Report a problem LVR #2788738 Report a problem | ||
| 6/13/2026 | Listed for sale | $449,000+169.3%$209/sqft |
Source: LVR #2788738 Report a problem | ||
| 8/20/2019 | Listing removed | $1,475$1/sqft |
Source: RE/MAX Advantage #2115604 Report a problem | ||
| 7/15/2019 | Listed for rent | $1,475+5.4%$1/sqft |
Source: RE/MAX Advantage #2115604 Report a problem | ||
| 7/6/2018 | Listing removed | $1,400$1/sqft |
Source: RE/MAX Advantage #1998209 Report a problem | ||
| 5/31/2018 | Listed for rent | $1,400+12%$1/sqft |
Source: RE/MAX Advantage #1998209 Report a problem | ||
| 4/5/2017 | Listing removed | $1,250$1/sqft |
Source: J P K Inc DBA RE/MAX Advantage Report a problem | ||
| 1/19/2017 | Listed for rent | $1,250$1/sqft |
Source: RE/MAX Advantage #1862950 Report a problem | ||
| 2/10/2015 | Listing removed | $1,250$1/sqft |
Source: RE/MAX Advantage Report a problem | ||
| 11/14/2014 | Listed for rent | $1,250$1/sqft |
Source: RE/MAX Advantage #1495504 Report a problem | ||
| 11/3/2014 | Sold | $166,750-9.9%$77/sqft |
Source: LVR #1471627 Report a problem | ||
| 10/23/2014 | Pending sale | $185,000$86/sqft |
Source: Simply Vegas #1471627 Report a problem | ||
| 10/21/2014 | Listed for sale | $185,000$86/sqft |
Source: Simply Vegas #1471627 Report a problem | ||
| 10/16/2014 | Pending sale | $185,000$86/sqft |
Source: Simply Vegas #1471627 Report a problem | ||
| 9/15/2014 | Price change | $185,000-7.5%$86/sqft |
Source: Simply Vegas #1471627 Report a problem | ||
| 8/16/2014 | Listed for sale | $199,900+12.7%$93/sqft |
Source: Simply Vegas #1471627 Report a problem | ||
| 8/20/2008 | Sold | $177,400-19.8%$82/sqft |
Source: Public Record Report a problem | ||
| 3/10/2008 | Sold | $221,250-36.8%$103/sqft |
Source: Public Record Report a problem | ||
| 7/10/2006 | Sold | $350,000+8.7%$163/sqft |
Source: Public Record Report a problem | ||
| 11/29/2004 | Sold | $322,000+63.5%$150/sqft |
Source: Public Record Report a problem | ||
| 10/30/2003 | Sold | $197,000$92/sqft |
Source: Public Record Report a problem | ||
Public tax history
| Year | Property taxes | Tax assessment |
|---|---|---|
| 2026 | $4,573 +139.3% | $87,993 -1.2% |
| 2025 | $1,911 +8% | $89,097 +2.2% |
| 2024 | $1,770 +8% | $87,138 +14.1% |
| 2023 | $1,639 +8% | $76,382 +8.1% |
| 2022 | $1,518 +7.7% | $70,659 +1.6% |
| 2021 | $1,409 +6.7% | $69,515 +5.4% |
| 2020 | $1,320 +4.8% | $65,931 +7.6% |
| 2019 | $1,260 +6.9% | $61,301 |
| 2018 | $1,178 | $61,301 +1.5% |
| 2017 | $1,178 | $60,410 +14.5% |
| 2016 | $1,178 +0.3% | $52,779 +17.3% |
| 2015 | $1,175 +3.2% | $45,012 +28.2% |
| 2014 | $1,139 | $35,101 |
| 2013 | -- | $35,101 +11.1% |
| 2012 | -- | $31,605 -19.7% |
| 2011 | -- | $39,341 -8.7% |
| 2010 | -- | $43,068 -25% |
| 2009 | -- | $57,395 |
| 2008 | -- | $57,395 -35.8% |
| 2007 | -- | $89,355 +10.9% |
| 2006 | -- | $80,540 +21% |
| 2005 | -- | $66,588 +35.1% |
| 2004 | -- | $49,287 +4.9% |
| 2003 | -- | $46,977 +2.1% |
| 2002 | -- | $46,010 +4% |
| 2001 | -- | $44,240 |
Find assessor info on the county website
Monthly payment
Est. payment
Payment breakdown
Explore the cost of this home by adjusting the details. Changes won't be saved.Climate risks
Neighborhood: Montero
Nearby schools
GreatSchools rating
- 5/10Richard C. Priest Elementary SchoolGrades: PK-5Distance: 0.2 mi
- 3/10Theron L. Swainston Middle SchoolGrades: 6-8Distance: 0.8 mi
- 2/10Cheyenne High SchoolGrades: 9-12Distance: 0.6 mi
Schools provided by the listing agent
- Elementary: Priest, Richard C.,Priest, Richard C.
- Middle: Swainston Theron
- High: Cheyenne
Source: LVR. This data may not be complete. We recommend contacting the local school district to confirm school assignments for this home.
- $418,3003 bd3 ba2.1k sqft4124 Laurel Hill Dr, North Las Vegas, NV 89032Off Market
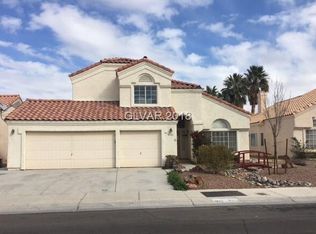
- $384,3003 bd2 ba1.6k sqft4116 Laurel Hill Dr, North Las Vegas, NV 89032Off Market

- $438,0003 bd2 ba1.5k sqft2027 Cool Water Cir, North Las Vegas, NV 89032Off Market
- $417,2003 bd2 ba1.1k sqft2030 Cool Water Cir, North Las Vegas, NV 89032Off Market
- $428,9003 bd2 ba1.8k sqft4128 Laurel Hill Dr, North Las Vegas, NV 89032Off Market
- $444,6004 bd3 ba2.3k sqft4112 Laurel Hill Dr, North Las Vegas, NV 89032Off Market
- $416,7004 bd2 ba2.1k sqft2203 Dover Ridge Cir, North Las Vegas, NV 89032Off Market
- $457,2004 bd2 ba2.1k sqft2218 Crown Valley Ln, North Las Vegas, NV 89032Off Market
A local agent can set up tours, give advice and negotiate with sellers.
Similar homes
- $438,8883 bd2 ba1.7k sqft2305 Lone Ridge Ct, North Las Vegas, NV 89032For Sale
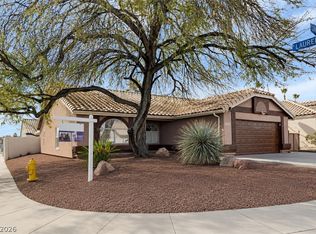 MLS ID #2758141, Joseph V. Fiorio, Centennial Real Estate. LVR
 - $430,0003 bd2 ba1.8k sqft3221 Standing Bear Ct, North Las Vegas, NV 89031For Sale
 MLS ID #2804594, Lianna L. Alvarez, LA Real Estate Group. LVR
 - $395,0003 bd2 ba1.3k sqft4433 Socrates St, North Las Vegas, NV 89031For Sale
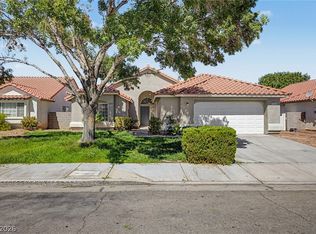 MLS ID #2805741, Ashley Morales, My Home Group. LVR
 - $429,0003 bd3 ba1.9k sqft2909 Aspen Club Ave, North Las Vegas, NV 89081For Sale
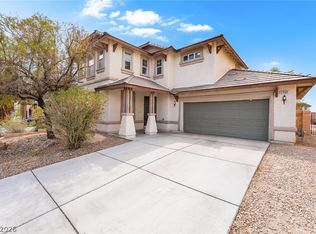 MLS ID #2809249, Noah F. Herrera, Platinum Real Estate Prof. LVR
 - $425,0004 bd3 ba1.9k sqft3731 Canary Creek Ave, North Las Vegas, NV 89031For SaleMLS ID #2791409, Jordan Dove, Nationwide Realty LLC. LVR
- $394,0003 bd2 ba1.4k sqft5329 Strawberry Tree St, North Las Vegas, NV 89031For SaleMLS ID #2809101, Joyce A. Malone, Realty ONE Group, Inc. LVR
- $440,0003 bd3 ba1.8k sqft7750 Coast Jay St, North Las Vegas, NV 89084For SaleMLS ID #2805141, Deborah J. Ruiz, LPT Realty, LLC. LVR
- $349,9003 bd2 ba1.2k sqft3408 Rose Valley St, North Las Vegas, NV 89032For SaleMLS ID #2772619, Robert E. Salmons Jr, Entera Realty LLC. LVR
- $400,0004 bd2 ba1.8k sqft5745 Copper Sun Ct, North Las Vegas, NV 89031For SaleMLS ID #2806696, Michael Perry, Keller Williams MarketPlace. LVR
- $489,9006 bd3 ba2.8k sqft5331 Kadena Garden Ct, North Las Vegas, NV 89031For SaleMLS ID #2809255, Tony Espinoza, Excellence Fine Living Realty. LVR
- $380,0003 bd2 ba1.3k sqft1253 Taramar St, North Las Vegas, NV 89031For SaleMLS ID #2795889, Michael J. Ray, RE/MAX Legacy. LVR
- $420,0004 bd3 ba2.2k sqft2621 Courlan Dr, North Las Vegas, NV 89084For SaleMLS ID #2767140, Jennilee Phan, BHHS Nevada Properties. LVR
- $395,0003 bd2 ba1.2k sqft9301 Mountain Range Ave, Las Vegas, NV 89129For SaleMLS ID #2810531, Nicole Maroe, Simply Vegas. LVR
- $465,0003 bd2 ba1.9k sqft511 Castle Stone Ct, Las Vegas, NV 89123For SaleMLS ID #2810146, Yvonne Khoo, eXp Realty. LVR
- $440,0003 bd3 ba1.6k sqft8216 Hollister Ave, Las Vegas, NV 89131For SaleMLS ID #2803660, Shad S. Williams, JMG Real Estate. LVR
- $449,9003 bd2 ba2.2k sqft3570 Yorba Linda Dr, Las Vegas, NV 89122For SaleMLS ID #2809113, Ben Correa, Real Broker LLC. LVR
- $465,0004 bd3 ba2.2k sqft6733 Barrington Hills St, Las Vegas, NV 89149For SaleMLS ID #2809167, Admin Assistant, Opendoor Brokerage LLC. LVR
- $510,0004 bd4 ba2.4k sqft1119 Emerald Stone Ave, North Las Vegas, NV 89081For SaleMLS ID #2803054, Alicia Moffett, Realty ONE Group, Inc. LVR
- $570,0004 bd2 ba2.3k sqft6302 Golden Rain St, North Las Vegas, NV 89031For SaleMLS ID #2802629, Daniel Mumm, Huntington & Ellis, A Real Est. LVR
- $465,0003 bd3 ba2k sqft5936 Royal Castle Ln, Las Vegas, NV 89130For SaleMLS ID #2798886, Diana J. Albiston, Shelter Realty, Inc. LVR
