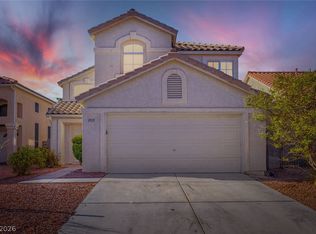
Beautiful curbside appeal in this one story with a front lawn that creates an inviting approach to the home. The backyard features a built-in pool, just in time for summer fun and a fully covered patio for entertaining or creating a serene setting for outdoor relaxation in the evening. Freshly painted and ready for you to move in. This property is located in an area with NO HOA!! How rare is that?
A stone-accented fireplace anchors the living room of this single-story home, offering a warm and inviting center for quiet evenings.
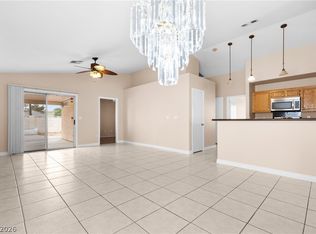
The kitchen features granite counters, a breakfast bar, and included stainless steel appliances for convenient meal preparation. Nearby, a separate laundry room provides a functional transition space leading directly to the two-car garage. Three bedrooms offer personal space, the primary bedroom offers sliding glass doors opening to the pool.
Pending
$397,000
5329 Strawberry Tree St, North Las Vegas, NV 89031
3beds
1,452sqft
Single Family Residence
Built in 1996
6,098 Square Feet Lot
$394,900 Zestimate®
$273/sqft
$-- HOA
What's special
Two-car garageIncluded stainless steel appliancesBreakfast barKitchen features granite counters
- 18 days
- 1,489
- 168
Likely to sell faster than
Zillow last checked:
Listing updated:
Listed by:
Joyce A. Malone S.0059206 ecyoj89108@yahoo.com,
Realty ONE Group, Inc
Source: LVR,MLS#: 2809101 Originating MLS: Greater Las Vegas Association of Realtors Inc
Originating MLS: Greater Las Vegas Association of Realtors IncFacts & features
Interior
Bedrooms & bathrooms
- Bedrooms: 3
- Bathrooms: 2
- Full bathrooms: 2
Primary bedroom
- Description: Bedroom With Bath Downstairs,Walk-In Closet(s)
- Dimensions: 15X14
Bedroom 2
- Description: Closet
- Dimensions: 12X12
Bedroom 3
- Description: Closet
- Dimensions: 11X10
Kitchen
- Description: Breakfast Bar/Counter,Marble/Stone Countertops
Living room
- Description: Entry Foyer,Formal
- Dimensions: 15X14
Heating
- Central, Gas
Cooling
- Central Air, Electric
Appliances
- Included: Dryer, Dishwasher, Disposal, Gas Range, Microwave, Refrigerator, Washer
- Laundry: Gas Dryer Hookup, Main Level, Laundry Room
Features
- Ceiling Fan(s), Primary Downstairs, Window Treatments
- Flooring: Carpet, Tile
- Windows: Blinds
- Number of fireplaces: 1
- Fireplace features: Gas, Living Room
Interior area
- Total structure area: 1,452
- Total interior livable area: 1,452 sqft
Video & virtual tour
Property
Parking
- Total spaces: 2
- Parking features: Attached, Garage, Inside Entrance, Private
- Attached garage spaces: 2
Features
- Stories: 1
- Patio & porch: Covered, Patio
- Exterior features: Patio, Private Yard
- Has private pool: Yes
- Pool features: In Ground, Private
- Fencing: Block,Back Yard
Lot
- Size: 6,098 Square Feet
- Features: Front Yard, Sprinklers In Front, < 1/4 Acre
Details
- Parcel number: 12434611100
- Zoning description: Single Family
- Horse amenities: None
Construction
Type & style
- Home type: SingleFamily
- Architectural style: One Story
- Property subtype: Single Family Residence
Materials
- Roof: Tile
Condition
- Resale
- Year built: 1996
Utilities & green energy
- Electric: Photovoltaics None
- Sewer: Public Sewer
- Water: Public
- Utilities for property: Underground Utilities
Community & HOA
Community
- Subdivision: Amberwood 2 Amd
HOA
- Has HOA: No
- Amenities included: None
Location
- Region: North Las Vegas
Financial & listing details
- Price per square foot: $273/sqft
- Tax assessed value: $282,614
- Annual tax amount: $1,568
- Date on market: 9/19/2026
- Listing agreement: Exclusive Right To Sell
- Listing terms: Cash,Conventional,FHA,VA Loan
Estimated market value
$394,900
$375,000 - $415,000
$2,191/mo
Price history
| Date | Event | Price |
|---|---|---|
| 9/25/2026 | Pending sale | $397,000$273/sqft |
Source:  LVR #2809101 Report a problem LVR #2809101 Report a problem | ||
| 9/19/2026 | Listed for sale | $397,000+0.8%$273/sqft |
Source: LVR #2809101 Report a problem | ||
| 9/9/2026 | Listing removed | $394,000$271/sqft |
Source: LVR #2809101 Report a problem | ||
| 8/25/2026 | Pending sale | $394,000$271/sqft |
Source: LVR #2809101 Report a problem | ||
| 8/14/2026 | Listed for sale | $394,000+145.5%$271/sqft |
Source: LVR #2809101 Report a problem | ||
| 9/30/2003 | Sold | $160,500+44.6%$111/sqft |
Source: Public Record Report a problem | ||
| 6/28/1996 | Sold | $111,000$76/sqft |
Source: Public Record Report a problem | ||
Public tax history
| Year | Property taxes | Tax assessment |
|---|---|---|
| 2026 | $1,571 +3% | $98,915 -0.8% |
| 2025 | $1,525 +3% | $99,718 +6.9% |
| 2024 | $1,481 +3% | $93,296 +13.5% |
| 2023 | $1,438 +3% | $82,203 +7.8% |
| 2022 | $1,396 +6.9% | $76,249 +0.5% |
| 2021 | $1,307 +3.1% | $75,903 +6.9% |
| 2020 | $1,268 +3% | $71,017 +9.1% |
| 2019 | $1,232 +5.7% | $65,107 -2% |
| 2018 | $1,165 | $66,457 +5.9% |
| 2017 | $1,165 | $62,768 +19.1% |
| 2016 | $1,165 -0.4% | $52,719 +26.3% |
| 2015 | $1,170 | $41,751 +23.4% |
| 2014 | $1,170 | $33,836 |
| 2013 | -- | $33,836 -4.5% |
| 2012 | -- | $35,430 +0.4% |
| 2011 | -- | $35,281 +9.8% |
| 2010 | -- | $32,119 -42.8% |
| 2009 | -- | $56,105 |
| 2008 | -- | $56,105 -37.7% |
| 2007 | -- | $90,123 +8% |
| 2006 | -- | $83,476 +33% |
| 2005 | -- | $62,745 +37.8% |
| 2004 | -- | $45,528 +6.1% |
| 2003 | -- | $42,903 +7% |
| 2002 | -- | $40,100 +8% |
| 2001 | -- | $37,120 |
Find assessor info on the county website
Monthly payment
Est. payment
Payment breakdown
Explore the cost of this home by adjusting the details. Changes won't be saved.Climate risks
Neighborhood: Amberwood Estates
Nearby schools
Schools provided by the listing agent
- Elementary: Elizondo, Raul P.,Elizondo, Raul P.
- Middle: Findlay Clifford O.
- High: Mojave
Source: LVR. This data may not be complete. We recommend contacting the local school district to confirm school assignments for this home.
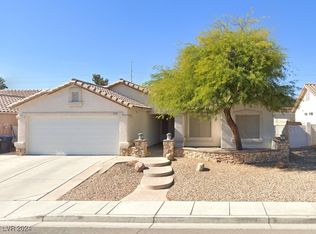
- $375,0003 bd2 ba1.2k sqft5325 Strawberry Tree St, North Las Vegas, NV 89031Sold
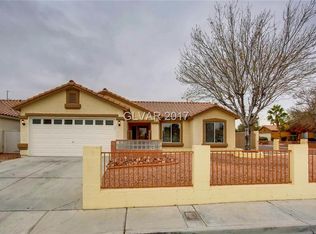
- $370,0003 bd2 ba1.2k sqft5333 Strawberry Tree St, North Las Vegas, NV 89031Off Market
- $378,1003 bd2 ba1.4k sqft5330 Daywood St, North Las Vegas, NV 89031Off Market

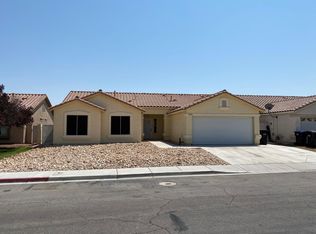
- $403,0004 bd2 ba1.6k sqft5326 Daywood St, North Las Vegas, NV 89031Off Market
Similar homes
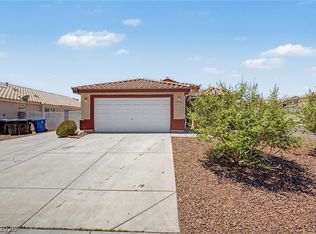
- $410,0003 bd2 ba1.6k sqft5233 Madison Stone St, North Las Vegas, NV 89081For Sale
 MLS ID #2821584, Goran Krkic, HomeSmart Encore. LVR
 - $410,0003 bd2 ba1.8k sqft3221 Standing Bear Ct, North Las Vegas, NV 89031For Sale
 MLS ID #2814410, Lianna L. Alvarez, LA Real Estate Group. LVR
 - $409,9004 bd3 ba1.7k sqft1915 Giant Rock Pl, North Las Vegas, NV 89031For Sale
 MLS ID #2814285, Robert E. Salmons Jr, Entera Realty LLC. LVR
 - $388,9004 bd2 ba1.5k sqft137 Winley Chase Ave, North Las Vegas, NV 89032For Sale
 MLS ID #2808301, Nathaniel Cruz, Huntington & Ellis, A Real Est. LVR
