THIS GEM MAY NOT LAST LONG. SINGLE STORY HOME WITH RV PARKING & PLUSH LANDSCAPING AT THIS PRICE. HOME HAS VAULTED CEILINGS, SS APPLIANCES, GLASS TILE BACKSPLASH, NEWER HEAVY-DUTY DISPOSAL AND REFACED CABINETS. WOOD LAMINATE FLOORING W/CARPET. GREAT BACKYARD WITH ALUMAWOOD PATIO COVER, SWIMMING POOL W/DECKING FOR A GREAT SITTING AREA, ARTIFICIAL TURF, WOOD BURNING FIREPIT & A HUGE RV PARKING AREA. RV PARKING HAS A 16' GATE 34' WIDTH AT BACK OF AREA AND IS 39' DEEP. POOL IS AN ABOVE GROUND POOL THAT HAS BEEN SUNKEN. ALL POOL AREA IS FENCED OFF FOR SAFETY/CODES.
Active
Price cut: $20K (6/14)
$499,900
3200 Beamery Ct, North Las Vegas, NV 89032
4beds
1,390sqft
:
Get pre-qualified$3,189/mo
Single Family Residence
Built in 1996
8,276 Square Feet Lot
$494,900 Zestimate®
$360/sqft
$-- HOA
What's special
Great backyardSingle story homeWood burning firepitAlumawood patio coverArtificial turfVaulted ceilingsRefaced cabinets
- 55 days |
- 293 |
- 26 |
Zillow last checked:
Listing updated:
Listed by:
Joseph A. Scott B.0046707 (702)858-7943,
Keller Williams VIP
Source: LVR,MLS#: 2789098 Originating MLS: Greater Las Vegas Association of Realtors Inc
Originating MLS: Greater Las Vegas Association of Realtors IncFacts & features
Interior
Bedrooms & bathrooms
- Bedrooms: 4
- Bathrooms: 2
- Full bathrooms: 2
Primary bedroom
- Description: Ceiling Fan,Ceiling Light
- Dimensions: 13x12
Bedroom 2
- Description: Ceiling Fan,Ceiling Light
- Dimensions: 10x10
Bedroom 3
- Description: Ceiling Fan,Ceiling Light
- Dimensions: 11x10
Bedroom 4
- Description: Downstairs
- Dimensions: 11x10
Family room
- Description: Ceiling Fan,Downstairs
- Dimensions: 16x15
Kitchen
- Description: Man Made Woodor Laminate Flooring,Pantry
Heating
- Central, Gas
Cooling
- Central Air, Electric
Appliances
- Included: Dryer, Dishwasher, Disposal, Gas Range, Microwave, Refrigerator, Washer
- Laundry: Gas Dryer Hookup, Main Level, Laundry Room
Features
- Bedroom on Main Level, Ceiling Fan(s), Primary Downstairs, Window Treatments
- Flooring: Carpet, Laminate
- Windows: Double Pane Windows, Window Treatments
- Number of fireplaces: 1
- Fireplace features: Family Room, Gas
Interior area
- Total structure area: 1,390
- Total interior livable area: 1,390 sqft
Video & virtual tour
Property
Parking
- Total spaces: 2
- Parking features: Attached, Finished Garage, Garage, Garage Door Opener, Inside Entrance, Open, Storage
- Attached garage spaces: 2
- Has uncovered spaces: Yes
Features
- Stories: 1
- Exterior features: Private Yard
- Has private pool: Yes
- Pool features: Above Ground, Fiberglass, In Ground, Private
- Fencing: Block,Back Yard
Lot
- Size: 8,276 Square Feet
- Features: Desert Landscaping, Landscaped, < 1/4 Acre
Details
- Parcel number: 13908212005
- Zoning description: Single Family
- Horse amenities: None
Construction
Type & style
- Home type: SingleFamily
- Architectural style: One Story
- Property subtype: Single Family Residence
Materials
- Roof: Pitched,Tile
Condition
- Resale
- Year built: 1996
Utilities & green energy
- Electric: Photovoltaics None
- Sewer: Public Sewer
- Water: Public
- Utilities for property: Underground Utilities
Green energy
- Energy efficient items: Windows
Community & HOA
Community
- Subdivision: Gowan Estate #1
HOA
- Has HOA: No
- Amenities included: None
Location
- Region: North Las Vegas
Financial & listing details
- Price per square foot: $360/sqft
- Tax assessed value: $223,814
- Annual tax amount: $1,052
- Date on market: 6/5/2026
- Listing agreement: Exclusive Right To Sell
- Listing terms: Cash,Conventional,FHA,VA Loan
Estimated market value
$494,900
$470,000 - $520,000
$1,949/mo
Price history
| Date | Event | Price |
|---|---|---|
| 6/14/2026 | Price change | $499,900-3.8%$360/sqft |
Source:  LVR #2789098 Report a problem LVR #2789098 Report a problem | ||
| 6/5/2026 | Listed for sale | $519,900+231.1%$374/sqft |
Source: LVR #2789098 Report a problem | ||
| 7/28/2015 | Sold | $157,000+44%$113/sqft |
Source: Public Record Report a problem | ||
| 11/30/1995 | Sold | $109,000$78/sqft |
Source: Public Record Report a problem | ||
Public tax history
| Year | Property taxes | Tax assessment |
|---|---|---|
| 2026 | $1,055 +3% | $78,335 -1.2% |
| 2025 | $1,024 +2.9% | $79,284 +10.3% |
| 2024 | $995 +3% | $71,897 +9.2% |
| 2023 | $966 +3% | $65,862 +7.7% |
| 2022 | $938 +3.1% | $61,171 +2.7% |
| 2021 | $910 +3.1% | $59,586 +8.4% |
| 2020 | $883 +3% | $54,980 +7.1% |
| 2019 | $857 +5.7% | $51,342 |
| 2018 | $811 | $51,342 +4% |
| 2017 | $811 | $49,375 +14.6% |
| 2016 | $811 +0.3% | $43,101 +39.5% |
| 2015 | $809 +3% | $30,892 +36.1% |
| 2014 | $785 | $22,702 |
| 2013 | -- | $22,702 -9.8% |
| 2012 | -- | $25,171 -10.5% |
| 2011 | -- | $28,134 +1.9% |
| 2010 | -- | $27,619 -41.2% |
| 2009 | -- | $46,941 |
| 2008 | -- | $46,941 -40.3% |
| 2007 | -- | $78,647 -0.5% |
| 2006 | -- | $79,014 +24.3% |
| 2005 | -- | $63,550 +47.5% |
| 2004 | -- | $43,099 +2% |
| 2003 | -- | $42,259 +6.2% |
| 2002 | -- | $39,810 +8.9% |
| 2001 | -- | $36,540 |
Find assessor info on the county website
Monthly payment
Est. payment
Payment breakdown
Explore the cost of this home by adjusting the details. Changes won't be saved.Climate risks
Neighborhood: 89032
Nearby schools
GreatSchools rating
- 3/10Lucile Bruner Elementary SchoolGrades: PK-5Distance: 0.9 mi
- 3/10Theron L. Swainston Middle SchoolGrades: 6-8Distance: 0.3 mi
- 2/10Cheyenne High SchoolGrades: 9-12Distance: 0.6 mi
Schools provided by the listing agent
- Elementary: Bruner, Lucille S.,Bruner, Lucille S.
- Middle: Swainston Theron
- High: Cheyenne
Source: LVR. This data may not be complete. We recommend contacting the local school district to confirm school assignments for this home.
- $402,9004 bd2 ba1.6k sqft3204 /beamery Ct, Las Vegas, NV 89032Off Market
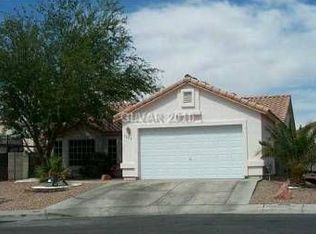
- $420,0004 bd2 ba1.3k sqft3203 Beamery Ct, North Las Vegas, NV 89032Sold

- $417,4004 bd3 ba2.1k sqft3119 Myrtle Creek Ct, North Las Vegas, NV 89032Off Market

- $530,0003 bd2 ba1.6k sqft3204 Beamery Ct, North Las Vegas, NV 89032Sold

- $395,9003 bd2 ba1.6k sqft3118 Myrtle Creek Ct, North Las Vegas, NV 89032Off Market
- $354,2003 bd2 ba1.2k sqft3208 Beamery Ct, North Las Vegas, NV 89032Off Market
- $352,2003 bd2 ba1.2k sqft3207 Beamery Ct, North Las Vegas, NV 89032Off Market
- $372,8003 bd2 ba1.3k sqft3115 Myrtle Creek Ct, North Las Vegas, NV 89032Off Market
A local agent can set up tours, give advice and negotiate with sellers.
Similar homes
- $430,0003 bd2 ba1.5k sqft4210 Chicory Cir, North Las Vegas, NV 89032For Sale
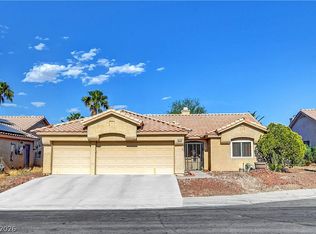 MLS ID #2783246, Anyn A. Papin, SOS Realty Group LLC. LVR
 - $399,9993 bd2 ba1.3k sqft4504 Grotto Ct, Las Vegas, NV 89031For Sale
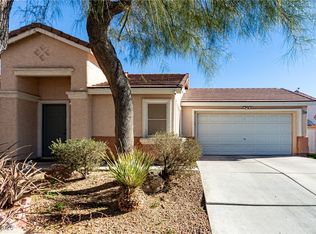 MLS ID #2747229, Jillian M. Batchelor, Real Broker LLC. LVR
 - $389,9983 bd3 ba1.4k sqft4000 Cotton Gum Ct, North Las Vegas, NV 89031For Sale
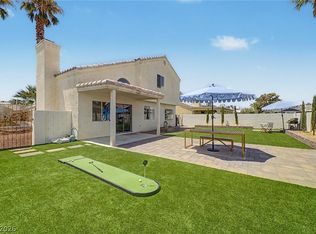 MLS ID #2801033, Juan Carlos Rodriguez, Realty of America LLC. LVR
 - $415,0004 bd2 ba1.5k sqft5222 Jungle Orchard St, North Las Vegas, NV 89031For Sale
 MLS ID #2791728, Jonny C. Lopez, Vegas Realty Experts. LVR
 - $499,9003 bd3 ba1.9k sqft1705 Night Shadow Ave, North Las Vegas, NV 89031For SaleMLS ID #2727281, Rowena L. Miguel, Coldwell Banker Premier. LVR
- $375,0003 bd2 ba1.2k sqft3736 Shadow Tree St, North Las Vegas, NV 89032For SaleMLS ID #2723126, Gabriel Rangel, Signature Real Estate Group. LVR
- $390,0002 bd2 ba1.4k sqft4124 Greenbridge St, North Las Vegas, NV 89032For SaleMLS ID #2768025, Elizabeth F. Ortiz, Realty ONE Group, Inc. LVR
- $449,0003 bd2 ba1.6k sqft220 Moller Cir, Las Vegas, NV 89107For SaleMLS ID #2784554, Brendan J. King III, Real Broker LLC. LVR
- $389,9993 bd3 ba1.7k sqft5452 Wheatberry Ct, North Las Vegas, NV 89031For SaleMLS ID #2790632, Carlos A. Miranda, Vegas Dream Homes Inc. LVR
- $440,0003 bd3 ba1.6k sqft8216 Hollister Ave, Las Vegas, NV 89131For SaleMLS ID #2803660, Shad S. Williams, JMG Real Estate. LVR
- $340,0004 bd3 ba1.6k sqft2518 Lord Orville Ct, North Las Vegas, NV 89031For SaleMLS ID #2775547, Ishak Angel, Realty ONE Group, Inc. LVR
- $360,0004 bd2 ba1.3k sqft1201 Leonard Ave, Las Vegas, NV 89106For SaleMLS ID #2803142, Mehrooz Misaghian, Modern Choice Realty. LVR
- $419,8994 bd3 ba1.9k sqft4612 Silver Shore Ct, North Las Vegas, NV 89081For SaleMLS ID #2774709, Rolando Mestre, Modern Edge Real Estate. LVR
- $480,0004 bd2 ba1.9k sqft4985 Arizona Ave, Las Vegas, NV 89104For SaleMLS ID #2797793, Monica Margaretis, Legacy Real Estate Group. LVR
- $370,0003 bd3 ba1.7k sqft6329 Orions Tool St, North Las Vegas, NV 89031For SaleMLS ID #2797240, Rowena L. Miguel, Coldwell Banker Premier. LVR
- $499,9994 bd2 ba1.8k sqft246 Amber Light Ct, Henderson, NV 89074For SaleMLS ID #2799940, Sheila Lynch, Sphere Real Estate. LVR
- $325,0003 bd3 ba1.4k sqft3360 Moon Eclipse St, North Las Vegas, NV 89032For SaleMLS ID #2793190, Julie Youngblood, Keller Williams MarketPlace. LVR
- $425,0003 bd2 ba1.7k sqft4005 Kristina Lynn Ave, North Las Vegas, NV 89081For SaleMLS ID #2798579, Frances T Jones, LPT Realty, LLC. LVR
- $400,0003 bd3 ba1.8k sqft2640 La Mata St, Las Vegas, NV 89108For SaleMLS ID #2793910, George Kypreos, Signature Real Estate Group. LVR
- $405,0003 bd2 ba1.2k sqft6669 Pleasant Plains Way, Las Vegas, NV 89108For SaleMLS ID #2772111, Carlos Renteria, Wardley Real Estate. LVR
