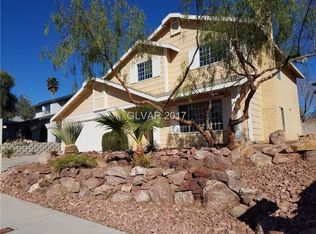
You will want to see this clean, move-in ready two-story home located in central Las Vegas. This spacious 2K plus square feet home sits on a sizable lot with RV parking and features four comfortable bedrooms, two full bathrooms, a convenient downstairs half bath, a three car garage, a formal dining room, separate living and family rooms, and a spacious backyard with a pool. The well-appointed kitchen features plenty of countertop and cabinet space, and a central island. A cozy fireplace in the living room forms the perfect centerpiece for relaxation or entertaining. The private, fenced backyard oasis features an in-ground swimming pool, palm trees, and low-maintenance desert-friendly landscaping.
Active under contract
$469,900
5212 Dancer Way, Las Vegas, NV 89107
4beds
2,163sqft
Single Family Residence
Built in 1981
7,405 Square Feet Lot
$467,300 Zestimate®
$217/sqft
$-- HOA
What's special
In-ground swimming poolLow-maintenance desert-friendly landscapingThree car garagePalm treesPrivate fenced backyard oasisConvenient downstairs half bathFormal dining room
- 83 days
- 1,689
- 204
Zillow last checked:
Listing updated:
Listed by:
Tom Mullin S.0173329 tom.mullin@cbvegas.com,
Coldwell Banker Premier
Source: LVR,MLS#: 2794453 Originating MLS: Greater Las Vegas Association of Realtors Inc
Originating MLS: Greater Las Vegas Association of Realtors IncFacts & features
Interior
Bedrooms & bathrooms
- Bedrooms: 4
- Bathrooms: 3
- Full bathrooms: 2
- 1/2 bathrooms: 1
Primary bedroom
- Description: Ceiling Fan,Ceiling Light,Closet,Mirrored Door,Upstairs
- Dimensions: 14x12
Bedroom 2
- Description: Ceiling Light,Closet
- Dimensions: 10x10
Bedroom 3
- Description: Ceiling Light,Closet
- Dimensions: 10x10
Bedroom 4
- Description: Ceiling Light,Closet
- Dimensions: 10x10
Primary bathroom
- Description: Tub/Shower Combo
Dining room
- Description: Dining Area,Formal Dining Room
- Dimensions: 10x14
Family room
- Description: Downstairs
- Dimensions: 10x12
Kitchen
- Description: Granite Countertops,Island,Luxury Vinyl Plank,Pantry,Stainless Steel Appliances
Living room
- Description: Formal
- Dimensions: 14x16
Heating
- Central, Gas, Multiple Heating Units
Cooling
- Central Air, Electric, 2 Units
Appliances
- Included: Dishwasher, Gas Cooktop, Disposal, Microwave, Refrigerator, Water Heater
- Laundry: In Garage
Features
- Bathroom on Main Level, Ceiling Fan(s), Half Bath on Main Level, Window Treatments
- Flooring: Carpet, Laminate
- Windows: Blinds
- Number of fireplaces: 1
- Fireplace features: Gas, Living Room
Interior area
- Total structure area: 2,163
- Total interior livable area: 2,163 sqft
Video & virtual tour
Property
Parking
- Total spaces: 3
- Parking features: Attached, Garage, Private, RV Gated, RV Access/Parking, RV Paved
- Attached garage spaces: 3
Features
- Stories: 2
- Patio & porch: Patio, Porch
- Exterior features: Handicap Accessible, Porch, Patio, Private Yard
- Has private pool: Yes
- Pool features: Heated, In Ground, Private
- Fencing: Block,Full
Lot
- Size: 7,405 Square Feet
- Features: Desert Landscaping, Landscaped, Rocks, < 1/4 Acre
Details
- Parcel number: 13825813005
- Zoning description: Single Family
- Horse amenities: None
Construction
Type & style
- Home type: SingleFamily
- Architectural style: Two Story
- Property subtype: Single Family Residence
Materials
- Roof: Composition,Shingle
Condition
- Resale
- Year built: 1981
Utilities & green energy
- Electric: Photovoltaics None
- Sewer: Public Sewer
- Water: Public
- Utilities for property: Underground Utilities
Community & HOA
Community
- Subdivision: Meadow Vista #4 Lewis Homes
HOA
- Has HOA: No
- Amenities included: None
- Services included: None
- HOA name: None
Location
- Region: Las Vegas
Financial & listing details
- Price per square foot: $217/sqft
- Tax assessed value: $222,591
- Annual tax amount: $2,244
- Date on market: 7/21/2026
- Listing agreement: Exclusive Right To Sell
- Listing terms: Cash,Conventional,FHA,VA Loan
- Ownership: Single Family Residential
Estimated market value
$467,300
$444,000 - $491,000
$2,753/mo
Price history
| Date | Event | Price |
|---|---|---|
| 9/29/2026 | Contingent | $469,900$217/sqft |
Source:  LVR #2794453 Report a problem LVR #2794453 Report a problem | ||
| 9/11/2026 | Listed for sale | $469,900$217/sqft |
Source: LVR #2794453 Report a problem | ||
| 9/1/2026 | Contingent | $469,900$217/sqft |
Source: LVR #2794453 Report a problem | ||
| 8/24/2026 | Listed for sale | $469,900$217/sqft |
Source: LVR #2794453 Report a problem | ||
| 7/24/2026 | Contingent | $469,900$217/sqft |
Source: LVR #2794453 Report a problem | ||
| 7/21/2026 | Listed for sale | $469,900+113.6%$217/sqft |
Source: LVR #2794453 Report a problem | ||
| 4/18/2017 | Sold | $220,000+109.5%$102/sqft |
Source: Public Record Report a problem | ||
| 8/15/2014 | Listing removed | -- |
Source: Auction.com Report a problem | ||
| 8/13/2014 | Price change | $105,000-45.5%$49/sqft |
Source: Auction.com Report a problem | ||
| 7/26/2014 | Listed for sale | -- |
Source: Auction.com Report a problem | ||
| 3/14/2014 | Listing removed | -- |
Source: Auction.com Report a problem | ||
| 3/7/2014 | Price change | $192,778+20.5%$89/sqft |
Source: Auction.com Report a problem | ||
| 2/25/2014 | Listed for sale | -- |
Source: Auction.com Report a problem | ||
| 7/20/2009 | Sold | $160,000-5.9%$74/sqft |
Source: Public Record Report a problem | ||
| 2/17/2009 | Sold | $170,000+25%$79/sqft |
Source: Public Record Report a problem | ||
| 10/15/1997 | Sold | $136,044+20.2%$63/sqft |
Source: Public Record Report a problem | ||
| 11/16/1995 | Sold | $113,158$52/sqft |
Source: Public Record Report a problem | ||
Public tax history
| Year | Property taxes | Tax assessment |
|---|---|---|
| 2026 | $2,247 +8% | $77,907 -5% |
| 2025 | $2,080 +8% | $81,972 +7.5% |
| 2024 | $1,927 +8% | $76,262 +9.6% |
| 2023 | $1,784 +8% | $69,569 +3.8% |
| 2022 | $1,652 +7.7% | $67,003 +5% |
| 2021 | $1,534 +6.7% | $63,789 +5.9% |
| 2020 | $1,437 +4.8% | $60,256 +5% |
| 2019 | $1,371 -11.9% | $57,372 |
| 2018 | $1,556 | $57,372 -2% |
| 2017 | $1,556 | $58,534 +6.6% |
| 2016 | $1,556 +0.5% | $54,933 +2.7% |
| 2015 | $1,548 -26.7% | $53,488 +45.8% |
| 2014 | $2,112 | $36,689 |
| 2013 | -- | $36,689 -3.1% |
| 2012 | -- | $37,875 -21.3% |
| 2011 | -- | $48,114 -1.3% |
| 2010 | -- | $48,769 -18.5% |
| 2009 | -- | $59,873 |
| 2008 | -- | $59,873 -25.5% |
| 2007 | -- | $80,344 +12% |
| 2006 | -- | $71,748 +26.7% |
| 2005 | -- | $56,613 +15.9% |
| 2004 | -- | $48,829 +1.6% |
| 2003 | -- | $48,041 +3.5% |
| 2002 | -- | $46,410 +5.3% |
| 2001 | -- | $44,060 |
Find assessor info on the county website
Monthly payment
Est. payment
Payment breakdown
Explore the cost of this home by adjusting the details. Changes won't be saved.Climate risks
Neighborhood: Charleston Heights
Nearby schools
Schools provided by the listing agent
- Elementary: McWilliams, JT,McWilliams, JT
- Middle: Gibson Robert O.
- High: Western
Source: LVR. This data may not be complete. We recommend contacting the local school district to confirm school assignments for this home.
Similar homes
- $460,0005 bd3 ba1.8k sqft3912 Casa Grande Ave, Las Vegas, NV 89102For Sale
 MLS ID #2808934, Brenda Beltran, The Highlands RE Group LLC. LVR
 - $405,0003 bd3 ba1.8k sqft6256 Chinook Way, Las Vegas, NV 89108For Sale
 MLS ID #2822418, Mirna Heidy Lentes, LIFE Realty District. LVR
 - $459,9504 bd2 ba1.8k sqft809 Peacock Ct, Las Vegas, NV 89145For Sale
 MLS ID #2718168, Albert E. White, Lyons Share Real Estate. LVR
 - $475,0004 bd3 ba2.2k sqft8205 Rocky Bluff Way, Las Vegas, NV 89129For Sale
 MLS ID #2802108, Stephanie C. Mitchell, Real Broker LLC. LVR
