3-2-1 Buy down with the right offer on this AFFORDABLE SINGLE-STORY LIVING IN A FANTASTIC LAS VEGAS LOCATION! Welcome to 3036 Reef View, nestled in the established and highly desirable THE LAKES community! This charming 3-BEDROOM, 2-BATHROOM home offers 1,536 SQ FT of comfortable living space, a 2-CAR GARAGE, and an incredible opportunity to enjoy the Las Vegas lifestyle without the luxury price tag! Step inside to discover VAULTED CEILINGS that create an open, airy atmosphere, a cozy FIREPLACE perfect for relaxing evenings, and a functional floor plan designed for everyday comfort. The kitchen features a convenient BREAKFAST NOOK, while the SINGLE-STORY DESIGN offers easy accessibility and practical living. Situated on a 5,227 SQ FT LOT, the property provides outdoor space to relax, entertain, or create your own backyard retreat. LOCATION IS EVERYTHING! Enjoy convenient access to the scenic lakes and walking paths of THE LAKES, with shopping, dining, grocery stores, entertainment, and everyday essentials just minutes away. Ideally positioned near SUMMERLIN, BOCA PARK, TIVOLI VILLAGE, and major roadways, this location offers easy access to everything Las Vegas has to offer, including DOWNTOWN SUMMERLIN and the LAS VEGAS STRIP. Whether you're purchasing your first home, looking to downsize, or searching for your next investment opportunity, this property delivers a fantastic combination of LOCATION, FUNCTIONALITY & VALUE! Don't miss your opportunity to own a SINGLE-STORY HOME in one of Las Vegas' most established westside neighborhoods!
Active
$459,000
3036 Reef View St, Las Vegas, NV 89117
3beds
1,536sqft
Single Family Residence
Built in 1988
5,227 Square Feet Lot
$-- Zestimate®
$299/sqft
$59/mo HOA
What's special
- 20 hours
- 65
- 4
Zillow last checked:
Listing updated:
Listed by:
Richard Sparrow BS.0147034 (805)423-5810,
Galindo Group Real Estate
Source: LVR,MLS#: 2827285 Originating MLS: Greater Las Vegas Association of Realtors Inc
Originating MLS: Greater Las Vegas Association of Realtors IncFacts & features
Interior
Bedrooms & bathrooms
- Bedrooms: 3
- Bathrooms: 2
- Full bathrooms: 2
Primary bedroom
- Description: Ceiling Fan,Ceiling Light
- Dimensions: 13x12
Bedroom 2
- Description: Closet
- Dimensions: 10x10
Bedroom 3
- Description: Closet
- Dimensions: 10x10
Primary bathroom
- Description: Double Sink,Tub/Shower Combo
Dining room
- Description: Living Room/Dining Combo
- Dimensions: 9x10
Family room
- Description: Ceiling Fan,Vaulted Ceiling
- Dimensions: 12x13
Kitchen
- Description: Breakfast Bar/Counter,Granite Countertops
Living room
- Description: Entry Foyer,Front,Vaulted Ceiling
- Dimensions: 16x13
Heating
- Central, Gas
Cooling
- Central Air, Electric
Appliances
- Included: Disposal, Gas Range, Microwave
- Laundry: Cabinets, Gas Dryer Hookup, Laundry Room, Sink
Features
- Bathroom on Main Level, Bedroom on Main Level, Ceiling Fan(s), Primary Downstairs
- Flooring: Laminate
- Number of fireplaces: 1
- Fireplace features: Family Room, Gas
Interior area
- Total structure area: 1,536
- Total interior livable area: 1,536 sqft
Video & virtual tour
Property
Parking
- Total spaces: 2
- Parking features: Attached, Garage, Inside Entrance, Private
- Attached garage spaces: 2
Features
- Stories: 1
- Patio & porch: Balcony, Covered, Patio
- Exterior features: Built-in Barbecue, Balcony, Barbecue, Patio, Private Yard, Shed
- Fencing: Block,Back Yard
Lot
- Size: 5,227 Square Feet
- Features: Desert Landscaping, Landscaped, < 1/4 Acre
Details
- Additional structures: Shed(s)
- Parcel number: 16307313108
- Zoning description: Single Family
- Horse amenities: None
Construction
Type & style
- Home type: SingleFamily
- Architectural style: One Story
- Property subtype: Single Family Residence
Materials
- Roof: Tile
Condition
- Resale
- Year built: 1988
Utilities & green energy
- Electric: Photovoltaics None
- Sewer: Public Sewer
- Water: Public
- Utilities for property: Underground Utilities
Community & HOA
Community
- Subdivision: Lakes West #2 Lewis Homes Amd
HOA
- Has HOA: Yes
- Services included: Association Management
- HOA fee: $176 quarterly
- HOA name: NVCM
- HOA phone: 702-222-2396
Location
- Region: Las Vegas
Financial & listing details
- Price per square foot: $299/sqft
- Tax assessed value: $251,383
- Annual tax amount: $2,044
- Date on market: 10/16/2026
- Listing agreement: Exclusive Right To Sell
- Listing terms: Cash,Conventional,FHA,VA Loan
Estimated market value
Not available
Estimated sales range
Not available
Not available
Price history
| Date | Event | Price |
|---|---|---|
| 10/16/2026 | Listed for sale | $459,000+113.5%$299/sqft |
Source:  LVR #2827285 Report a problem LVR #2827285 Report a problem | ||
| 5/11/2015 | Sold | $215,000$140/sqft |
Source: LVR #1530661 Report a problem | ||
| 4/11/2015 | Listed for sale | $215,000+46.3%$140/sqft |
Source: Keller Williams - Las Vegas Green Valley #1530661 Report a problem | ||
| 10/26/2010 | Listing removed | $147,000$96/sqft |
Source: Oana Sterlacci #1040833 Report a problem | ||
| 10/16/2010 | Listed for sale | $147,000$96/sqft |
Source: Oana Sterlacci #1040833 Report a problem | ||
| 6/20/2010 | Listing removed | $147,000$96/sqft |
Source: foreclosure.com Report a problem | ||
| 5/14/2010 | Listed for sale | $147,000-44%$96/sqft |
Source: Sellstate Realty Solutions #1040833 Report a problem | ||
| 5/7/2010 | Sold | $262,699-17.9%$171/sqft |
Source: Public Record Report a problem | ||
| 10/6/2005 | Sold | $320,000+128.6%$208/sqft |
Source: Public Record Report a problem | ||
| 4/10/1998 | Sold | $140,000$91/sqft |
Source: Public Record Report a problem | ||
Public tax history
| Year | Property taxes | Tax assessment |
|---|---|---|
| 2026 | $2,047 +3% | $87,984 -3.7% |
| 2025 | $1,987 +3% | $91,343 +12.4% |
| 2024 | $1,930 +3% | $81,257 +10.6% |
| 2023 | $1,873 +3% | $73,492 +9.5% |
| 2022 | $1,819 +3% | $67,096 +0.1% |
| 2021 | $1,765 +3% | $67,048 +4.3% |
| 2020 | $1,713 +3% | $64,309 +7.8% |
| 2019 | $1,664 +5.7% | $59,649 |
| 2018 | $1,574 | $59,649 -0.8% |
| 2017 | $1,574 | $60,135 +6.8% |
| 2016 | $1,574 +0.3% | $56,332 +19.2% |
| 2015 | $1,570 +5.9% | $47,255 +4.7% |
| 2014 | $1,484 | $45,115 |
| 2013 | -- | $45,115 +2.7% |
| 2012 | -- | $43,920 -9% |
| 2011 | -- | $48,258 +3.5% |
| 2010 | -- | $46,618 -19.6% |
| 2009 | -- | $57,953 |
| 2008 | -- | $57,953 -39.6% |
| 2007 | -- | $96,028 +2.1% |
| 2006 | -- | $94,049 +26.1% |
| 2005 | -- | $74,568 +49.3% |
| 2004 | -- | $49,942 +7.5% |
| 2003 | -- | $46,456 +3.8% |
| 2002 | -- | $44,740 +3.6% |
| 2001 | -- | $43,190 |
Find assessor info on the county website
Monthly payment
Est. payment
Payment breakdown
Explore the cost of this home by adjusting the details. Changes won't be saved.Climate risks
Neighborhood: The Lakes
Nearby schools
Schools provided by the listing agent
- Elementary: Christensen, MJ,Christensen, MJ
- Middle: Findlay Clifford O.
- High: Bonanza
Source: LVR. This data may not be complete. We recommend contacting the local school district to confirm school assignments for this home.
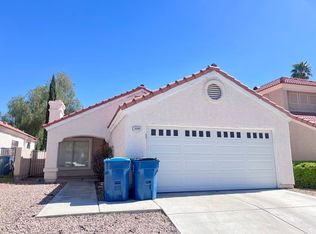
Similar homes
- $450,0003 bd2 ba1.2k sqft9932 Heffner Hills Cir, Las Vegas, NV 89117For Sale
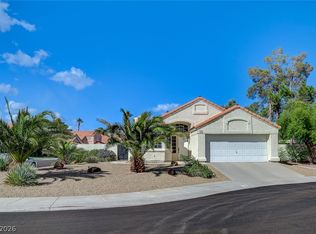 MLS ID #2826326, Andrew J. Herbstreit, Real Broker LLC. LVR
 - $455,0003 bd3 ba1.5k sqft2804 Willow Wind Ct, Las Vegas, NV 89117For Sale
 MLS ID #2824407, Nathan Elser, Viking REI. LVR
 - $519,9953 bd2 ba1.5k sqft9028 Cypress Point Way, Las Vegas, NV 89117For Sale
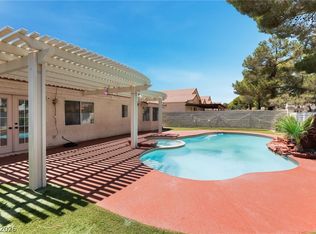 MLS ID #2827030, Mahalalel A Hamilton, Infinity Brokerage. LVR
 - $450,0003 bd3 ba1.7k sqft9824 Cactus View Ave, Las Vegas, NV 89117For Sale
 MLS ID #2811701, Zar A. Zanganeh, The Agency Las Vegas. LVR
