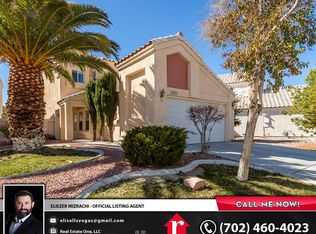
BEAUTIFUL HOUSE, NEW PAINT, NEW CARPET, NEW FLOORING, VERY CLEAN SHOWS LIGHT AND BRIGHT
Active
Price increase: $20K (9/28)
$499,900
2205 Storkspur Way, Las Vegas, NV 89117
3beds
1,677sqft
Single Family Residence
Built in 1990
5,227 Square Feet Lot
$491,800 Zestimate®
$298/sqft
$140/mo HOA
What's special
New carpetNew flooringNew paintShows light and brightVery clean
- 20 days
- 249
- 6
Zillow last checked:
Listing updated:
Listed by:
Cecelia D. Stevens B.1002410 702-375-4331,
Stevens Realty & Property Mgmt
Source: LVR,MLS#: 2820893 Originating MLS: Greater Las Vegas Association of Realtors Inc
Originating MLS: Greater Las Vegas Association of Realtors IncFacts & features
Interior
Bedrooms & bathrooms
- Bedrooms: 3
- Bathrooms: 3
- Full bathrooms: 2
- 1/2 bathrooms: 1
Primary bedroom
- Description: Closet
- Dimensions: 14x12
Bedroom 2
- Description: Closet
- Dimensions: 10x10
Bedroom 3
- Description: Closet
- Dimensions: 14x12
Kitchen
- Description: Breakfast Bar/Counter,Breakfast Nook/Eating Area
- Dimensions: 12x10
Heating
- Central, Gas
Cooling
- Central Air, Electric
Appliances
- Included: Dryer, Disposal, Gas Range
- Laundry: Gas Dryer Hookup, Upper Level
Features
- Bathroom on Main Level, Window Treatments
- Flooring: Carpet, Ceramic Tile
- Windows: Blinds
- Number of fireplaces: 1
- Fireplace features: Family Room, Gas
Interior area
- Total structure area: 1,677
- Total interior livable area: 1,677 sqft
Video & virtual tour
Property
Parking
- Total spaces: 3
- Parking features: Attached, Garage, Private
- Attached garage spaces: 3
Features
- Stories: 2
- Patio & porch: Balcony
- Exterior features: Balcony
- Fencing: Block,Back Yard
Lot
- Size: 5,227 Square Feet
- Features: Desert Landscaping, Front Yard, Sprinklers In Front, Irregular Lot, Landscaped
Details
- Parcel number: 16306413006
- Zoning description: Single Family
- Horse amenities: None
Construction
Type & style
- Home type: SingleFamily
- Architectural style: Two Story
- Property subtype: Single Family Residence
Materials
- Roof: Tile
Condition
- Resale
- Year built: 1990
Utilities & green energy
- Electric: Photovoltaics None
- Sewer: Public Sewer
- Water: Public
- Utilities for property: Cable Available
Community & HOA
Community
- Subdivision: SIGNATURE AT PECCOLE RANCH
HOA
- Has HOA: Yes
- Amenities included: Clubhouse
- Services included: Association Management, Maintenance Grounds
- HOA fee: $140 monthly
- HOA name: peccole
- HOA phone: 702-375-4331
Location
- Region: Las Vegas
Financial & listing details
- Price per square foot: $298/sqft
- Tax assessed value: $253,034
- Annual tax amount: $3,000
- Date on market: 9/22/2026
- Listing agreement: Exclusive Right To Sell
- Listing terms: Cash,Conventional,FHA,VA Loan
Estimated market value
$491,800
$467,000 - $516,000
$2,140/mo
Price history
| Date | Event | Price |
|---|---|---|
| 9/28/2026 | Price change | $499,900+4.2%$298/sqft |
Source:  LVR #2820893 Report a problem LVR #2820893 Report a problem | ||
| 9/22/2026 | Listed for sale | $479,900+318.4%$286/sqft |
Source: LVR #2820893 Report a problem | ||
| 10/14/2023 | Listing removed | -- |
Source: LVR #2533894 Report a problem | ||
| 10/11/2023 | Listed for rent | $1,895+57.9%$1/sqft |
Source: LVR #2533894 Report a problem | ||
| 1/9/2017 | Sold | $114,700$68/sqft |
Source: Public Record Report a problem | ||
| 4/8/2014 | Listing removed | $1,200$1/sqft |
Source: RE/MAX BENCHMARK REALTY #1410970 Report a problem | ||
| 1/5/2014 | Listed for rent | $1,200$1/sqft |
Source: RE/MAX Benchmark Realty #1410970 Report a problem | ||
| 3/30/2012 | Listing removed | $1,200$1/sqft |
Source: RE/MAX BENCHMARK REALTY #1228827 Report a problem | ||
| 2/26/2012 | Listed for rent | $1,200$1/sqft |
Source: REMAX BENCHMARK REALTY #1228827 Report a problem | ||
Public tax history
| Year | Property taxes | Tax assessment |
|---|---|---|
| 2026 | $2,420 +8% | $88,562 -2.9% |
| 2025 | $2,240 +8% | $91,170 +8.9% |
| 2024 | $2,075 +8% | $83,754 +9.6% |
| 2023 | $1,921 +8% | $76,386 +7.5% |
| 2022 | $1,779 +7.7% | $71,060 -0.8% |
| 2021 | $1,652 +6.7% | $71,667 +11.5% |
| 2020 | $1,548 +4.8% | $64,265 +4.1% |
| 2019 | $1,477 +6.9% | $61,726 |
| 2018 | $1,381 | $61,726 +5.3% |
| 2017 | $1,381 | $58,627 +4.9% |
| 2016 | $1,381 +0.3% | $55,864 +16.5% |
| 2015 | $1,378 +3.2% | $47,933 +21.4% |
| 2014 | $1,335 | $39,492 |
| 2013 | -- | $39,492 -14.9% |
| 2012 | -- | $46,431 -3.8% |
| 2011 | -- | $48,270 -4.3% |
| 2010 | -- | $50,463 -18.2% |
| 2009 | -- | $61,683 |
| 2008 | -- | $61,683 -36.5% |
| 2007 | -- | $97,104 -0.1% |
| 2006 | -- | $97,227 +34.2% |
| 2005 | -- | $72,471 +48.2% |
| 2004 | -- | $48,916 +3.5% |
| 2003 | -- | $47,268 -0.3% |
| 2002 | -- | $47,400 +6.6% |
| 2001 | -- | $44,450 |
Find assessor info on the county website
Monthly payment
Est. payment
Payment breakdown
Explore the cost of this home by adjusting the details. Changes won't be saved.Climate risks
Neighborhood: The Lakes
Nearby schools
Schools provided by the listing agent
- Elementary: Piggott, Clarence,Piggott, Clarence
- Middle: Rogich Sig
- High: Bonanza
Source: LVR. This data may not be complete. We recommend contacting the local school district to confirm school assignments for this home.
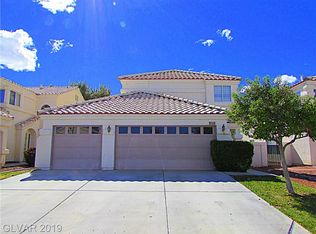

Similar homes
- $499,9993 bd3 ba1.9k sqft1821 Derbyshire Dr, Las Vegas, NV 89117For Sale
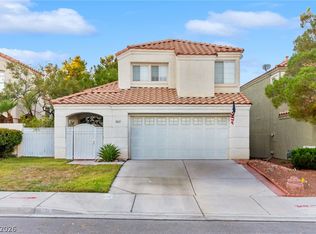 MLS ID #2824880, Craig Tann, Huntington & Ellis, A Real Est. LVR
 - $515,0003 bd2 ba1.8k sqft8909 Silvagni Dr, Las Vegas, NV 89117For Sale
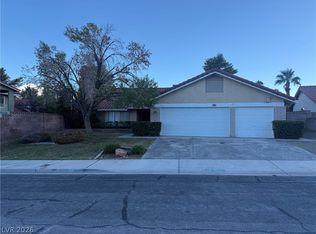 MLS ID #2826338, Daniel C. Dolofan, AHP Realty LLC. LVR
 - $499,9003 bd2 ba1.5k sqft9017 Feather River Ct, Las Vegas, NV 89117For Sale
 MLS ID #2825056, Eiwin Mark, Select Properties Group. LVR
 - $529,9004 bd3 ba2.3k sqft2913 Pleasant Lake Dr, Las Vegas, NV 89117For Sale
 MLS ID #2826289, Pamela P. Foldy, Realty ONE Group, Inc. LVR
