Welcome to this beautifully appointed single-story residence nestled in the heart of Summerlin, where comfort, elegance, and effortless living come together. Offering 3 bedrooms and 3 bathrooms, this inviting home features a thoughtfully designed, spacious floor plan that blends functionality with timeless appeal. The kitchen boasts abundant cabinetry, a pantry, and a charming dining nook, creating a warm and welcoming setting for both everyday living and intimate gatherings. The generously sized primary suite serves as a private sanctuary, complete with a spacious bathroom featuring dual sinks, a dedicated vanity area, and ample room to unwind. Step outside to your own tranquil backyard retreat, where mature landscaping creates a lush, private atmosphere. A covered patio adorned with a distinctive thatched roof adds a touch of resort-inspired charm, offering the perfect setting for al fresco dining, peaceful evenings, and elegant outdoor entertaining. Ideally situated near premier shopping, fine dining, parks, and the exceptional amenities of Summerlin, this residence offers a wonderful opportunity to enjoy a refined lifestyle in one of Las Vegas’s most desirable communities.
Active
$790,000
11212 Dell Cliffs Ct, Las Vegas, NV 89144
3beds
2,505sqft
Single Family Residence
Built in 2000
10,018 Square Feet Lot
$777,600 Zestimate®
$315/sqft
$67/mo HOA
What's special
Generously sized primary suiteTranquil backyard retreatCharming dining nookDedicated vanity area
- 4 days
- 573
- 83
Likely to sell faster than
Zillow last checked:
Listing updated:
Listed by:
Zaulo Gonzalez-Chavez S.0185343 (702)370-4132,
Galindo Group Real Estate
Source: LVR,MLS#: 2826551 Originating MLS: Greater Las Vegas Association of Realtors Inc
Facts & features
Interior
Bedrooms & bathrooms
- Bedrooms: 3
- Bathrooms: 3
- Full bathrooms: 2
- 1/2 bathrooms: 1
Primary bedroom
- Description: Bedroom With Bath Downstairs,Ceiling Fan,Closet
- Dimensions: 18x15
Bedroom 2
- Description: Ceiling Fan,Closet
- Dimensions: 13x10
Bedroom 3
- Description: Closet,Downstairs
- Dimensions: 19x13
Kitchen
- Description: Breakfast Bar/Counter
Heating
- Central, Gas
Cooling
- Central Air, Electric
Appliances
- Included: Dryer, Dishwasher, Disposal, Gas Range, Refrigerator, Water Softener Owned, Washer
- Laundry: Electric Dryer Hookup, Gas Dryer Hookup, Laundry Room
Features
- Bathroom on Main Level, Ceiling Fan(s), Primary Downstairs, Window Treatments
- Flooring: Tile
- Windows: Blinds, Double Pane Windows, Drapes
- Number of fireplaces: 1
- Fireplace features: Gas, Great Room
Interior area
- Total structure area: 2,505
- Total interior livable area: 2,505 sqft
Video & virtual tour
Property
Parking
- Total spaces: 2
- Parking features: Attached, Garage, Private
- Attached garage spaces: 2
Features
- Stories: 1
- Patio & porch: Covered, Patio
- Exterior features: Built-in Barbecue, Barbecue, Patio, Shed
- Has private pool: Yes
- Pool features: Heated, In Ground, Private, Pool/Spa Combo, Waterfall
- Has spa: Yes
- Fencing: Block,Back Yard
Lot
- Size: 10,018 Square Feet
- Features: Back Yard, Front Yard, Garden, Landscaped, < 1/4 Acre
Details
- Additional structures: Shed(s)
- Parcel number: 13726518002
- Zoning description: Single Family
- Horse amenities: None
Construction
Type & style
- Home type: SingleFamily
- Architectural style: One Story
- Property subtype: Single Family Residence
- Attached to another structure: Yes
Materials
- Roof: Tile
Condition
- Resale
- Year built: 2000
Utilities & green energy
- Electric: Photovoltaics None
- Sewer: Public Sewer
- Water: Public
- Utilities for property: Underground Utilities
Green energy
- Energy efficient items: Windows
Community & HOA
Community
- Subdivision: Arbor View
HOA
- Has HOA: Yes
- Services included: Association Management
- HOA fee: $67 monthly
- HOA name: Summerlin North
- HOA phone: 702-838-5500
Location
- Region: Las Vegas
Financial & listing details
- Price per square foot: $315/sqft
- Tax assessed value: $531,786
- Annual tax amount: $4,747
- Date on market: 10/14/2026
- Listing agreement: Exclusive Right To Sell
- Listing terms: Cash,Conventional,FHA,VA Loan
Estimated market value
$777,600
$739,000 - $816,000
$5,046/mo
Price history
| Date | Event | Price |
|---|---|---|
| 10/14/2026 | Listed for sale | $790,000$315/sqft |
Source:  LVR #2826551 Report a problem | ||
| 10/13/2026 | Listing removed | $5,700$2/sqft |
Source: LVR #2809696 Report a problem | ||
| 9/3/2026 | Price change | $5,700-5%$2/sqft |
Source: LVR #2809696 Report a problem | ||
| 8/17/2026 | Listed for rent | $6,000$2/sqft |
Source: LVR #2809696 Report a problem | ||
| 4/16/2026 | Sold | $790,000-1.3%$315/sqft |
Source: LVR #2761136 Report a problem | ||
| 3/27/2026 | Contingent | $800,000$319/sqft |
Source: LVR #2761136 Report a problem | ||
| 3/21/2026 | Price change | $800,000-5.9%$319/sqft |
Source: LVR #2761136 Report a problem | ||
| 3/9/2026 | Listed for sale | $850,000+97.7%$339/sqft |
Source: LVR #2761136 Report a problem | ||
| 11/2/2017 | Sold | $430,000+70.3%$172/sqft |
Source: Public Record Report a problem | ||
| 3/29/2000 | Sold | $252,550$101/sqft |
Source: Public Record Report a problem | ||
Public tax history
| Year | Property taxes | Tax assessment |
|---|---|---|
| 2026 | $4,750 +3% | $186,125 +5.2% |
| 2025 | $4,611 +3% | $176,866 +7.4% |
| 2024 | $4,477 +3% | $164,671 +12.6% |
| 2023 | $4,347 -1.5% | $146,206 +8.6% |
| 2022 | $4,413 +7.7% | $134,690 -1.8% |
| 2021 | $4,097 +6.7% | $137,152 +5.1% |
| 2020 | $3,839 +4.8% | $130,464 +7.5% |
| 2019 | $3,663 +6.9% | $121,399 |
| 2018 | $3,427 | $121,399 -0.1% |
| 2017 | $3,427 | $121,580 +2.1% |
| 2016 | $3,427 +0.2% | $119,099 +7.9% |
| 2015 | $3,420 +3.2% | $110,376 +12.8% |
| 2014 | $3,314 | $97,880 |
| 2013 | -- | $97,880 -1.2% |
| 2012 | -- | $99,081 +4.5% |
| 2011 | -- | $94,817 -12.3% |
| 2010 | -- | $108,116 -13.3% |
| 2009 | -- | $124,761 |
| 2008 | -- | $124,761 -30.9% |
| 2007 | -- | $180,561 -1.1% |
| 2006 | -- | $182,553 +23.3% |
| 2005 | -- | $147,998 +43.5% |
| 2004 | -- | $103,145 +4.5% |
| 2003 | -- | $98,725 +31.7% |
| 2002 | -- | $74,950 +4% |
| 2001 | -- | $72,040 |
Find assessor info on the county website
Monthly payment
Est. payment
Payment breakdown
Explore the cost of this home by adjusting the details. Changes won't be saved.Climate risks
Neighborhood: Summerlin North
Nearby schools
Schools provided by the listing agent
- Elementary: Staton, Ethel W.,Staton, Ethel W.
- Middle: Rogich Sig
- High: Palo Verde
Source: LVR. This data may not be complete. We recommend contacting the local school district to confirm school assignments for this home.
- $790,0004 bd2 ba2.4k sqft11208 Dell Cliffs Ct, Las Vegas, NV 89144Sold

- $772,3004 bd2 ba2.1k sqft11216 Dell Cliffs Ct, Las Vegas, NV 89144Off Market
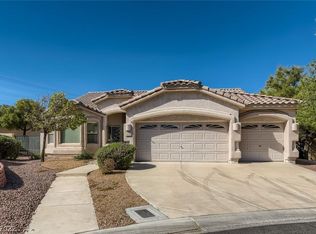
- $501,2005 bd2 ba2.1k sqft11229 Cerise Rose Ave, Las Vegas, NV 89144Off Market
- $445,8003 bd2 ba1.5k sqft11225 Cerise Rose Ave, Las Vegas, NV 89144Off Market
Similar homes
- $835,0004 bd3 ba2.4k sqft620 Wandering Violets Way, Las Vegas, NV 89138For Sale
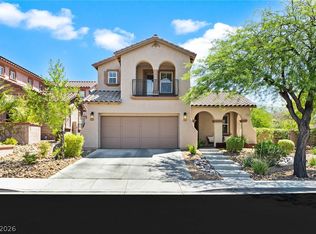 MLS ID #2816073, Craig Tann, Huntington & Ellis, A Real Est. LVR
- $799,9003 bd3 ba2k sqft9208 Eagle Ridge Dr, Las Vegas, NV 89134For Sale
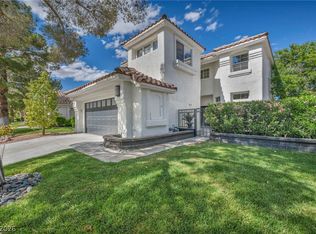 MLS ID #2814465, Blanca I. McGuire, Realty ONE Group, Inc. LVR
- $748,0004 bd3 ba2.7k sqft834 La Sconsa Dr, Las Vegas, NV 89138For Sale
 MLS ID #2793497, Daniel J. Rosenberg, Realty ONE Group, Inc. LVR
- $780,0004 bd3 ba2.5k sqft1300 Sun Copper Dr, Las Vegas, NV 89117For Sale
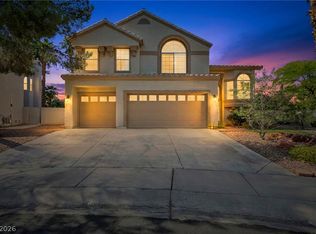 MLS ID #2816041, Colby Madrid, LPT Realty, LLC. LVR
