Overlooking a PEACEFUL PARK from a quiet CUL-DE-SAC in Premium Summerlin, this refreshed SINGLE-STORY home IMPRESSES. Featuring 4 BEDROOMS & a RARE 3-CAR GARAGE, the home opens to EXPANSIVE VAULTED CEILINGS & a bright layout designed for everyday living & entertaining. Upon entry, you're greeted by a CUSTOM 72-BOTTLE WINE FEATURE set against a striking WHITEWASHED STONE BACKDROP. The living room is anchored by a DASHING BLACK SHIPLAP ACCENT WALL integrated w a GLOWING LED FIREPLACE. The kitchen showcases WHITE SHAKER CABINETRY & a CENTRAL ISLAND perfect for gathering, while a 9-FOOT SLIDING GLASS DOOR creates seamless INDOOR-OUTDOOR LIVING opening to a backyard retreat w a NEW HOT TUB & OUTDOOR TV ready for quiet evenings under the desert sunset. Just beyond sits a DEDICATED THEATER ROOM w a 100” TV & POPCORN MACHINE. The PRIMARY SUITE features DUAL VANITIES & a SHOWPIECE WALK-IN SHOWER w CUSTOM GLASS & an INTEGRATED DRYING DECK. A HOME built for EVERY FAMILY’S DREAMS.
Closed
Zillow last checked:
Listing updated:
Bought with:
Nancy Ruiz, S.0191027
Huntington & Ellis, A Real Est
Source: LVR,MLS#: 2787294 Originating MLS: Greater Las Vegas Association of Realtors Inc
Originating MLS: Greater Las Vegas Association of Realtors IncPrice history
| Date | Event | Price |
|---|---|---|
| 7/2/2026 | Sold | $790,000-1.1%$328/sqft |
Source:  LVR #2787294 Report a problem LVR #2787294 Report a problem | ||
| 6/8/2026 | Contingent | $799,000$332/sqft |
Source: LVR #2787294 Report a problem | ||
| 5/31/2026 | Listed for sale | $799,000+6.6%$332/sqft |
Source: LVR #2787294 Report a problem | ||
| 5/30/2026 | Listing removed | $749,500$311/sqft |
Source: LVR #2775703 Report a problem | ||
| 5/27/2026 | Pending sale | $749,500$311/sqft |
Source: LVR #2775703 Report a problem | ||
| 5/21/2026 | Contingent | $749,500$311/sqft |
Source: LVR #2775703 Report a problem | ||
| 5/19/2026 | Price change | $749,500-11.7%$311/sqft |
Source: LVR #2775703 Report a problem | ||
| 5/15/2026 | Price change | $849,0770%$352/sqft |
Source: LVR #2775703 Report a problem | ||
| 5/12/2026 | Price change | $849,1770%$352/sqft |
Source: LVR #2775703 Report a problem | ||
| 5/9/2026 | Price change | $849,2770%$352/sqft |
Source: LVR #2775703 Report a problem | ||
| 5/7/2026 | Price change | $849,3770%$352/sqft |
Source: LVR #2775703 Report a problem | ||
| 5/6/2026 | Price change | $849,4770%$352/sqft |
Source: LVR #2775703 Report a problem | ||
| 5/4/2026 | Price change | $849,6770%$353/sqft |
Source: LVR #2775703 Report a problem | ||
| 5/1/2026 | Price change | $849,7770%$353/sqft |
Source: LVR #2775703 Report a problem | ||
| 4/23/2026 | Listed for sale | $849,888-2.3%$353/sqft |
Source: LVR #2775703 Report a problem | ||
| 4/23/2026 | Listing removed | $869,677$361/sqft |
Source: LVR #2763460 Report a problem | ||
| 4/20/2026 | Price change | $869,677-0.6%$361/sqft |
Source: LVR #2763460 Report a problem | ||
| 4/10/2026 | Price change | $874,777-0.6%$363/sqft |
Source: LVR #2763460 Report a problem | ||
| 4/3/2026 | Price change | $879,777-1%$365/sqft |
Source: LVR #2763460 Report a problem | ||
| 3/31/2026 | Price change | $888,8000%$369/sqft |
Source: LVR #2763460 Report a problem | ||
| 3/26/2026 | Price change | $889,000-0.6%$369/sqft |
Source: LVR #2763460 Report a problem | ||
| 3/19/2026 | Price change | $894,000-0.6%$371/sqft |
Source: LVR #2763460 Report a problem | ||
| 3/13/2026 | Listed for sale | $899,000+39.4%$373/sqft |
Source: LVR #2763460 Report a problem | ||
| 1/28/2026 | Sold | $645,000+35.8%$268/sqft |
Source: Public Record Report a problem | ||
| 12/9/2019 | Listing removed | $2,700$1/sqft |
Source: Real Estate Mates USA Report a problem | ||
| 11/21/2019 | Listed for rent | $2,700$1/sqft |
Source: Real Estate Mates USA Report a problem | ||
| 10/31/2018 | Listing removed | $474,800+48.4%$197/sqft |
Source: Keller Williams Realty The Marketplace #2002318 Report a problem | ||
| 6/18/2014 | Sold | $319,900+55.2%$133/sqft |
Source: LVR #1430270 Report a problem | ||
| 3/1/2000 | Sold | $206,080$86/sqft |
Source: Public Record Report a problem | ||
Nearby homes
- $737,5003 bd2 ba1.9k sqft11204 Dell Cliffs Ct, Las Vegas, NV 89144Off Market
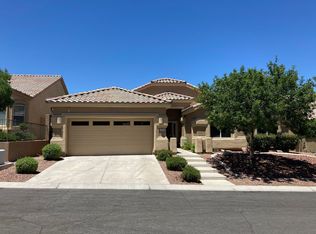
- $790,0003 bd3 ba2.5k sqft11212 Dell Cliffs Ct, Las Vegas, NV 89144For Sale

- $448,2003 bd2 ba1.5k sqft11221 Cerise Rose Ave, Las Vegas, NV 89144Off Market
- $445,8003 bd2 ba1.5k sqft11225 Cerise Rose Ave, Las Vegas, NV 89144Off Market
Get a cash offer in 3 minutes
Find out how much your home could sell for in as little as 3 minutes with a no-obligation cash offer.
Estimated market value
$793,400
