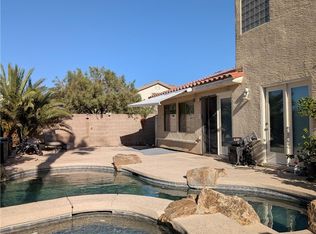
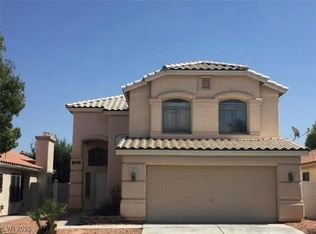
This home is in a great community & has a wonderful backyard with a pool that has 2 waterfalls, a hot tub, a built-in BBQ area, & a gas fire pit! The home faces west, so you have shade in the backyard in the afternoon. There is also mature landscaping in the front & back yard, and no back neighbor. Inside the home, you will find 4 bedrooms and an office/den area. The primary bedroom is downstairs and has a jetted tub with tile surrounds in the shower. The living room has a fireplace with a tile wall; the kitchen has granite countertops, a beautiful backsplash, and stainless steel appliances. Continuing upstairs, you will find a very large loft that has sunrise mountain views and sunset views as well. The guest bathroom has tile in the shower with dual sinks and granite countertops, and a backsplash. There are garage door openers on both doors & a beautiful mountain/sunset view from the driveway looking West. This home is in a highly desirable area.
Active
$589,000
8244 Belmont Valley St, Las Vegas, NV 89123
4beds
2,441sqft
Single Family Residence
Built in 2004
5,663 Square Feet Lot
$576,800 Zestimate®
$241/sqft
$57/mo HOA
What's special
Built-in bbq areaJetted tubHot tubDual sinksGas fire pitStainless steel appliancesBeautiful backsplash
- 51 days |
- 417 |
- 17 |
Likely to sell faster than
Zillow last checked:
Listing updated:
Listed by:
Austen Gardner S.0192767 702-943-0238,
Freedom Realty LLC
Source: LVR,MLS#: 2794341 Originating MLS: Greater Las Vegas Association of Realtors Inc
Originating MLS: Greater Las Vegas Association of Realtors IncFacts & features
Interior
Bedrooms & bathrooms
- Bedrooms: 4
- Bathrooms: 3
- Full bathrooms: 2
- 1/2 bathrooms: 1
Primary bedroom
- Description: Walk-In Closet(s)
- Dimensions: 15x15
Bedroom 2
- Description: Closet
- Dimensions: 12x13
Bedroom 3
- Description: Closet
- Dimensions: 12x11
Bedroom 4
- Description: Closet
- Dimensions: 12x11
Kitchen
- Description: Breakfast Bar/Counter,Granite Countertops,Pantry
Heating
- Central, Gas
Cooling
- Central Air, Electric, 2 Units
Appliances
- Included: Dryer, Disposal, Gas Range, Microwave, Refrigerator, Washer
- Laundry: Gas Dryer Hookup, Main Level
Features
- Bedroom on Main Level, Primary Downstairs, Window Treatments
- Flooring: Carpet, Tile
- Windows: Blinds, Double Pane Windows
- Number of fireplaces: 1
- Fireplace features: Gas, Living Room
Interior area
- Total structure area: 2,441
- Total interior livable area: 2,441 sqft
Video & virtual tour
Property
Parking
- Total spaces: 3
- Parking features: Attached, Exterior Access Door, Garage, Inside Entrance, Private
- Attached garage spaces: 3
Features
- Stories: 2
- Exterior features: Private Yard
- Has private pool: Yes
- Pool features: Gas Heat, Pool/Spa Combo
- Has spa: Yes
- Fencing: Block,Back Yard
Lot
- Size: 5,663 Square Feet
- Features: Landscaped, < 1/4 Acre
Details
- Parcel number: 17714114020
- Zoning description: Single Family
- Horse amenities: None
Construction
Type & style
- Home type: SingleFamily
- Architectural style: Two Story
- Property subtype: Single Family Residence
Materials
- Roof: Tile
Condition
- Resale
- Year built: 2004
Utilities & green energy
- Electric: Photovoltaics None
- Sewer: Public Sewer
- Water: Public
- Utilities for property: Underground Utilities
Green energy
- Energy efficient items: Windows
Community & HOA
Community
- Subdivision: Concordia at Wigwam
HOA
- Has HOA: Yes
- Services included: None
- HOA fee: $57 monthly
- HOA name: Hidden Crest
- HOA phone: 702-795-3344
Location
- Region: Las Vegas
Financial & listing details
- Price per square foot: $241/sqft
- Tax assessed value: $442,031
- Annual tax amount: $2,560
- Date on market: 6/24/2026
- Listing agreement: Exclusive Right To Sell
- Listing terms: Cash,Conventional,FHA,VA Loan
Estimated market value
$576,800
$548,000 - $606,000
$2,793/mo
Price history
| Date | Event | Price |
|---|---|---|
| 6/24/2026 | Listed for sale | $589,000-1.8%$241/sqft |
Source:  LVR #2794341 Report a problem LVR #2794341 Report a problem | ||
| 3/24/2026 | Listing removed | $599,998$246/sqft |
Source: LVR #2765206 Report a problem | ||
| 3/17/2026 | Listed for sale | $599,998+55.2%$246/sqft |
Source: LVR #2765206 Report a problem | ||
| 6/7/2019 | Sold | $386,500-1.2%$158/sqft |
Source: LVR #2048351 Report a problem | ||
| 4/28/2019 | Pending sale | $391,000$160/sqft |
Source: Opendoor #2048351 Report a problem | ||
| 4/22/2019 | Price change | $391,000-0.3%$160/sqft |
Source: Opendoor #2048351 Report a problem | ||
| 3/21/2019 | Price change | $392,000-0.5%$161/sqft |
Source: Opendoor #2048351 Report a problem | ||
| 3/7/2019 | Price change | $394,000-0.3%$161/sqft |
Source: Opendoor #2048351 Report a problem | ||
| 2/14/2019 | Price change | $395,000-2%$162/sqft |
Source: Opendoor #2048351 Report a problem | ||
| 2/7/2019 | Price change | $403,000-0.2%$165/sqft |
Source: Opendoor #2048351 Report a problem | ||
| 1/17/2019 | Price change | $404,000-0.2%$166/sqft |
Source: Opendoor #2048351 Report a problem | ||
| 12/27/2018 | Price change | $405,000-0.2%$166/sqft |
Source: Opendoor #2048351 Report a problem | ||
| 12/6/2018 | Price change | $406,000-0.2%$166/sqft |
Source: Opendoor #2048351 Report a problem | ||
| 11/14/2018 | Listed for sale | $407,000+6.2%$167/sqft |
Source: OD Nevada Brokerage, LLC #2048351 Report a problem | ||
| 10/5/2018 | Sold | $383,300-2.8%$157/sqft |
Source: Public Record Report a problem | ||
| 10/12/2007 | Sold | $394,500+1.2%$162/sqft |
Source: Public Record Report a problem | ||
| 5/4/2004 | Sold | $390,000+56.5%$160/sqft |
Source: Public Record Report a problem | ||
| 3/24/2004 | Sold | $249,194$102/sqft |
Source: Public Record Report a problem | ||
Public tax history
| Year | Property taxes | Tax assessment |
|---|---|---|
| 2026 | $2,563 +3% | $154,711 -4.6% |
| 2025 | $2,488 +3% | $162,174 +8.9% |
| 2024 | $2,416 +3% | $148,853 +13.1% |
| 2023 | $2,346 +3% | $131,611 +4.2% |
| 2022 | $2,277 +3% | $126,289 -0.2% |
| 2021 | $2,210 +3% | $126,521 +6% |
| 2020 | $2,145 +3% | $119,374 +10.3% |
| 2019 | $2,083 +6.9% | $108,234 |
| 2018 | $1,949 | $108,234 -2.7% |
| 2017 | $1,949 | $111,280 +12.9% |
| 2016 | $1,949 +0.2% | $98,569 +10.3% |
| 2015 | $1,945 +3.2% | $89,396 +43.4% |
| 2014 | $1,884 | $62,323 |
| 2013 | -- | $62,323 -14.8% |
| 2012 | -- | $73,114 -7.2% |
| 2011 | -- | $78,808 +2.5% |
| 2010 | -- | $76,896 -28.2% |
| 2009 | -- | $107,153 +14.9% |
| 2008 | -- | $93,245 -26% |
| 2007 | -- | $125,949 -2.8% |
| 2006 | -- | $129,533 +53.4% |
| 2005 | -- | $84,462 |
Find assessor info on the county website
Monthly payment
Est. payment
Payment breakdown
Explore the cost of this home by adjusting the details. Changes won't be saved.Climate risks
Neighborhood: Paradise
Nearby schools
GreatSchools rating
- 4/10Aggie Roberts Elementary SchoolGrades: PK-5Distance: 1.5 mi
- 5/10Jack Lund Schofield Middle SchoolGrades: 6-8Distance: 0.5 mi
- 6/10Silverado High SchoolGrades: 9-12Distance: 1.1 mi
Schools provided by the listing agent
- Elementary: Roberts, Aggie,Roberts, Aggie
- Middle: Schofield Jack Lund
- High: Silverado
Source: LVR. This data may not be complete. We recommend contacting the local school district to confirm school assignments for this home.
- $446,5003 bd2 ba1.6k sqft8234 Belmont Valley St, Las Vegas, NV 89123Off Market

- $561,3005 bd3 ba2.6k sqft8254 Belmont Valley St, Las Vegas, NV 89123Off Market

- $439,4003 bd2 ba1.6k sqft1586 Abington Valley Ave, Las Vegas, NV 89123Off Market

- $410,0003 bd2 ba1.6k sqft8224 Belmont Valley St, Las Vegas, NV 89123Sold
- $439,5003 bd2 ba1.6k sqft1602 Abington Valley Ave, Las Vegas, NV 89123Off Market
- $546,2003 bd3 ba2.2k sqft8235 Belmont Valley St, Las Vegas, NV 89123Off Market
- $536,7005 bd3 ba2.6k sqft8255 Belmont Valley St, Las Vegas, NV 89123Off Market
- $600,0004 bd3 ba2.4k sqft8273 Bedford Valley Ct, Las Vegas, NV 89123Off Market
A local agent can set up tours, give advice and negotiate with sellers.
Similar homes
- $588,2004 bd3 ba2.2k sqft7608 Stray Horse Ave, Las Vegas, NV 89113For Sale
 MLS ID #2808198, Ariana M. Popescu, Ameropan Realty and Property. LVR
 - $514,9003 bd3 ba2.2k sqft1115 Aldenwood Ave, Las Vegas, NV 89123For Sale
 MLS ID #2763183, Lacey M. Stech, Blue Diamond Realty LLC. LVR
 - $549,9003 bd3 ba1.6k sqft9076 Quarrystone Way, Las Vegas, NV 89123For Sale
 MLS ID #2715052, Jill Amsel, Realty ONE Group, Inc. LVR
 - $599,0005 bd3 ba2.7k sqft664 Pacific Star Ct, Las Vegas, NV 89183For Sale
 MLS ID #2796297, Goran Krkic, HomeSmart Encore. LVR
 - $760,0005 bd4 ba3.1k sqft7789 Brook Valley Dr, Las Vegas, NV 89123For SaleMLS ID #2802861, Lisa Zagari, Win Win Real Estate. LVR
- $575,0004 bd3 ba2.6k sqft323 Wind River Dr, Henderson, NV 89014For SaleMLS ID #2806487, Amanda Keven, Simply Vegas. LVR
- $825,0004 bd3 ba3.4k sqft9158 Amber Waves St, Las Vegas, NV 89123For SaleMLS ID #2805831, Lily Fu-Rowland, BHHS Nevada Properties. LVR
- $590,0005 bd4 ba3k sqft6042 Crown Palms Ave, Las Vegas, NV 89139For SaleMLS ID #2799255, Abril Perez-Loyo, Signature Real Estate Group. LVR
- $615,0004 bd3 ba2.5k sqft5442 Nettle Way, Las Vegas, NV 89135For SaleMLS ID #2809245, Leslie S. Carver, BHHS Nevada Properties. LVR
- $560,0004 bd3 ba2k sqft2019 Hobbyhorse Ave, Henderson, NV 89012For SaleMLS ID #2801098, Melida C. Pulido, BHHS Nevada Properties. LVR
- $695,0005 bd4 ba2.6k sqft5597 S Pecos Rd, Las Vegas, NV 89120For SaleMLS ID #2801516, Lidia Nicoleyson, United Realty Group. LVR
- $559,9003 bd2 ba1.4k sqft149 Cologne Ct, Henderson, NV 89074For SaleMLS ID #2771573, Jill Amsel, Realty ONE Group, Inc. LVR
- $650,0004 bd3 ba3k sqft8046 Noble Ridge St, Las Vegas, NV 89139For SaleMLS ID #2803249, Alan Yuan, BlackRidge Luxury. LVR
- $599,0004 bd3 ba2.4k sqft6435 Heatherton Ave, Las Vegas, NV 89110For SaleMLS ID #2807253, Alma Gutierrez, United Realty Group. LVR
- $400,0003 bd3 ba1.3k sqft145 Coronation Ave, Las Vegas, NV 89123For SaleMLS ID #2793644, Richard J. Brenkus, Keller Williams MarketPlace. LVR
- $470,0004 bd3 ba1.7k sqft1792 Quartz Landing Ave, Las Vegas, NV 89183For SaleMLS ID #2791477, Vincent L. Panozzo, LPT Realty, LLC. LVR
- $429,9003 bd2 ba1.7k sqft9200 Penn Station St, Las Vegas, NV 89123For SaleMLS ID #2728599, Christopher Koman, BHHS Nevada Properties. LVR
- $730,0003 bd4 ba3k sqft10852 Montasola St, Las Vegas, NV 89141For SaleMLS ID #2791654, Christine Dang, Century 21 1st Priority Realty. LVR
- $580,0003 bd3 ba2.3k sqft2604 Courgette Way, Henderson, NV 89044For SaleMLS ID #2806044, Edwin M. Enrile, Sphere Real Estate. LVR
- $444,9903 bd3 ba1.6k sqft1730 Garden Path Ct, Las Vegas, NV 89119For SaleMLS ID #2805410, Patrick K. Hyde, Keller Williams VIP. LVR
