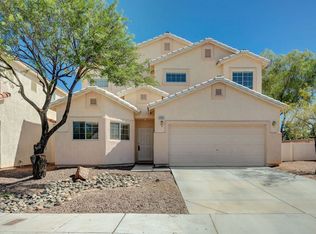
LOOK NO FURTHER! The Elegant 2 Story home in Silverado Ranch has it all! 3 Bedrooms/2.5 Bathrooms & 1 Beautiful Loft Perfect for a home office! Bright & Airy Floor Plan. Extended Driveway w/a 2 Car Finished Garage, low HOA in a Small Knitch Community:) Kitchen: Newer Frig & Microwave, recessed lighting, Corian Counter-tops, Pantry, & R/O system, Living Room: Built-in surround sound speakers & gorgeous tile, Loft has wood laminate flooring, Huge Primary Bedroom, Primary Bathroom: Dual sinks, Separate Garden Tub, Separate Shower, & Custom Walk-In Closet, Bedroom 2 & 3 are Great size! Ceiling Fans, Plantation Shutters, 5 Inch baseboards Throughout! Water Softener, Backyard is Oasis Like: Mature Landscape with Covered Patio! Garage is finished with epoxy flooring! Lease End in March 2026
Active
$514,900
1115 Aldenwood Ave, Las Vegas, NV 89123
3beds
2,221sqft
Single Family Residence
Built in 2005
4,356 Square Feet Lot
$503,200 Zestimate®
$232/sqft
$65/mo HOA
What's special
Water softenerBuilt-in surround sound speakersCovered patioMature landscapeHuge primary bedroomExtended drivewayRecessed lighting
- 167 days |
- 67 |
- 5 |
Zillow last checked:
Listing updated:
Listed by:
Lacey M. Stech S.0168971 702-994-6234,
Blue Diamond Realty LLC
Source: LVR,MLS#: 2763183 Originating MLS: Greater Las Vegas Association of Realtors Inc
Originating MLS: Greater Las Vegas Association of Realtors IncFacts & features
Interior
Bedrooms & bathrooms
- Bedrooms: 3
- Bathrooms: 3
- Full bathrooms: 2
- 1/2 bathrooms: 1
Primary bedroom
- Description: Ceiling Fan,Ceiling Light,Custom Closet,Upstairs,Walk-In Closet(s)
- Dimensions: 20x16
Bedroom 2
- Description: Ceiling Fan,Ceiling Light,Closet,Upstairs
- Dimensions: 12x12
Bedroom 3
- Description: Ceiling Fan,Ceiling Light,Closet,Upstairs
- Dimensions: 11x11
Primary bathroom
- Description: Double Sink,Separate Shower,Separate Tub
Dining room
- Description: Dining Area,Living Room/Dining Combo
- Dimensions: 9x8
Kitchen
- Description: Granite Countertops,Lighting Recessed,Pantry,Tile Flooring
Living room
- Description: Front
- Dimensions: 17x23
Loft
- Description: Ceiling Fan
- Dimensions: 20x12
Heating
- Central, Gas
Cooling
- Central Air, Electric
Appliances
- Included: Dryer, Disposal, Gas Range, Gas Water Heater, Microwave, Refrigerator, Washer
- Laundry: Gas Dryer Hookup, Laundry Room, Upper Level
Features
- Ceiling Fan(s), Handicap Access, Window Treatments
- Flooring: Carpet, Tile
- Windows: Blinds, Double Pane Windows, Window Treatments
- Has fireplace: No
Interior area
- Total structure area: 2,221
- Total interior livable area: 2,221 sqft
Video & virtual tour
Property
Parking
- Total spaces: 2
- Parking features: Attached, Epoxy Flooring, Garage, Open, Private
- Attached garage spaces: 2
- Has uncovered spaces: Yes
Accessibility
- Accessibility features: Accessibility Features
Features
- Stories: 2
- Patio & porch: Covered, Patio, Porch
- Exterior features: Porch, Patio
- Fencing: Block,Back Yard
- Has view: Yes
- View description: None
Lot
- Size: 4,356 Square Feet
- Features: Landscaped, < 1/4 Acre
Details
- Parcel number: 17715816032
- Zoning description: Single Family
- Horse amenities: None
Construction
Type & style
- Home type: SingleFamily
- Architectural style: Two Story
- Property subtype: Single Family Residence
Materials
- Frame, Stucco
- Roof: Tile
Condition
- Resale
- Year built: 2005
Utilities & green energy
- Electric: Photovoltaics None
- Sewer: Public Sewer
- Water: Public
- Utilities for property: Underground Utilities
Green energy
- Energy efficient items: Windows
Community & HOA
Community
- Subdivision: Maryland Twilight
HOA
- Has HOA: Yes
- Amenities included: None
- Services included: Association Management, None
- HOA fee: $65 monthly
- HOA name: Maryland Twilight
- HOA phone: 702-942-2500
Location
- Region: Las Vegas
Financial & listing details
- Price per square foot: $232/sqft
- Tax assessed value: $371,717
- Annual tax amount: $2,002
- Date on market: 3/11/2026
- Listing agreement: Exclusive Right To Sell
- Listing terms: Cash,Conventional,FHA,VA Loan
Estimated market value
$503,200
$478,000 - $528,000
$2,317/mo
Price history
| Date | Event | Price |
|---|---|---|
| 3/11/2026 | Listed for sale | $514,900-1%$232/sqft |
Source:  LVR #2763183 Report a problem LVR #2763183 Report a problem | ||
| 12/3/2025 | Listing removed | $519,900$234/sqft |
Source: LVR #2679897 Report a problem | ||
| 9/3/2025 | Price change | $519,900-1%$234/sqft |
Source: LVR #2679897 Report a problem | ||
| 5/3/2025 | Listed for sale | $524,900+1.9%$236/sqft |
Source: LVR #2679897 Report a problem | ||
| 3/22/2025 | Listing removed | $514,900$232/sqft |
Source: LVR #2619171 Report a problem | ||
| 10/4/2024 | Price change | $514,900-1.7%$232/sqft |
Source: LVR #2619171 Report a problem | ||
| 10/1/2024 | Listing removed | $2,199$1/sqft |
Source: Zillow Rentals Report a problem | ||
| 9/22/2024 | Listed for sale | $524,000+4.8%$236/sqft |
Source: LVR #2619171 Report a problem | ||
| 8/29/2024 | Price change | $2,199-2.3%$1/sqft |
Source: Zillow Rentals Report a problem | ||
| 8/2/2024 | Listed for rent | $2,250$1/sqft |
Source: Zillow Rentals Report a problem | ||
| 8/2/2024 | Listing removed | -- |
Source: Zillow Rentals Report a problem | ||
| 7/24/2024 | Price change | $2,250-6.1%$1/sqft |
Source: Zillow Rentals Report a problem | ||
| 7/11/2024 | Price change | $2,395-4%$1/sqft |
Source: Zillow Rentals Report a problem | ||
| 6/27/2024 | Price change | $2,495-2.2%$1/sqft |
Source: Zillow Rentals Report a problem | ||
| 6/3/2024 | Listed for rent | $2,550$1/sqft |
Source: Zillow Rentals Report a problem | ||
| 1/4/2023 | Listing removed | -- |
Source: LVR #2424479 Report a problem | ||
| 11/15/2022 | Price change | $499,900-1%$225/sqft |
Source: LVR #2424479 Report a problem | ||
| 11/1/2022 | Price change | $504,900-1.9%$227/sqft |
Source: LVR #2424479 Report a problem | ||
| 10/5/2022 | Price change | $514,900-1%$232/sqft |
Source: LVR #2424479 Report a problem | ||
| 9/19/2022 | Price change | $519,900-0.8%$234/sqft |
Source: LVR #2424479 Report a problem | ||
| 9/15/2022 | Price change | $523,900-1%$236/sqft |
Source: LVR #2424479 Report a problem | ||
| 8/19/2022 | Price change | $529,000-1.9%$238/sqft |
Source: LVR #2424479 Report a problem | ||
| 8/4/2022 | Listed for sale | $539,000+51.8%$243/sqft |
Source: LVR #2424479 Report a problem | ||
| 7/27/2022 | Listing removed | -- |
Source: LVR #2389446 Report a problem | ||
| 12/3/2020 | Sold | $355,000-4.8%$160/sqft |
Source: LVR #2241695 Report a problem | ||
| 4/22/2005 | Sold | $372,850$168/sqft |
Source: Public Record Report a problem | ||
Public tax history
| Year | Property taxes | Tax assessment |
|---|---|---|
| 2026 | $2,723 +8% | $130,101 -2.9% |
| 2025 | $2,521 +8% | $133,989 +5.4% |
| 2024 | $2,335 +8% | $127,141 +14.3% |
| 2023 | $2,162 +8% | $111,200 +7.5% |
| 2022 | $2,002 +7.7% | $103,433 +3.4% |
| 2021 | $1,859 +3% | $100,041 +2.4% |
| 2020 | $1,804 +3% | $97,708 +10.2% |
| 2019 | $1,751 +5.7% | $88,629 |
| 2018 | $1,657 | $88,629 -1% |
| 2017 | $1,657 | $89,549 +21.6% |
| 2016 | $1,657 +0.2% | $73,639 +22.2% |
| 2015 | $1,654 +3% | $60,261 +13.5% |
| 2014 | $1,605 | $53,107 |
| 2013 | -- | $53,107 -2.3% |
| 2012 | -- | $54,353 -10.2% |
| 2011 | -- | $60,494 +3.2% |
| 2010 | -- | $58,615 -33.2% |
| 2009 | -- | $87,768 |
| 2008 | -- | $87,768 -29.5% |
| 2007 | -- | $124,438 -1.7% |
| 2006 | -- | $126,562 |
Find assessor info on the county website
Monthly payment
Est. payment
Payment breakdown
Explore the cost of this home by adjusting the details. Changes won't be saved.Climate risks
Neighborhood: Paradise
Nearby schools
GreatSchools rating
- 5/10John R Beatty Elementary SchoolGrades: PK-5Distance: 0.8 mi
- 5/10Jack Lund Schofield Middle SchoolGrades: 6-8Distance: 0.6 mi
- 6/10Silverado High SchoolGrades: 9-12Distance: 0.6 mi
Schools provided by the listing agent
- Elementary: Beatty,Beatty
- Middle: Schofield Jack Lund
- High: Silverado
Source: LVR. This data may not be complete. We recommend contacting the local school district to confirm school assignments for this home.
- $435,0003 bd3 ba1.7k sqft1123 Aldenwood Ave, Las Vegas, NV 89123Sold

- $457,4003 bd3 ba1.9k sqft1107 Aldenwood Ave, Las Vegas, NV 89123Off Market
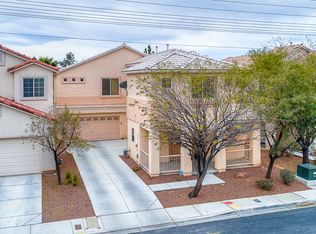
- $471,4003 bd3 ba2.2k sqft1131 Aldenwood Ave, Las Vegas, NV 89123Off Market
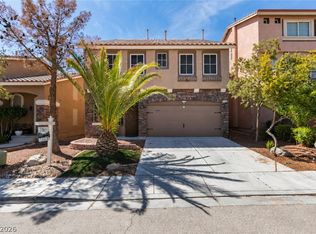
- $436,8003 bd3 ba1.9k sqft1139 Aldenwood Ave, Las Vegas, NV 89123Off Market

- $438,0003 bd3 ba1.7k sqft8879 Keywood St, Las Vegas, NV 89123Off Market
- $463,1003 bd3 ba1.9k sqft1132 Aldenwood Ave, Las Vegas, NV 89123Off Market
- $491,2004 bd2 ba2.4k sqft1147 Aldenwood Ave, Paradise, NV 89123Off Market
- $493,3004 bd3 ba2.4k sqft8869 Keywood St, Las Vegas, NV 89123Off Market
A local agent can set up tours, give advice and negotiate with sellers.
Similar homes
- $495,0003 bd2 ba1.5k sqft8432 Mosport St, Las Vegas, NV 89123For Sale
 MLS ID #2795136, Harvey Blankfeld, BHHS Nevada Properties. LVR
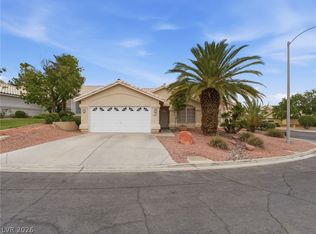
 - $499,9994 bd4 ba2.6k sqft5931 Mendocino Hill Ave, Las Vegas, NV 89139For Sale
 MLS ID #2807307, Ileana M. Galindo, Western Realty. LVR
 - $519,9003 bd2 ba1.9k sqft48 Trailside Ct, Henderson, NV 89012For Sale
 MLS ID #2803317, Brian C. Horton, Mainstay Brokerage LLC. LVR
 - $470,0004 bd3 ba1.7k sqft1792 Quartz Landing Ave, Las Vegas, NV 89183For Sale
 MLS ID #2791477, Vincent L. Panozzo, LPT Realty, LLC. LVR
 - $409,9003 bd2 ba1.7k sqft9200 Penn Station St, Las Vegas, NV 89123For SaleMLS ID #2728599, Christopher Koman, BHHS Nevada Properties. LVR
- $400,0003 bd3 ba1.3k sqft145 Coronation Ave, Las Vegas, NV 89123For SaleMLS ID #2793644, Richard J. Brenkus, Keller Williams MarketPlace. LVR
- $399,9003 bd3 ba1.4k sqft135 Tilbury Ave, Las Vegas, NV 89123For SaleMLS ID #2786492, Robert E. Salmons Jr, Entera Realty LLC. LVR
- $530,0003 bd3 ba1.9k sqft3168 Castle Canyon Ave, Henderson, NV 89052For SaleMLS ID #2778743, Robert E. Salmons Jr, Entera Realty LLC. LVR
- $438,9993 bd3 ba1.6k sqft1730 Garden Path Ct, Las Vegas, NV 89119For SaleMLS ID #2805410, Patrick K. Hyde, Keller Williams VIP. LVR
- $485,0004 bd3 ba2.1k sqft10656 Snow Lake St, Las Vegas, NV 89179For SaleMLS ID #2799990, Robert W. Little Jr, RE/MAX Advantage. LVR
- $520,0004 bd2 ba1.7k sqft1690 Sweet View Ct, Henderson, NV 89014For SaleMLS ID #2794817, Phillip M. Dwyer, Windermere Anthem Hills LLC. LVR
- $514,0002 bd2 ba1.7k sqft1850 Cypress Mesa Dr, Henderson, NV 89012For SaleMLS ID #2804907, Scott D. Ervin, LIFE Realty District. LVR
- $520,0003 bd2 ba1.7k sqft60 Blaven Dr, Henderson, NV 89002For SaleMLS ID #2808218, Alaceia Colson, Las Vegas Sotheby's Int'l. LVR
- $449,0003 bd3 ba1.8k sqft6279 Dollar Bill Ct, Las Vegas, NV 89141For SaleMLS ID #2808401, Angel D. Martinez, BHHS Nevada Properties. LVR
- $385,0003 bd3 ba1.3k sqft7954 Carmel Heights Ave, Las Vegas, NV 89178For SaleMLS ID #2812231, Danielle P. Tacker, Realty of America LLC. LVR
- $475,0004 bd2 ba2k sqft3695 Waynesvill St, Las Vegas, NV 89122For SaleMLS ID #2805406, Carla Adal, Coldwell Banker Premier. LVR
- $399,0003 bd2 ba1.4k sqft1920 Old Mill Ln, Henderson, NV 89014For SaleMLS ID #2811214, Julie Youngblood, Keller Williams MarketPlace. LVR
- $479,0003 bd3 ba2k sqft659 Quayside Ct, Las Vegas, NV 89178For SaleMLS ID #2804460, Yuan Liu, Leading Vegas Realty. LVR
- $519,9905 bd3 ba2.3k sqft8946 Sanibel Shore Ave, Las Vegas, NV 89147For SaleMLS ID #2805955, Mikko A. Lucernas, Real Broker LLC. LVR
- $550,0004 bd3 ba2.6k sqft202 Augusta Course Ave, Spring Valley, NV 89148For SaleMLS ID #2802386, Richard J. Brenkus, Keller Williams MarketPlace. LVR
