Price reduced for immediate sale — strong value opportunity in the area. Priced below market with one of
the lowest price-per-square-foot in the neighborhood. Property features a private pool and low HOA of only
$20/month, making it attractive for both rental and long-term hold. Located near shopping, schools, and
major conveniences — high demand area for tenants and resale. Serious buyers and investors, this is a deal
worth looking at.
Active
Price cut: $14K (7/24)
$625,000
9594 Summer Cypress St, Las Vegas, NV 89123
4beds
2,643sqft
:
Get pre-qualified$4,046/mo
Single Family Residence
Built in 1996
6,098 Square Feet Lot
$614,600 Zestimate®
$236/sqft
$20/mo HOA
What's special
Private pool
- 57 days |
- 511 |
- 38 |
Likely to sell faster than
Zillow last checked:
Listing updated:
Listed by:
Hiep H. Tram S.0185834 (440)888-8989,
Signature Real Estate Group
Source: LVR,MLS#: 2789576 Originating MLS: Greater Las Vegas Association of Realtors Inc
Originating MLS: Greater Las Vegas Association of Realtors IncFacts & features
Interior
Bedrooms & bathrooms
- Bedrooms: 4
- Bathrooms: 3
- Full bathrooms: 2
- 1/2 bathrooms: 1
Primary bedroom
- Description: Ceiling Fan,Ceiling Light,Closet,Pbr Separate From Other,Sitting Room,Upstairs,Walk-In Closet(s)
- Dimensions: 17x20
Bedroom 2
- Description: Ceiling Fan,Ceiling Light,Closet,Upstairs
- Dimensions: 12x13
Bedroom 3
- Description: Ceiling Fan,Ceiling Light,Closet,Upstairs
- Dimensions: 12x13
Bedroom 4
- Description: Ceiling Light,Closet,Upstairs
- Dimensions: 12x13
Primary bathroom
- Description: Double Sink,Dual Flush Toilet,Separate Shower,Separate Tub
Den
- Description: Ceiling Fan,Ceiling Light,Double Doors,Upstairs
- Dimensions: 10x10
Dining room
- Description: Formal Dining Room
- Dimensions: 11x13
Family room
- Description: Ceiling Fan,Downstairs,Separate Family Room
- Dimensions: 18x21
Kitchen
- Description: Breakfast Bar/Counter,Custom Cabinets,Granite Countertops,Lighting Recessed,Pantry,Stainless Steel Appliances,Tile Flooring
Living room
- Description: Entry Foyer,Formal,Front,Vaulted Ceiling
- Dimensions: 15x16
Heating
- Central, Gas
Cooling
- Central Air, Electric
Appliances
- Included: Dishwasher, Disposal, Gas Range, Microwave, Refrigerator
- Laundry: Gas Dryer Hookup, Main Level, Laundry Room
Features
- Ceiling Fan(s), Window Treatments
- Flooring: Carpet, Laminate
- Windows: Blinds, Double Pane Windows, Plantation Shutters
- Has fireplace: No
Interior area
- Total structure area: 2,643
- Total interior livable area: 2,643 sqft
Video & virtual tour
Property
Parking
- Total spaces: 3
- Parking features: Attached, Finished Garage, Garage, Garage Door Opener, Inside Entrance, Private
- Attached garage spaces: 3
Features
- Stories: 2
- Patio & porch: Covered, Patio
- Exterior features: Patio, Private Yard, Sprinkler/Irrigation
- Has private pool: Yes
- Pool features: Gas Heat, In Ground, Private
- Has spa: Yes
- Spa features: In Ground
- Fencing: Block,Back Yard
Lot
- Size: 6,098 Square Feet
- Features: Drip Irrigation/Bubblers, Desert Landscaping, Landscaped, Rocks, Synthetic Grass, < 1/4 Acre
Details
- Parcel number: 17723815010
- Zoning description: Single Family
- Other equipment: Water Softener Loop
- Horse amenities: None
Construction
Type & style
- Home type: SingleFamily
- Architectural style: Two Story
- Property subtype: Single Family Residence
Materials
- Roof: Tile
Condition
- Resale
- Year built: 1996
Utilities & green energy
- Electric: Photovoltaics None
- Sewer: Public Sewer
- Water: Public
- Utilities for property: Underground Utilities
Green energy
- Energy efficient items: Windows
Community & HOA
Community
- Subdivision: Silverado Hills
HOA
- Has HOA: Yes
- Services included: Association Management
- HOA fee: $20 monthly
- HOA name: Silverado Hills
- HOA phone: 702-433-0149
Location
- Region: Las Vegas
Financial & listing details
- Price per square foot: $236/sqft
- Tax assessed value: $438,086
- Annual tax amount: $2,860
- Date on market: 6/7/2026
- Listing agreement: Exclusive Right To Sell
- Listing terms: Cash,Conventional,VA Loan
Estimated market value
$614,600
$584,000 - $645,000
$3,251/mo
Price history
| Date | Event | Price |
|---|---|---|
| 7/24/2026 | Price change | $625,000-2.2%$236/sqft |
Source:  LVR #2789576 Report a problem LVR #2789576 Report a problem | ||
| 6/7/2026 | Listed for sale | $639,000$242/sqft |
Source: LVR #2789576 Report a problem | ||
| 6/4/2026 | Listing removed | $639,000$242/sqft |
Source: LVR #2738097 Report a problem | ||
| 4/23/2026 | Price change | $639,000-1.5%$242/sqft |
Source: LVR #2738097 Report a problem | ||
| 2/20/2026 | Price change | $649,000-1.7%$246/sqft |
Source: LVR #2738097 Report a problem | ||
| 12/6/2025 | Listed for sale | $660,000+3.9%$250/sqft |
Source: LVR #2738097 Report a problem | ||
| 4/22/2024 | Sold | $635,000+1.6%$240/sqft |
Source: LVR #2562329 Report a problem | ||
| 2/28/2024 | Pending sale | $625,000$236/sqft |
Source: LVR #2562329 Report a problem | ||
| 2/23/2024 | Listed for sale | $625,000+41.1%$236/sqft |
Source: LVR #2562329 Report a problem | ||
| 7/17/2020 | Sold | $443,000-2.9%$168/sqft |
Source: LVR #2202366 Report a problem | ||
| 6/14/2020 | Listed for sale | $456,000$173/sqft |
Source: We Real Estate Group #2202366 Report a problem | ||
| 6/14/2020 | Pending sale | $456,000$173/sqft |
Source: We Real Estate Group #2202366 Report a problem | ||
| 6/4/2020 | Listed for sale | $456,000+160.6%$173/sqft |
Source: We Real Estate Group #2202366 Report a problem | ||
| 8/1/1996 | Sold | $175,000$66/sqft |
Source: Public Record Report a problem | ||
Public tax history
| Year | Property taxes | Tax assessment |
|---|---|---|
| 2026 | $3,088 +8% | $153,330 +0.5% |
| 2025 | $2,860 +8% | $152,544 +5.4% |
| 2024 | $2,648 +3% | $144,714 +11.8% |
| 2023 | $2,571 -1.5% | $129,442 +9.1% |
| 2022 | $2,610 +7.7% | $118,654 +1% |
| 2021 | $2,423 +3% | $117,423 +3.5% |
| 2020 | $2,352 +3% | $113,486 +6.8% |
| 2019 | $2,284 +5.7% | $106,288 |
| 2018 | $2,161 | $106,288 -1.4% |
| 2017 | $2,161 | $107,799 +6.3% |
| 2016 | $2,161 +0.2% | $101,434 +18.3% |
| 2015 | $2,157 +3% | $85,728 +23.8% |
| 2014 | $2,094 | $69,260 |
| 2013 | -- | $69,260 -3.8% |
| 2012 | -- | $71,970 -6.1% |
| 2011 | -- | $76,650 +5.6% |
| 2010 | -- | $72,599 -29.4% |
| 2009 | -- | $102,891 |
| 2008 | -- | $102,891 -30.6% |
| 2007 | -- | $148,207 +0.4% |
| 2006 | -- | $147,666 +42.3% |
| 2005 | -- | $103,803 +24.1% |
| 2004 | -- | $83,661 +3.6% |
| 2003 | -- | $80,780 +9.6% |
| 2002 | -- | $73,720 +5.1% |
| 2001 | -- | $70,160 |
Find assessor info on the county website
Monthly payment
Est. payment
Payment breakdown
Explore the cost of this home by adjusting the details. Changes won't be saved.Climate risks
Neighborhood: Paradise
Nearby schools
GreatSchools rating
- 8/10Roberta C Cartwright Elementary SchoolGrades: PK-5Distance: 1 mi
- 5/10Charles Silvestri Junior High SchoolGrades: 6-8Distance: 1.1 mi
- 6/10Silverado High SchoolGrades: 9-12Distance: 0.7 mi
Schools provided by the listing agent
- Elementary: Cartwright, Roberta C.,Cartwright, Roberta C.
- Middle: Silvestri
- High: Silverado
Source: LVR. This data may not be complete. We recommend contacting the local school district to confirm school assignments for this home.
- $611,0004 bd3 ba2.6k sqft9584 Summer Cypress St, Las Vegas, NV 89123Off Market
- $585,0005 bd3 ba3k sqft9604 Summer Cypress St, Las Vegas, NV 89123Sold

- $603,6004 bd3 ba2.6k sqft9614 Summer Cypress St, Las Vegas, NV 89123Off Market

- $596,4004 bd3 ba2.6k sqft2142 Gypsy Bell Ave, Las Vegas, NV 89123Off Market

- $580,9004 bd3 ba2.6k sqft9589 Summer Cypress St, Las Vegas, NV 89123Off Market
- $569,2006 bd3 ba3k sqft9579 Summer Cypress St, Las Vegas, NV 89123Off Market
- $539,0003 bd2 ba1.6k sqft9564 Summer Cypress St, Las Vegas, NV 89123Sold
- $607,1005 bd3 ba3k sqft9624 Summer Cypress St, Las Vegas, NV 89123Off Market
A local agent can set up tours, give advice and negotiate with sellers.
Similar homes
- $620,0004 bd3 ba2.4k sqft940 Cedarcliff Ave, Las Vegas, NV 89123For Sale
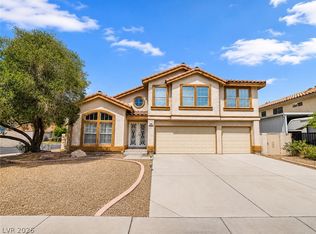 MLS ID #2789980, Laura Ben-Shimon, Titon Realty. LVR
 - $659,3004 bd3 ba2.3k sqft7400 Amigo St, Paradise, NV 89123For Sale
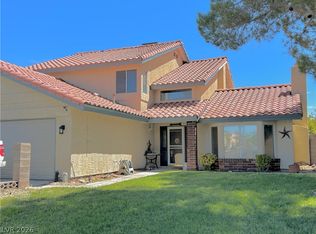 MLS ID #2768395, Kelly Bishop, Rustic Elegance Nevada Living. LVR
 - $680,0006 bd4 ba3k sqft850 Sebastiani Ct, Las Vegas, NV 89123For Sale
 MLS ID #2785803, Severina V Chernaev, Virtue Real Estate Group. LVR
 - $599,0005 bd3 ba3.2k sqft484 Fiddlehead Ave, Las Vegas, NV 89183For Sale
 MLS ID #2710062, Joanne Healea, Signature Real Estate Group. LVR
 - $450,0004 bd2 ba1.9k sqft9111 Tapani St, Las Vegas, NV 89123For SaleMLS ID #2793222, Shelly M. Seebeck, Keller Williams Realty Las Veg. LVR
- $565,0004 bd4 ba2.5k sqft11009 Prairie Grove Rd, Las Vegas, NV 89179For SaleMLS ID #2804625, Jeremy Looby, Las Vegas Sotheby's Int'l. LVR
- $665,0005 bd3 ba3k sqft1206 Golden Spike Ct, Henderson, NV 89014For SaleMLS ID #2804283, Brenda J. Wynn, BHHS Nevada Properties. LVR
- $589,0004 bd4 ba2.9k sqft4552 Mission Meadow Cir, Las Vegas, NV 89139For SaleMLS ID #2802203, Sandra Cardenas-Cruz, LIFE Realty District. LVR
- $600,0005 bd3 ba2.9k sqft3717 Lily Haven Ave, Las Vegas, NV 89120For SaleMLS ID #2773586, Rose A. Palazzolo, Realty ONE Group, Inc. LVR
- $684,9004 bd4 ba2.9k sqft1271 Autumn Wind Way, Henderson, NV 89052For SaleMLS ID #2800068, Gerardo A. Rodriquez, Realty ONE Group, Inc. LVR
- $819,0006 bd4 ba3k sqft9378 Chateau St Jean Dr, Las Vegas, NV 89123For SaleMLS ID #2747896, Victor Yang, Keller Williams VIP. LVR
- $535,0004 bd3 ba2.7k sqft10590 Medicine Bow St, Las Vegas, NV 89183For SaleMLS ID #2768739, Coco Zhang, Image Realty Group. LVR
- $650,0004 bd3 ba3k sqft11175 Ash Mountain St, Las Vegas, NV 89179For SaleMLS ID #2795408, Rose A. Palazzolo, Realty ONE Group, Inc. LVR
- $693,0003 bd2 ba1.9k sqft2490 Hoopes Ave, Henderson, NV 89052For SaleMLS ID #2785727, Elisa B. Farje, United Realty Group. LVR
- $775,0005 bd5 ba3.5k sqft283 Grand Olympia Dr, Henderson, NV 89012For SaleMLS ID #2805147, Richard J. Brenkus, Keller Williams MarketPlace. LVR
- $759,9005 bd3 ba3k sqft2743 Peekskill Ave, Henderson, NV 89052For SaleMLS ID #2782830, Edwin M. Enrile, Sphere Real Estate. LVR
- $625,0005 bd4 ba3k sqft7665 Sandhaven St, Las Vegas, NV 89139For SaleMLS ID #2794081, Ivy Vo, Simply Vegas. LVR
- $610,0004 bd3 ba2.1k sqft8640 Blissville Ave, Las Vegas, NV 89145For SaleMLS ID #2792864, Alex Vazquez, Coldwell Banker Premier. LVR
- $659,0003 bd3 ba2.2k sqft708 Vortex Ave, Henderson, NV 89002For SaleMLS ID #2790437, Lauren Paris, Simply Vegas. LVR
- $435,0004 bd3 ba1.5k sqft10126 Pennyroyal St, Las Vegas, NV 89183For SaleMLS ID #2801373, Maria L. Hernandez, Real Estate Planet LLC. LVR
