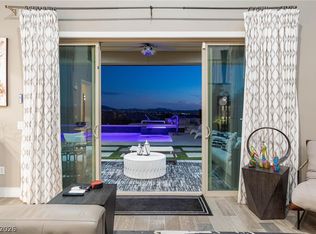
Discover unparalleled living in this incredibly remodeled single-story home, perfectly situated in the highly sought-after Anthem Country Club. Boasting approximately 3200 square feet of meticulously updated space, this residence features soaring ceilings and designer finishes that create an atmosphere of refined elegance. The expansive Sonata floorplan includes a private casita, offering versatile living arrangements for guests or a dedicated workspace. This home is truly an entertainer's dream, providing ample space for gatherings both inside and out. The heart of the home, a designer kitchen, shines with new cabinetry, quartz countertops, and high-end appliances, including a microwave. Throughout the interior, luxury vinyl plank flooring offers both beauty and durability. The main house features a home office, three full bathrooms and one half bathroom, alongside three spacious bedrooms, ensuring comfort and privacy for all. Step outside to an exquisite courtyard, complete with a charming fireplace and inviting string lights, creating an idyllic setting for relaxation or intimate conversations. The rear yard has a covered patio, refreshed landscaping and fruit trees. This residence at 7 Canoa Hills Dr in Anthem Country Club, offers a lifestyle of comfort, luxury, and convenience, all within a vibrant community.
Active
Price cut: $60K (7/14)
$1,590,000
7 Canoa Hills Dr, Henderson, NV 89052
4beds
3,217sqft
:
Get pre-qualified$10,112/mo
Single Family Residence
Built in 2002
0.34 Acres Lot
$1,531,600 Zestimate®
$494/sqft
$386/mo HOA
What's special
Designer finishesRefreshed landscapingPrivate casitaQuartz countertopsExquisite courtyardHome officeFruit trees
- 42 days |
- 914 |
- 42 |
Likely to sell faster than
Zillow last checked:
Listing updated:
Listed by:
Kendall S. Towers S.0169622 (702)460-2092,
BHHS Nevada Properties
Source: LVR,MLS#: 2790911 Originating MLS: Greater Las Vegas Association of Realtors Inc
Originating MLS: Greater Las Vegas Association of Realtors IncFacts & features
Interior
Bedrooms & bathrooms
- Bedrooms: 4
- Bathrooms: 4
- Full bathrooms: 3
- 1/2 bathrooms: 1
Primary bedroom
- Description: Ceiling Fan,Custom Closet,Pbr Separate From Other
- Dimensions: 22x16
Bedroom 3
- Description: Ceiling Fan,Custom Closet
- Dimensions: 14x12
Bedroom 4
- Description: Ceiling Fan,Walk-In Closet(s),With Bath
- Dimensions: 15x15
Primary bathroom
- Description: Double Sink,Separate Shower,Separate Tub
Den
- Description: Built-Ins
- Dimensions: 15x13
Dining room
- Description: Dining Area,Kitchen/Dining Room Combo
- Dimensions: 15x10
Family room
- Description: Ceiling Fan,Wet Bar
- Dimensions: 25x15
Kitchen
- Description: Breakfast Bar/Counter,Breakfast Nook/Eating Area,Custom Cabinets,Pantry,Stainless Steel Appliances
Heating
- Central, Gas, Multiple Heating Units
Cooling
- Central Air, Electric, 2 Units
Appliances
- Included: Built-In Gas Oven, Dryer, Dishwasher, Disposal, Microwave, Refrigerator, Water Softener Rented, Water Purifier, Washer
- Laundry: Cabinets, Gas Dryer Hookup, Laundry Room, Sink
Features
- Bedroom on Main Level, Ceiling Fan(s), Primary Downstairs, Window Treatments, Programmable Thermostat
- Flooring: Carpet, Luxury Vinyl Plank, Tile
- Windows: Window Treatments
- Number of fireplaces: 1
- Fireplace features: Gas, Outside
Interior area
- Total structure area: 2,917
- Total interior livable area: 3,217 sqft
Video & virtual tour
Property
Parking
- Total spaces: 3
- Parking features: Attached, Epoxy Flooring, Finished Garage, Garage, Private, Storage
- Attached garage spaces: 3
Features
- Stories: 1
- Patio & porch: Covered, Patio
- Exterior features: Barbecue, Courtyard, Patio, Private Yard
- Pool features: Community
- Fencing: Block,Back Yard,Stucco Wall
Lot
- Size: 0.34 Acres
- Features: 1/4 to 1 Acre Lot, Desert Landscaping, Fruit Trees, Landscaped, Synthetic Grass
Details
- Additional structures: Guest House
- Parcel number: 19005416012
- Zoning description: Single Family
- Horse amenities: None
Construction
Type & style
- Home type: SingleFamily
- Architectural style: One Story
- Property subtype: Single Family Residence
Materials
- Frame, Stucco
- Roof: Pitched,Tile
Condition
- Resale
- Year built: 2002
Utilities & green energy
- Electric: Photovoltaics Third-Party Owned
- Sewer: Public Sewer
- Water: Public
- Utilities for property: Underground Utilities
Green energy
- Energy efficient items: Solar Panel(s)
- Energy generation: Solar
Community & HOA
Community
- Features: Pool
- Subdivision: Anthem Cntry Club Parcel 29
HOA
- Has HOA: Yes
- Amenities included: Basketball Court, Country Club, Clubhouse, Golf Course, Gated, Playground, Pickleball, Pool, Guard
- Services included: Association Management, Recreation Facilities, Reserve Fund, Security
- HOA fee: $386 monthly
- HOA name: Anthem Country Club
- HOA phone: 702-614-1992
Location
- Region: Henderson
Financial & listing details
- Price per square foot: $494/sqft
- Tax assessed value: $844,789
- Annual tax amount: $7,434
- Date on market: 6/11/2026
- Listing agreement: Exclusive Right To Sell
- Listing terms: Cash,Conventional,VA Loan
- Ownership: Single Family Residential
Estimated market value
$1,531,600
$1.46M - $1.61M
$5,135/mo
Price history
| Date | Event | Price |
|---|---|---|
| 7/14/2026 | Price change | $1,590,000-3.6%$494/sqft |
Source:  LVR #2790911 Report a problem LVR #2790911 Report a problem | ||
| 6/21/2026 | Price change | $1,650,000-2.9%$513/sqft |
Source: LVR #2790911 Report a problem | ||
| 6/11/2026 | Listed for sale | $1,700,000+50.4%$528/sqft |
Source: LVR #2790911 Report a problem | ||
| 3/7/2024 | Sold | $1,130,000-5.8%$351/sqft |
Source: LVR #2553475 Report a problem | ||
| 2/5/2024 | Contingent | $1,199,890$373/sqft |
Source: LVR #2553475 Report a problem | ||
| 1/23/2024 | Listed for sale | $1,199,890$373/sqft |
Source: LVR #2553475 Report a problem | ||
| 1/22/2024 | Contingent | $1,199,890$373/sqft |
Source: LVR #2553475 Report a problem | ||
| 1/21/2024 | Price change | $1,199,8900%$373/sqft |
Source: LVR #2553475 Report a problem | ||
| 1/19/2024 | Listed for sale | $1,199,990-2%$373/sqft |
Source: LVR #2553475 Report a problem | ||
| 12/17/2023 | Listing removed | $1,224,900$381/sqft |
Source: LVR #2522149 Report a problem | ||
| 10/30/2023 | Price change | $1,224,900-2%$381/sqft |
Source: LVR #2522149 Report a problem | ||
| 8/26/2023 | Listed for sale | $1,249,900+63.1%$389/sqft |
Source: LVR #2522149 Report a problem | ||
| 5/18/2023 | Sold | $766,500+48.8%$238/sqft |
Source: Public Record Report a problem | ||
| 11/26/2012 | Sold | $515,000+13.7%$160/sqft |
Source: Public Record Report a problem | ||
| 8/25/2011 | Sold | $453,000-9.4%$141/sqft |
Source: Public Record Report a problem | ||
| 6/3/2011 | Price change | $500,000-7.4%$155/sqft |
Source: Premier Realty #1117940 Report a problem | ||
| 5/1/2011 | Price change | $540,000-6.1%$168/sqft |
Source: Premier Realty #1117940 Report a problem | ||
| 4/17/2011 | Price change | $575,000-4%$179/sqft |
Source: Premier Realty #1117940 Report a problem | ||
| 2/24/2011 | Listed for sale | $599,000-22.7%$186/sqft |
Source: Coldwell Banker Premier Realty #1117940 Report a problem | ||
| 3/24/2006 | Sold | $775,000+75.2%$241/sqft |
Source: Public Record Report a problem | ||
| 12/20/2001 | Sold | $442,319$137/sqft |
Source: Public Record Report a problem | ||
Public tax history
| Year | Property taxes | Tax assessment |
|---|---|---|
| 2026 | $7,437 +3% | $295,676 +3.5% |
| 2025 | $7,220 +3% | $285,639 +11.2% |
| 2024 | $7,010 +3% | $256,949 +8.9% |
| 2023 | $6,806 +8% | $236,009 +10.9% |
| 2022 | $6,302 +7.5% | $212,794 +0.6% |
| 2021 | $5,860 +6.7% | $211,560 +1.7% |
| 2020 | $5,492 +4.8% | $208,032 +5.4% |
| 2019 | $5,240 +6.9% | $197,326 |
| 2018 | $4,902 | $197,326 +1% |
| 2017 | $4,902 | $195,311 +6.1% |
| 2016 | $4,902 +0.2% | $184,056 +3.6% |
| 2015 | $4,890 +3.2% | $177,632 +7.6% |
| 2014 | $4,738 | $165,127 |
| 2013 | -- | $165,127 +7.2% |
| 2012 | -- | $154,034 -2% |
| 2011 | -- | $157,186 +7.8% |
| 2010 | -- | $145,792 -29.7% |
| 2009 | -- | $207,274 |
| 2008 | -- | $207,274 -26% |
| 2007 | -- | $280,196 -2.3% |
| 2006 | -- | $286,648 +26.2% |
| 2005 | -- | $227,081 +32.7% |
| 2004 | -- | $171,105 +7.5% |
| 2003 | -- | $159,181 |
Find assessor info on the county website
Monthly payment
Est. payment
Payment breakdown
Explore the cost of this home by adjusting the details. Changes won't be saved.Climate risks
Neighborhood: Anthem
Nearby schools
GreatSchools rating
- 10/10Frank S Lamping Elementary SchoolGrades: PK-5Distance: 1.4 mi
- 7/10Del E Webb Middle SchoolGrades: 6-8Distance: 0.8 mi
- 7/10Coronado High SchoolGrades: 9-12Distance: 2.3 mi
Schools provided by the listing agent
- Elementary: Lamping, Frank,Lamping, Frank
- Middle: Webb, Del E.
- High: Coronado High
Source: LVR. This data may not be complete. We recommend contacting the local school district to confirm school assignments for this home.
- $1,371,5005 bd5 ba3.5k sqft9 Canoa Hills Dr, Henderson, NV 89052Off Market
- $1,115,5004 bd3 ba2.7k sqft8 Clear Crossing Trl, Henderson, NV 89052Off Market
- $1,241,8005 bd5 ba3.5k sqft10 Clear Crossing Trl, Henderson, NV 89052Off Market
- $1,462,9005 bd4 ba3.5k sqft9 Wade Hampton Trl, Henderson, NV 89052Off Market
- $1,295,0005 bd5 ba3.5k sqft6 Canoa Hills Dr, Henderson, NV 89052Sold
- $1,177,5003 bd3 ba3.2k sqft8 Canoa Hills Dr, Henderson, NV 89052Off Market
- $1,550,0004 bd3 ba3.2k sqft12 Clear Crossing Trl, Henderson, NV 89052Sold
- $1,600,0004 bd3 ba3.6k sqft11 Canoa Hills Dr, Henderson, NV 89052Sold
A local agent can set up tours, give advice and negotiate with sellers.
Similar homes
- $1,750,0005 bd5 ba3.8k sqft17 Winding Rd, Henderson, NV 89052For Sale
 MLS ID #2770808, Dakotah H. Beard, LIFE Realty District. LVR
 - $1,749,9005 bd5 ba3.9k sqft2153 King Crest Ct, Henderson, NV 89052For Sale
 MLS ID #2799384, Harsha Sarma, The Tom Love Group LLC. LVR
 - $1,598,0005 bd3 ba3.5k sqft7185 Ranchito Cir, Las Vegas, NV 89120For Sale
 MLS ID #2802546, Courtney Bentley, IS Luxury. LVR
 - $1,399,0005 bd5 ba3.7k sqft2105 Havensight Ln, Henderson, NV 89052For Sale
 MLS ID #2790421, Kristen Gerami, Huntington & Ellis, A Real Est. LVR
 - $1,245,0003 bd4 ba2.7k sqft2948 Foxtail Creek Ave, Henderson, NV 89052For SaleMLS ID #2785273, Alex Grodzinsky, Realty ONE Group, Inc. LVR
- $1,100,0005 bd4 ba3k sqft2136 Havensight Ln, Henderson, NV 89052For SaleMLS ID #2801095, Eric Gorton, Simply Vegas. LVR
- $1,050,0005 bd3 ba2.9k sqft2516 Serenity Hollow Dr, Henderson, NV 89052For SaleMLS ID #2793344, Darlene D. Phillips, HomeSmart Encore. LVR
- $800,0006 bd4 ba2.9k sqft2226 Tedesca Dr, Henderson, NV 89052For SaleMLS ID #2774240, Narine Vardanyan, Vegas Realty Experts. LVR
- $1,040,0005 bd4 ba3.2k sqft1662 Ravanusa Dr, Henderson, NV 89052For SaleMLS ID #2797175, Antonio Rodriguez, Keller Williams MarketPlace. LVR
- $1,749,9005 bd4 ba3.4k sqft252 Hull St, Henderson, NV 89015For SaleMLS ID #2798814, Jonathan C. Catalano, ERA Brokers Consolidated. LVR
- $1,653,7504 bd4 ba3.5k sqft8380 Mojave Creek Ct, Las Vegas, NV 89113For SaleMLS ID #2799519, Sara E. Alexander, The Realty Boutique. LVR
- $925,0004 bd3 ba3.5k sqft2064 Hidden Hollow Ln, Henderson, NV 89012For SaleMLS ID #2799065, Yvette Riggott, Signature Real Estate Group. LVR
- $948,5004 bd4 ba3.2k sqft209 Irvin Ave, Las Vegas, NV 89183For SaleMLS ID #2799419, Winson Woo, AMaxima Realty and Property Ma. LVR
- $1,699,0004 bd4 ba4k sqft8740 S Pioneer Way, Las Vegas, NV 89113For SaleMLS ID #2798965, Rebecca Brown, Key Realty. LVR
- $1,999,0004 bd4 ba3.6k sqft4078 San Franchesca Ct, Las Vegas, NV 89141For SaleMLS ID #2800500, Timothy McGinnis, IS Luxury. LVR
- $2,200,0004 bd4 ba4.3k sqft2227 Versailles Ct, Henderson, NV 89074For SaleMLS ID #2790924, Eric Gorton, Simply Vegas. LVR
- $1,400,0004 bd4 ba3.5k sqft9096 Becket Ranch Ct, Las Vegas, NV 89113For SaleMLS ID #2797655, Ariel M. Ives, Keller Williams Realty Las Veg. LVR
- $1,495,0004 bd4 ba4.2k sqft2200 Paseo Ct, Las Vegas, NV 89117For SaleMLS ID #2798986, Leah Soares, Nevada Life Realty. LVR
- $1,699,0004 bd3 ba3k sqft45 Garibaldi Way, Henderson, NV 89011For SaleMLS ID #2797032, Genesis Dueno, Galindo Group Real Estate. LVR
- $1,600,0004 bd4 ba3.1k sqft10241 Kirkwood Gaps Ave, Summerlin, NV 89135For SaleMLS ID #2774281, Ricardo Ruiz, Signature Real Estate Group. LVR
