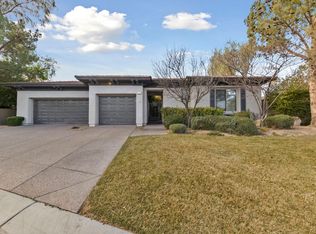
Stunning fully remodeled award winning Overture model. This sprawling single story luxury home boasts an enormous chefs kitchen with stainless steel appliances , custom cabinets, quartz countertops with waterfall finish and spectacular wine wall. 18 ft vaulted ceiling in spacious family room with quartz entertainment build out. Relax in the well appointed Italian tiled luxurious spa master bath. Attention to every detail from luxury plank floors, custom paint, 7" baseboards, accent wood design wall, designer light fixtures throughout, custom tv wall with fireplace in master all on an oversize lot boasting an entertainment dream oasis including enormous pebble tech pool and built in bbq.
Closed
Zillow last checked:
Listing updated:
Bought with:
Craig Tann, B.0143698
Huntington & Ellis, A Real Est
Source: LVR,MLS#: 2525101 Originating MLS: Greater Las Vegas Association of Realtors Inc
Originating MLS: Greater Las Vegas Association of Realtors IncPrice history
| Date | Event | Price |
|---|---|---|
| 10/31/2023 | Sold | $1,550,000-6.1%$482/sqft |
Source:  LVR #2525101 Report a problem LVR #2525101 Report a problem | ||
| 9/14/2023 | Pending sale | $1,649,990$513/sqft |
Source: LVR #2525101 Report a problem | ||
| 9/6/2023 | Listed for sale | $1,649,990-2.9%$513/sqft |
Source: LVR #2525101 Report a problem | ||
| 8/30/2023 | Listing removed | -- |
Source: LVR #2511652 Report a problem | ||
| 8/10/2023 | Price change | $1,699,900-2.9%$529/sqft |
Source: LVR #2511652 Report a problem | ||
| 7/25/2023 | Price change | $1,749,900-2.8%$544/sqft |
Source: LVR #2511652 Report a problem | ||
| 7/13/2023 | Listed for sale | $1,799,900-2.7%$560/sqft |
Source: LVR #2511652 Report a problem | ||
| 7/5/2023 | Listing removed | $1,849,900-1.3%$575/sqft |
Source: LVR #2499559 Report a problem | ||
| 6/8/2023 | Price change | $1,875,000-1.3%$583/sqft |
Source: LVR #2499559 Report a problem | ||
| 5/31/2023 | Listed for sale | $1,899,900+80.9%$591/sqft |
Source: LVR #2499559 Report a problem | ||
| 3/16/2023 | Sold | $1,050,000-8.7%$326/sqft |
Source: LVR #2468417 Report a problem | ||
| 2/14/2023 | Pending sale | $1,150,000$358/sqft |
Source: LVR #2468417 Report a problem | ||
| 2/3/2023 | Price change | $1,150,000-8%$358/sqft |
Source: LVR #2468417 Report a problem | ||
| 1/26/2023 | Listed for sale | $1,250,000-3.3%$389/sqft |
Source: LVR #2468417 Report a problem | ||
| 1/15/2023 | Listing removed | -- |
Source: LVR #2462889 Report a problem | ||
| 12/31/2022 | Listed for sale | $1,293,000$402/sqft |
Source: LVR #2462889 Report a problem | ||
| 11/28/2022 | Listing removed | -- |
Source: LVR #2453400 Report a problem | ||
| 11/28/2022 | Listed for sale | $1,293,000-0.1%$402/sqft |
Source: LVR #2456493 Report a problem | ||
| 11/10/2022 | Listing removed | -- |
Source: LVR #2451015 Report a problem | ||
| 11/10/2022 | Listed for sale | $1,294,000-0.1%$402/sqft |
Source: LVR #2453400 Report a problem | ||
| 11/4/2022 | Listing removed | $1,295,000$403/sqft |
Source: LVR #2451015 Report a problem | ||
| 11/1/2022 | Listed for sale | $1,295,000-7.2%$403/sqft |
Source: LVR #2451015 Report a problem | ||
| 10/21/2022 | Listing removed | $1,395,000+123.2%$434/sqft |
Source: LVR #2445628 Report a problem | ||
| 3/15/2013 | Sold | $625,000+16.6%$194/sqft |
Source: LVR #1323073 Report a problem | ||
| 8/24/2001 | Sold | $535,972$167/sqft |
Source: Public Record Report a problem | ||
Nearby homes
- $1,123,5003 bd3 ba2.7k sqft14 Clear Crossing Trl, Henderson, NV 89052Off Market

- $1,208,6005 bd5 ba3.5k sqft10 Clear Crossing Trl, Henderson, NV 89052Off Market
- $1,291,8004 bd3 ba3k sqft11 Wade Hampton Trl, Henderson, NV 89052Off Market
- $1,738,3004 bd4 ba4.7k sqft11 Clear Crossing Trl, Henderson, NV 89052Off Market

Get a cash offer in 3 minutes
Find out how much your home could sell for in as little as 3 minutes with a no-obligation cash offer.
Estimated market value
$1,643,600
