Beautifully Appointed Independence model w/ 2BR & Den*2Tone Freshly Painted Interior*New Baseboards*Brand New Plush Carpet*Tile Floors*New Lighting Fixtures*Ceiling Fans*Upgraded Stainless Steel Appliances*Corian Counters*Split Floorplan w/ Bay Window in Primary Bedrm*Extended Patio Cover the Length of the House to Enjoy Relaxing Evenings*
Active
Price cut: $20K (5/14)
$529,900
1604 Wellington Springs Ave, Henderson, NV 89052
2beds
1,901sqft
:
Get pre-qualified$3,525/mo
Single Family Residence
Built in 2001
8,276 Square Feet Lot
$517,700 Zestimate®
$279/sqft
$145/mo HOA
What's special
Upgraded stainless steel appliancesSplit floorplanTile floorsCeiling fansCorian countersFreshly painted interiorBrand new plush carpet
- 106 days |
- 164 |
- 3 |
Zillow last checked:
Listing updated:
Listed by:
Iris Fields S.0005976 (702)596-4663,
RE/MAX Advantage
Source: LVR,MLS#: 2770804 Originating MLS: Greater Las Vegas Association of Realtors Inc
Originating MLS: Greater Las Vegas Association of Realtors IncFacts & features
Interior
Bedrooms & bathrooms
- Bedrooms: 2
- Bathrooms: 2
- Full bathrooms: 2
Primary bedroom
- Description: Bedroom With Bath Downstairs,Downstairs,Walk-In Closet(s)
- Dimensions: 18x14
Bedroom 2
- Description: Ceiling Fan,Ceiling Light,Closet
- Dimensions: 12x12
Primary bathroom
- Description: Separate Shower,Separate Tub
Den
- Description: Ceiling Light,Downstairs
- Dimensions: 10x10
Dining room
- Description: Breakfast Nook/Eating Area
- Dimensions: 12x12
Family room
- Description: Downstairs
- Dimensions: 24x20
Kitchen
- Description: Solid Surface Countertops,Stainless Steel Appliances,Tile Countertops,Tile Flooring
Heating
- Central, Gas
Cooling
- Central Air, Electric
Appliances
- Included: Dryer, Dishwasher, Disposal, Gas Range, Microwave, Refrigerator, Washer
- Laundry: Gas Dryer Hookup, Main Level, Laundry Room
Features
- Bedroom on Main Level, Primary Downstairs, None, Window Treatments
- Flooring: Carpet, Ceramic Tile
- Windows: Window Treatments
- Has fireplace: No
Interior area
- Total structure area: 1,901
- Total interior livable area: 1,901 sqft
Video & virtual tour
Property
Parking
- Total spaces: 2
- Parking features: Attached, Garage, Garage Door Opener, Inside Entrance, Private
- Attached garage spaces: 2
Features
- Stories: 1
- Patio & porch: Covered, Patio
- Exterior features: Barbecue, Patio, Private Yard
- Pool features: Association, Community
- Fencing: Block,Partial
- Has view: Yes
- View description: None
Lot
- Size: 8,276 Square Feet
- Features: Desert Landscaping, Landscaped, < 1/4 Acre
Details
- Parcel number: 19112110034
- Zoning description: Single Family
- Horse amenities: None
Construction
Type & style
- Home type: SingleFamily
- Architectural style: One Story
- Property subtype: Single Family Residence
Materials
- Frame, Stucco
- Roof: Pitched,Tile
Condition
- Resale
- Year built: 2001
Details
- Builder model: independen
Utilities & green energy
- Electric: Photovoltaics None
- Sewer: Public Sewer
- Water: Public
- Utilities for property: Cable Available, Underground Utilities
Community & HOA
Community
- Features: Pool
- Senior community: Yes
- Subdivision: Sun City Anthem Phase 3
HOA
- Has HOA: Yes
- Amenities included: Clubhouse, Fitness Center, Golf Course, Indoor Pool, Pickleball, Pool, Recreation Room, Spa/Hot Tub, Tennis Court(s)
- Services included: Association Management, Recreation Facilities
- HOA fee: $435 quarterly
- HOA name: Sun City Anthem
- HOA phone: 702-614-5816
Location
- Region: Henderson
Financial & listing details
- Price per square foot: $279/sqft
- Tax assessed value: $388,591
- Annual tax amount: $4,027
- Date on market: 4/9/2026
- Listing agreement: Exclusive Right To Sell
- Listing terms: Cash,Conventional,FHA,VA Loan
- Ownership: Single Family Residential
Estimated market value
$517,700
$492,000 - $544,000
$3,126/mo
Price history
| Date | Event | Price |
|---|---|---|
| 5/14/2026 | Price change | $529,900-3.6%$279/sqft |
Source:  LVR #2770804 Report a problem LVR #2770804 Report a problem | ||
| 4/9/2026 | Listed for sale | $549,900+120.8%$289/sqft |
Source: LVR #2770804 Report a problem | ||
| 3/20/2012 | Listing removed | $1,250$1/sqft |
Source: RE/MAX ADVANTAGE #1220584 Report a problem | ||
| 2/23/2012 | Price change | $1,250-3.5%$1/sqft |
Source: RE/MAX ADVANTAGE #1220584 Report a problem | ||
| 2/16/2012 | Listing removed | $249,000$131/sqft |
Source: RE/MAX ADVANTAGE #1199838 Report a problem | ||
| 2/16/2012 | Listed for rent | $1,295$1/sqft |
Source: RE/MAX ADVANTAGE #1220584 Report a problem | ||
| 11/4/2011 | Listed for sale | $249,000+10.3%$131/sqft |
Source: RE/MAX ADVANTAGE #1199838 Report a problem | ||
| 1/31/2001 | Sold | $225,748$119/sqft |
Source: Public Record Report a problem | ||
Public tax history
| Year | Property taxes | Tax assessment |
|---|---|---|
| 2026 | $4,030 +7.4% | $136,007 -1% |
| 2025 | $3,753 +8% | $137,368 +7.3% |
| 2024 | $3,476 +8% | $127,991 +13.1% |
| 2023 | $3,219 +8% | $113,201 +8.8% |
| 2022 | $2,981 +7.7% | $104,040 +1.1% |
| 2021 | $2,767 +6.7% | $102,869 +2.9% |
| 2020 | $2,593 +4.8% | $99,997 +4.3% |
| 2019 | $2,474 +6.9% | $95,901 |
| 2018 | $2,314 | $95,901 +1.8% |
| 2017 | $2,314 | $94,222 +6% |
| 2016 | $2,314 +0.2% | $88,929 +9.8% |
| 2015 | $2,310 +3.2% | $81,006 +8.3% |
| 2014 | $2,238 | $74,813 |
| 2013 | -- | $74,813 +5.6% |
| 2012 | -- | $70,818 +1.6% |
| 2011 | -- | $69,685 -3.7% |
| 2010 | -- | $72,371 -19.2% |
| 2009 | -- | $89,568 |
| 2008 | -- | $89,568 -19% |
| 2007 | -- | $110,556 -5.5% |
| 2006 | -- | $116,936 +24.1% |
| 2005 | -- | $94,245 +18.4% |
| 2004 | -- | $79,618 +9.8% |
| 2003 | -- | $72,520 +5.2% |
| 2002 | -- | $68,930 |
Find assessor info on the county website
Monthly payment
Est. payment
Payment breakdown
Explore the cost of this home by adjusting the details. Changes won't be saved.Climate risks
Neighborhood: Anthem
Nearby schools
GreatSchools rating
- 6/10Shirley & Bill Wallin Elementary SchoolGrades: PK-5Distance: 2.9 mi
- 7/10Del E Webb Middle SchoolGrades: 6-8Distance: 1.9 mi
- 5/10Liberty High SchoolGrades: 9-12Distance: 2.5 mi
Schools provided by the listing agent
- Elementary: Wolff, Elise L.,Wolff, Elise L.
- Middle: Webb, Del E.
- High: Coronado High
Source: LVR. This data may not be complete. We recommend contacting the local school district to confirm school assignments for this home.
- $507,7002 bd1 ba1.6k sqft1608 Wellington Springs Ave, Henderson, NV 89052Off Market
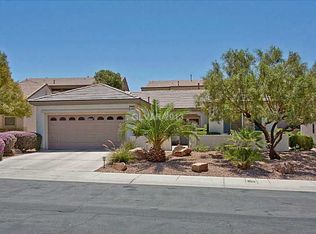
- $526,5002 bd2 ba1.9k sqft1600 Wellington Springs Ave, Henderson, NV 89052Off Market

- $821,6003 bd3 ba2.9k sqft2877 Sumter Valley Cir, Henderson, NV 89052Off Market
- $425,0002 bd2 ba1.4k sqft1612 Wellington Springs Ave, Henderson, NV 89052Sold

- $641,1003 bd2 ba2.3k sqft2881 Sumter Valley Cir, Henderson, NV 89052Off Market
- $599,4002 bd2 ba1.8k sqft2873 Sumter Valley Cir, Henderson, NV 89052Off Market
- $860,2002 bd3 ba2.5k sqft1605 Wellington Springs Ave, Henderson, NV 89052Off Market
- $635,0002 bd2 ba2.2k sqft1601 Wellington Springs Ave, Henderson, NV 89052Sold
A local agent can set up tours, give advice and negotiate with sellers.
Similar homes
- $529,9003 bd3 ba2k sqft1489 Silver Sunset Dr, Henderson, NV 89052For Sale
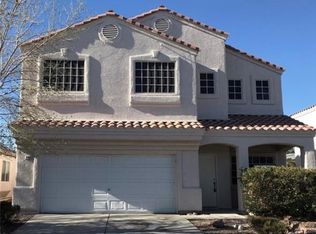 MLS ID #2761786, Jill Amsel, Realty ONE Group, Inc. LVR
 - $458,0002 bd2 ba1.2k sqft1574 Autumn Hill St, Henderson, NV 89052For Sale
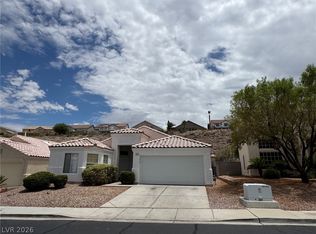 MLS ID #2794877, David Liu, New Era Realty LLC. LVR
 - $520,0004 bd3 ba2.7k sqft1010 Shady Charmer Ave, Las Vegas, NV 89052For Sale
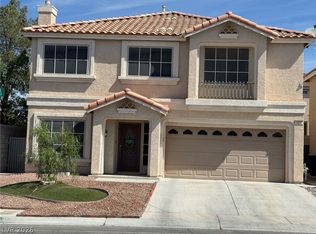 MLS ID #2778501, Jose Francis, Nationwide Realty LLC. LVR
 - $625,0004 bd2 ba2.1k sqft1125 Heaton Ave, Henderson, NV 89052For Sale
 MLS ID #2800310, John McMahon, Blue Diamond Realty LLC. LVR
 - $684,0003 bd2 ba1.9k sqft2741 Hartwick Pines Dr, Henderson, NV 89052For SaleMLS ID #2801312, Paul-Colten G. Smith, BluePrint Real Estate Services. LVR
- $595,0005 bd3 ba2.3k sqft2456 Silver Sunrise Ln, Henderson, NV 89052For SaleMLS ID #2798648, Jun Ma, City Villa Realty & Management. LVR
- $394,5002 bd2 ba1.2k sqft2557 Downeyville Ave, Henderson, NV 89052For SaleMLS ID #2798678, Chad Andrew, RE/MAX Advantage. LVR
- $489,0003 bd3 ba1.6k sqft278 Heatherstone St, Henderson, NV 89052For SaleMLS ID #2793355, Cheuk Ying Cheung, NVWM Realty. LVR
- $635,0004 bd2 ba2k sqft501 Short Crest Ct, Henderson, NV 89052For SaleMLS ID #2795180, Larry Y. Chi, Kim's Realty Solutions. LVR
- $524,9003 bd3 ba2.1k sqft2341 Brockton Way, Henderson, NV 89074For SaleMLS ID #2788574, Janine Ogtong, BHHS Nevada Properties. LVR
- $399,0004 bd3 ba1.7k sqft916 Shining Rose Pl, Henderson, NV 89052For SaleMLS ID #2791078, Pierre Ramos, Prime Jewel Real Estate. LVR
- $674,9003 bd2 ba2k sqft2246 Alanhurst Dr, Henderson, NV 89052For SaleMLS ID #2785421, Anne L. DiMartini, Luxe One Realty. LVR
- $455,0002 bd2 ba1.6k sqft499 Elm Crest Pl, Henderson, NV 89012For SaleMLS ID #2798347, Richard F. Bustos, Vegas One Realty. LVR
- $529,9994 bd3 ba2.3k sqft2212 Spartan View Ct, Las Vegas, NV 89123For SaleMLS ID #2775371, Lloyd J. Lacambacal, Realty 360. LVR
- $423,8002 bd2 ba1.4k sqft2141 Sawtooth Mountain Dr, Henderson, NV 89044For SaleMLS ID #2767960, William W. Miller Jr, Signature Real Estate Group. LVR
- $349,0002 bd3 ba1.1k sqft917 Blushing Rose Pl, Henderson, NV 89052For SaleMLS ID #2770223, Sandra F. Henning, AmeriWest Realty, LLC. LVR
- $510,0004 bd3 ba1.9k sqft3023 San Mamete Ave, Las Vegas, NV 89141For SaleMLS ID #2782729, Maria Marla Hundley, Elite Realty. LVR
- $549,9003 bd3 ba1.6k sqft9076 Quarrystone Way, Las Vegas, NV 89123For SaleMLS ID #2715052, Jill Amsel, Realty ONE Group, Inc. LVR
- $515,0004 bd3 ba2.2k sqft8156 Blue Hope Diamond Ln, Las Vegas, NV 89139For SaleMLS ID #2799411, Mike Tran, Simply Vegas. LVR
- $558,0003 bd3 ba2.8k sqft7672 W Diablo Dr, Las Vegas, NV 89113For SaleMLS ID #2801163, Constantin Oliver Ene, Ameropan Realty and Property. LVR
