Views, Views & more views.. Don't miss this lovely Andover model in desirable 55+ Sun City Anthem with a great location! This home features and open floor-plan with tiles floors, window coverings and ceiling fans. Loads of counter and cabinet space with this chef style kitchen with Island. Large dining area with nook or use formal dining for your guests. Also make use of the small den/office space. Primary is separate from others & has its own door to backyard. Primary bath features double sinks and walk in shower. The covered patio in the back opens up to a stunning City/Mountain views with sunsets you will never want to miss. This golf course community contains multiple indoor and outdoor amenities, including pools, 2 workout centers, tennis & pickle ball courts, tons of activities and social events. Don't miss this one!! Location, location, location.
Active
$449,900
2077 Wildwood Lake St, Henderson, NV 89052
2beds
1,569sqft
:
Get pre-qualified$3,126/mo
Single Family Residence
Built in 2004
5,662 Square Feet Lot
$438,200 Zestimate®
$287/sqft
$287/mo HOA
What's special
Covered patioWindow coveringsOpen floor-planCeiling fans
- 5 days |
- 193 |
- 5 |
Likely to sell faster than
Zillow last checked:
Listing updated:
Listed by:
Jonathan C. Long S.0073361 (702)370-3440,
Realty ONE Group, Inc
Source: LVR,MLS#: 2805285 Originating MLS: Greater Las Vegas Association of Realtors Inc
Originating MLS: Greater Las Vegas Association of Realtors IncFacts & features
Interior
Bedrooms & bathrooms
- Bedrooms: 2
- Bathrooms: 2
- Full bathrooms: 2
Primary bedroom
- Description: Ceiling Fan,Ceiling Light,Downstairs,Pbr Separate From Other,Walk-In Closet(s)
- Dimensions: 17x16
Bedroom 2
- Description: Ceiling Fan,Ceiling Light,Closet,Downstairs
- Dimensions: 14x13
Primary bathroom
- Description: Double Sink,Separate Shower
Den
- Description: Other
- Dimensions: 6x6
Dining room
- Description: Breakfast Nook/Eating Area,Kitchen/Dining Room Combo
- Dimensions: 17x11
Kitchen
- Description: Breakfast Bar/Counter,Breakfast Nook/Eating Area,Garden Window,Man Made Woodor Laminate Flooring,Pantry,Solid Surface Countertops
Living room
- Description: Front
- Dimensions: 22x16
Heating
- Central, Gas
Cooling
- Central Air, Electric
Appliances
- Included: Dryer, Dishwasher, Disposal, Gas Range, Microwave, Refrigerator, Washer
- Laundry: Gas Dryer Hookup, In Garage, Main Level, Laundry Room
Features
- Bedroom on Main Level, Ceiling Fan(s), Primary Downstairs, Window Treatments
- Flooring: Carpet, Ceramic Tile, Laminate, Tile
- Windows: Blinds, Double Pane Windows, Low-Emissivity Windows
- Has fireplace: No
Interior area
- Total structure area: 1,569
- Total interior livable area: 1,569 sqft
Video & virtual tour
Property
Parking
- Total spaces: 2
- Parking features: Attached, Garage, Garage Door Opener, Inside Entrance, Private
- Attached garage spaces: 2
Features
- Stories: 1
- Patio & porch: Covered, Patio, Porch
- Exterior features: Barbecue, Porch, Patio, Private Yard, Sprinkler/Irrigation
- Pool features: Community
- Fencing: Block,Back Yard,Wrought Iron
- Has view: Yes
- View description: City, Mountain(s)
Lot
- Size: 5,662 Square Feet
- Features: Drip Irrigation/Bubblers, Desert Landscaping, Landscaped, < 1/4 Acre
Details
- Parcel number: 19113113062
- Zoning description: Single Family
- Horse amenities: None
Construction
Type & style
- Home type: SingleFamily
- Architectural style: One Story
- Property subtype: Single Family Residence
Materials
- Frame, Stucco
- Roof: Tile
Condition
- Resale
- Year built: 2004
Utilities & green energy
- Electric: Photovoltaics None
- Sewer: Public Sewer
- Water: Public
- Utilities for property: Underground Utilities
Green energy
- Energy efficient items: Windows
Community & HOA
Community
- Features: Pool
- Senior community: Yes
- Subdivision: Sun City Anthem
HOA
- Has HOA: Yes
- Amenities included: Clubhouse, Fitness Center, Golf Course, Indoor Pool, Pickleball, Park, Pool, Spa/Hot Tub, Security, Tennis Court(s)
- Services included: Association Management, Recreation Facilities, Reserve Fund, Security
- HOA fee: $447 quarterly
- HOA name: Sun City Anthem
- HOA phone: 702-614-5800
- Second HOA fee: $414 quarterly
Location
- Region: Henderson
Financial & listing details
- Price per square foot: $287/sqft
- Tax assessed value: $338,846
- Annual tax amount: $2,258
- Date on market: 8/3/2026
- Listing agreement: Exclusive Right To Sell
- Listing terms: Cash,Conventional,FHA,VA Loan
Estimated market value
$438,200
$416,000 - $460,000
$2,325/mo
Price history
| Date | Event | Price |
|---|---|---|
| 8/3/2026 | Listed for sale | $449,900-4.1%$287/sqft |
Source:  LVR #2805285 Report a problem LVR #2805285 Report a problem | ||
| 7/21/2026 | Listing removed | $468,900$299/sqft |
Source: LVR #2770041 Report a problem | ||
| 7/15/2026 | Price change | $468,900-1.5%$299/sqft |
Source: LVR #2770041 Report a problem | ||
| 6/30/2026 | Price change | $475,900-0.3%$303/sqft |
Source: LVR #2770041 Report a problem | ||
| 5/28/2026 | Price change | $477,500-0.5%$304/sqft |
Source: LVR #2770041 Report a problem | ||
| 4/11/2026 | Price change | $479,999-1%$306/sqft |
Source: LVR #2770041 Report a problem | ||
| 4/3/2026 | Listed for sale | $484,900$309/sqft |
Source: LVR #2770041 Report a problem | ||
| 4/1/2026 | Listing removed | $484,900$309/sqft |
Source: LVR #2747801 Report a problem | ||
| 11/16/2025 | Price change | $484,900-0.4%$309/sqft |
Source: LVR #2717268 Report a problem | ||
| 9/8/2025 | Listed for sale | $486,990+0.2%$310/sqft |
Source: LVR #2717268 Report a problem | ||
| 8/26/2025 | Listing removed | $485,900$310/sqft |
Source: LVR #2665568 Report a problem | ||
| 4/22/2025 | Price change | $485,900-0.4%$310/sqft |
Source: LVR #2665568 Report a problem | ||
| 3/21/2025 | Listed for sale | $487,900+6.1%$311/sqft |
Source: LVR #2665568 Report a problem | ||
| 8/21/2023 | Listing removed | -- |
Source: LVR #2472250 Report a problem | ||
| 7/31/2023 | Price change | $459,900-1.1%$293/sqft |
Source: LVR #2472250 Report a problem | ||
| 5/25/2023 | Price change | $465,000-2.1%$296/sqft |
Source: LVR #2472250 Report a problem | ||
| 2/7/2023 | Listed for sale | $475,000-9.5%$303/sqft |
Source: LVR #2472250 Report a problem | ||
| 8/6/2022 | Listing removed | -- |
Source: Owner Report a problem | ||
| 5/8/2022 | Listed for sale | $525,000+158.4%$335/sqft |
Source: Owner Report a problem | ||
| 9/5/2003 | Sold | $203,175$129/sqft |
Source: Public Record Report a problem | ||
Public tax history
| Year | Property taxes | Tax assessment |
|---|---|---|
| 2026 | $2,467 +3% | $118,596 +0.5% |
| 2025 | $2,395 +3% | $117,962 +6.8% |
| 2024 | $2,326 +3% | $110,479 +12.5% |
| 2023 | $2,258 +3% | $98,229 +9.4% |
| 2022 | $2,192 +3% | $89,767 +1.1% |
| 2021 | $2,128 +3% | $88,761 +2.5% |
| 2020 | $2,065 +3% | $86,626 +4.7% |
| 2019 | $2,005 +7.8% | $82,723 |
| 2018 | $1,860 | $82,723 +2.5% |
| 2017 | $1,860 | $80,676 +9.4% |
| 2016 | $1,860 -1.8% | $73,762 +8.9% |
| 2015 | $1,893 +3% | $67,739 +6% |
| 2014 | $1,838 | $63,901 |
| 2013 | -- | $63,901 +8.9% |
| 2012 | -- | $58,659 +2.6% |
| 2011 | -- | $57,193 -4.7% |
| 2010 | -- | $60,044 -23.4% |
| 2009 | -- | $78,341 -5.8% |
| 2008 | -- | $83,153 -18% |
| 2007 | -- | $101,366 -9.3% |
| 2006 | -- | $111,706 +23.2% |
| 2005 | -- | $90,689 |
Find assessor info on the county website
Monthly payment
Est. payment
Payment breakdown
Explore the cost of this home by adjusting the details. Changes won't be saved.Climate risks
Neighborhood: Anthem
Nearby schools
GreatSchools rating
- 6/10Shirley & Bill Wallin Elementary SchoolGrades: PK-5Distance: 2.2 mi
- 7/10Del E Webb Middle SchoolGrades: 6-8Distance: 2.6 mi
- 5/10Liberty High SchoolGrades: 9-12Distance: 3.1 mi
Schools provided by the listing agent
- Elementary: Wallin, Shirley & Bill,Wallin, Shirley & Bill
- Middle: Webb, Del E.
- High: Liberty
Source: LVR. This data may not be complete. We recommend contacting the local school district to confirm school assignments for this home.
- $452,0002 bd2 ba1.5k sqft2073 Wildwood Lake St, Henderson, NV 89052Off Market
- $438,5002 bd2 ba1.4k sqft2081 Wildwood Lake St, Henderson, NV 89052Off Market
- $477,5003 bd2 ba1.6k sqft2069 Wildwood Lake St, Henderson, NV 89052Off Market
- $443,9002 bd2 ba1.4k sqft2085 Wildwood Lake St, Henderson, NV 89052Off Market

- $449,8002 bd2 ba1.6k sqft2056 Fort Halifax St, Henderson, NV 89052Off Market
- $522,9002 bd2 ba1.8k sqft2052 Fort Halifax St, Henderson, NV 89052Off Market
- $439,6002 bd2 ba1.4k sqft2060 Fort Halifax St, Henderson, NV 89052Off Market
- $570,0003 bd2 ba1.6k sqft2078 Wildwood Lake St, Henderson, NV 89052Sold
A local agent can set up tours, give advice and negotiate with sellers.
Similar homes
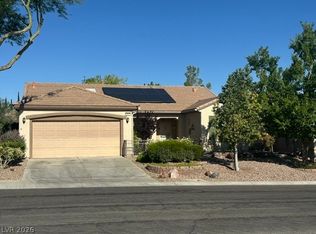
- $460,0002 bd2 ba1.5k sqft1513 Bonner Springs Dr, Henderson, NV 89052For Sale
 MLS ID #2787353, Di Wolfgram, Windermere Anthem Hills LLC. LVR
 - $650,0003 bd2 ba2.1k sqft2048 Fort Halifax St, Henderson, NV 89052For Sale
 MLS ID #2795357, Jason Ross, Empire Realty & Management. LVR
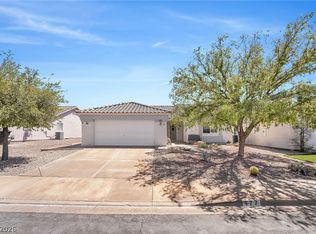
 - $450,0003 bd2 ba1.6k sqft477 Waterwheel Falls Dr, Henderson, NV 89015For Sale
 MLS ID #2806236, Lorraine M. Heyden, Century 21 Americana. LVR
 - $515,0003 bd2 ba1.3k sqft1121 Majestic Canyon St, Henderson, NV 89052For Sale
 MLS ID #2776666, Jared A. English, Congress Realty. LVR
 - $479,9003 bd2 ba1.3k sqft1715 Mesquite Ct, Henderson, NV 89014For SaleMLS ID #2805854, Juliann R. Sokach, RE/MAX United. LVR
- $474,7502 bd2 ba1.1k sqft3417 Oristano Ln, Henderson, NV 89044New ConstructionLVR
- $429,7502 bd2 ba1.3k sqft1866 Via Delle Arti Unit 2101, Henderson, NV 89052For SaleBHHS broker feed
- $532,9003 bd3 ba1.8k sqft3770 Rosy Carina Pl, Henderson, NV 89052For SaleMLS ID #2800443, Olga J. Valenzuela Solis, City National Properties. LVR
- $409,9003 bd2 ba1.2k sqft2329 Celestial Moon St, Henderson, NV 89044For SaleMLS ID #2770311, Jonathan Minerick, Homecoin.com. LVR
- $429,7502 bd2 ba1.3k sqft1866 Via Delle Arti Unit 2101, Henderson, NV 89044For SaleMLS ID #2748984, Brian E. Wedewer, BHHS Nevada Properties. LVR
- $475,0003 bd2 ba1.6k sqft3 Richland Acres Ct, Henderson, NV 89074For SaleMLS ID #2792419, Michael Cosselman, Principle Realty Advisors. LVR
- $460,0003 bd2 ba1.2k sqft242 Pleasant Pebble St, Henderson, NV 89074For SaleMLS ID #2799254, Takumba Britt, Compass Realty & Management. LVR
- $449,0004 bd2 ba1.6k sqft2340 Viewcrest Rd, Henderson, NV 89014For SaleMLS ID #2780852, Sheng Ong, Compass Realty & Management. LVR
- $450,0003 bd2 ba1.4k sqft217 Red Coral Dr, Henderson, NV 89002For SaleMLS ID #2794635, Dolly Panagopoulos, Realty ONE Group, Inc. LVR
- $424,9003 bd3 ba1.6k sqft2549 Parker James Ave, Henderson, NV 89074For SaleMLS ID #2749557, Lisa Judice, Keller Williams MarketPlace. LVR
- $439,0004 bd2 ba1.5k sqft3111 Belvedere Dr, Henderson, NV 89014For SaleMLS ID #2784539, Anahuac Ybarra Rojas, Sphere Real Estate. LVR
- $564,0003 bd2 ba1.8k sqft5791 Magini Ave, Las Vegas, NV 89141For SaleMLS ID #2806737, Amanda J. Wood, Keller Williams Realty Las Veg. LVR
- $549,9004 bd3 ba2.1k sqft2580 Sable Creek St, Henderson, NV 89044For SaleMLS ID #2796280, Laszlo Kerekes, American Realty Properties LLC. LVR
- $599,9003 bd3 ba2.2k sqft2646 Cooper Gallery St, Henderson, NV 89044For SaleMLS ID #2756543, Ilyun Kim, Kimillion Realty LLC. LVR
- $450,0002 bd2 ba1.4k sqft5218 Blue Gum Ct, Las Vegas, NV 89148For SaleMLS ID #2798335, Eddie Dunn, Desert Springs Realty LTD. LVR
