Skip main navigation
Closed
  • $355,000

    407 Golden State St #0, Henderson, NV 89012

    2beds
    1,121sqft
    Townhouse
    Built in 1996
    2,613.6 Square Feet Lot
    $356,400 Zestimate®
    $317/sqft
    $1,837 Estimated rent

    Home value

    $356,400

    $339,000 - $374,000

    $1,837/mo

    Zestimate® history
    Loading
    Loading...

    Owner options

    List your home for rent

    $1,837/mo

    Rent Zestimate®

    Find your next renter with Zillow Rental Manager. Plus, with online applications, you can quickly screen prospective tenants – for free.

    Learn more

    $1,837/mo

    Rent Zestimate®

    Refinance and save

    $3,000/mo

    Est. payment

    Refinancing to a lower rate could help reduce your monthly payments and save thousands over the life of the loan.

    See today's rates

    $3,000/mo

    Est. payment

    Explore your selling options

    Work with a Zillow partner agent

    Leverage their expertise and Zillow's premium Showcase listings to get your home seen by more buyers.

    Get started

    List with your own agent

    Get your home in front of millions of buyers by listing it on Zillow.

    Learn how to do it

    Sell it yourself

    Take full control of how buyers see your home on Zillow by listing For Sale by Owner (FSBO).

    List your home

    What's special

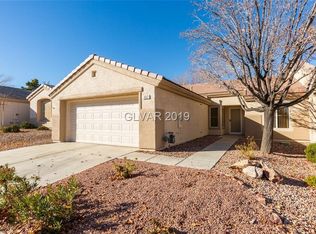
    Immaculate townhome in beautiful Sun City MacDonald Ranch. Home features bright open airy living area with vaulted ceilings. New luxury vinyl plank flooring throughout the home. Backyard has covered patio surrounded by beautiful mature landscaping. Home features oversized two car garage and newer AC unit. Replaced in the last 5 years. Check out the fabulous amenities in this community including community pool, spa, tennis courts, clubhouse and of course the beautiful golf course

    Zillow last checked:

    Listing updated:

    Listed by:

    Martin Dobey S.0047041 (702)592-4621,

    Keller Williams MarketPlace

    Bought with:

    Iveory E. Johnson JR, S.0184996

    Real Estate Planet LLC

    Source: LVR,MLS#: 2605088MLS LogoOriginating MLS: Greater Las Vegas Association of Realtors Inc

    Facts & features

    Interior

    Bedrooms & bathrooms
    • Bedrooms: 2
    • Bathrooms: 2
    • Full bathrooms: 2
    Primary bedroom
    • Description: Walk-In Closet(s)
    • Dimensions: 13x12
    Bedroom 2
    • Dimensions: 11x10
    Primary bathroom
    • Description: Tub/Shower Combo
    Dining room
    • Description: Vaulted Ceiling
    • Dimensions: 13X10
    Kitchen
    • Description: Breakfast Nook/Eating Area,Linoleum/Vinyl Flooring,Pantry
    Living room
    • Description: Entry Foyer,Vaulted Ceiling
    • Dimensions: 13x11
    Heating
    • Central, Gas
    Cooling
    • Central Air, Electric
    Appliances
    • Included: Dryer, Gas Cooktop, Disposal, Refrigerator, Washer
    • Laundry: Gas Dryer Hookup, Laundry Room
    Features
    • Primary Downstairs, Window Treatments
    • Flooring: Luxury Vinyl Plank
    • Windows: Blinds, Double Pane Windows
    • Has fireplace: No
    Interior area
    • Total structure area: 1,121
    • Total interior livable area: 1,121 sqft

    Property

    Parking
    • Total spaces: 2
    • Parking features: Attached, Garage, Garage Door Opener, Private
    • Attached garage spaces: 2
    Features
    • Stories: 1
    • Patio & porch: Covered, Patio
    • Exterior features: Patio, Private Yard
    • Pool features: Community
    • Fencing: None
    Lot
    • Size: 2,613 sqft
    • Features: Landscaped, < 1/4 Acre
    Details
    • Parcel number: 17829111039
    • Zoning description: Multi-Family
    • Horse amenities: None

    Construction

    Type & style
    • Home type: Townhouse
    • Architectural style: One Story
    • Property subtype: Townhouse
    • Attached to another structure: Yes
    Materials
    • Roof: Tile
    Condition
    • Good Condition,Resale
    • Year built: 1996

    Utilities & green energy

    • Electric: Photovoltaics None
    • Sewer: Public Sewer
    • Water: Public
    • Utilities for property: Underground Utilities
    Green energy
    • Energy efficient items: Solar Screens, Windows

    Community & neighborhood

    Community
    • Community features: Pool
    Senior living
    • Senior community: Yes
    Location
    • Region: Henderson
    • Subdivision: Del Webb Communities

    HOA & financial

    HOA
    • Has HOA: Yes
    • HOA fee: $947 annually
    • Amenities included: Country Club, Clubhouse, Fitness Center, Golf Course, Pool, Spa/Hot Tub, Tennis Court(s)
    • Services included: Common Areas, Maintenance Grounds, Recreation Facilities, Security, Taxes
    • Association name: Sun City MacDonald R
    • Association phone: 702-270-7000
    • Second HOA fee: $405 quarterly

    Other

    Other facts
    • Listing agreement: Exclusive Right To Sell
    • Listing terms: Cash,Conventional,FHA,VA Loan

    Price history

    DateEventPrice
    9/20/2024Sold$355,000-1.4%$317/sqft
    Source: LVR #2605088 Report a problem
    9/7/2024Pending sale$360,000$321/sqft
    Source: LVR #2605088 Report a problem
    9/3/2024Price change$360,000-2.4%$321/sqft
    Source: LVR #2605088 Report a problem
    8/20/2024Price change$369,000-1.6%$329/sqft
    Source: LVR #2605088 Report a problem
    8/6/2024Listed for sale$375,000$335/sqft
    Source: LVR #2605088 Report a problem

    Public tax history

    Tax history is unavailable.

    Neighborhood: MacDonald Ranch

    Nearby schools

    GreatSchools rating
    Schools provided by the listing agent
    • Elementary: Vanderburg, John C.,Vanderburg, John C.
    • Middle: Miller Bob
    • High: Coronado High

    Source: LVR. This data may not be complete. We recommend contacting the local school district to confirm school assignments for this home.

    Get a cash offer in 3 minutes
    Find out how much your home could sell for in as little as 3 minutes with a no-obligation cash offer.
    Estimated market value
    $356,400
    Get a cash offer in 3 minutes
    Find out how much your home could sell for in as little as 3 minutes with a no-obligation cash offer.
    Estimated market value
    $356,400