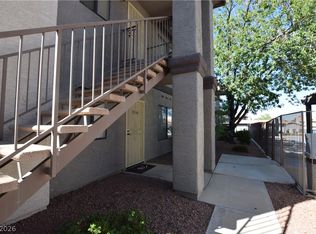
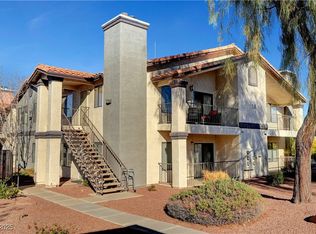
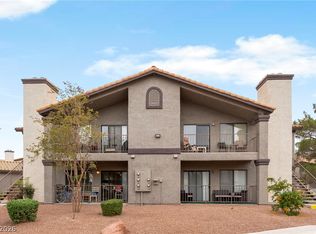
Value, value, value. Great second floor unit overlooking the pool. 2 bedroom 2 bath . This unit was completely remodeled in 2023. New flooring (wooden), carpet and tile, new paint throughout. Like new high end washer/dryer, double door refrigerator. New updated electrical panel.Like new waterheater, new watersoftener. New lighting fixtures, new updated bluetooth enabled light switches throughout. Both bathrooms completely updated. New vanities, new granite counters, new showers and fixtures. New plantation shutters througout. Like new leather sofa and loveseat, recliner, coffee table, end table,Like new 70"tv. Like new primary bedroom set, with high end mattress. Includes wall art throughout. Also ample attic storage. Close to both freeways (215&11). Grocery stores shopping, resturants, casinos and hospitals. Since the remodel was completed in 2023,The unit has been occupied less than a year. Everything stays with the sale of the unit. That right, you buy it and everything is all your! It's move in ready. Just bring your tooth brush and clothes.
Active
$270,000
1575 W Warm Springs Rd Unit 1523, Henderson, NV 89014
2beds
1,162sqft
Condominium
Built in 1992
-- sqft lot
$267,100 Zestimate®
$232/sqft
$262/mo HOA
What's special
Overlooking the poolAmple attic storageWall art throughoutNew showers and fixturesBoth bathrooms completely updatedNew paint throughoutDouble door refrigerator
- 11 days
- 131
- 5
Likely to sell faster than
Zillow last checked:
Listing updated:
Listed by:
Will Radford S.0075774 702-783-7736,
Paradigm Realty
Source: LVR,MLS#: 2828087 Originating MLS: Greater Las Vegas Association of Realtors Inc
Facts & features
Interior
Bedrooms & bathrooms
- Bedrooms: 2
- Bathrooms: 2
- Full bathrooms: 1
- 3/4 bathrooms: 1
Primary bedroom
- Description: Ceiling Fan,Ceiling Light,Closet,Walk-In Closet(s)
- Dimensions: 13x16
Bedroom 2
- Description: Ceiling Fan,Ceiling Light,Closet,Telephone Jack,TV/ Cable
- Dimensions: 11X12
Kitchen
- Description: Breakfast Bar/Counter,Custom Cabinets,Granite Countertops,Lighting Recessed
- Dimensions: 9X10
Living room
- Description: Front,Vaulted Ceiling
- Dimensions: 14X16
Heating
- Central, Electric
Cooling
- Central Air, Electric
Appliances
- Included: Dryer, Dishwasher, Electric Range, Disposal, Microwave, Refrigerator, Water Softener Owned, Water Heater, Washer
- Laundry: Electric Dryer Hookup, Laundry Room
Features
- Ceiling Fan(s), Window Treatments
- Flooring: Carpet, Ceramic Tile, Tile
- Windows: Plantation Shutters, Tinted Windows, Window Treatments
- Number of fireplaces: 1
- Fireplace features: Electric, Living Room
- Furnished: Yes
Interior area
- Total structure area: 1,162
- Total interior livable area: 1,162 sqft
Video & virtual tour
Property
Parking
- Total spaces: 1
- Parking features: Assigned, Covered, Detached Carport, Guest
- Carport spaces: 1
Features
- Stories: 2
- Exterior features: None
- Has private pool: Yes
- Pool features: In Ground, Private, Pool/Spa Combo, Community
- Has spa: Yes
- Fencing: None
Lot
- Size: 1,395 Square Feet
- Features: Trees, < 1/4 Acre
Details
- Parcel number: 17809514047
- Zoning description: Single Family
- Horse amenities: None
Construction
Type & style
- Home type: Condo
- Architectural style: Two Story
- Property subtype: Condominium
- Attached to another structure: Yes
Materials
- Roof: Tile
Condition
- Resale
- Year built: 1992
Utilities & green energy
- Electric: Photovoltaics None
- Sewer: Public Sewer
- Water: Public
- Utilities for property: Cable Available
Green energy
- Energy efficient items: Windows
Community & HOA
Community
- Features: Pool
- Subdivision: Verde-Viejo-Amd
HOA
- Has HOA: Yes
- Amenities included: Clubhouse, Fitness Center, Barbecue, Pool
- Services included: Clubhouse, Common Areas, Maintenance Grounds, Recreation Facilities, Reserve Fund, Sewer, Taxes, Trash
- HOA fee: $262 monthly
- HOA name: Verde Viejo
- HOA phone: 702-933-7764
Location
- Region: Henderson
Financial & listing details
- Price per square foot: $232/sqft
- Tax assessed value: $139,289
- Annual tax amount: $830
- Date on market: 10/19/2026
- Listing agreement: Exclusive Right To Sell
- Listing terms: Cash,Conventional,FHA,VA Loan
- Ownership: Condominium
Estimated market value
$267,100
$254,000 - $280,000
$1,509/mo
Price history
| Date | Event | Price |
|---|---|---|
| 10/19/2026 | Listed for sale | $270,000+57%$232/sqft |
Source:  LVR #2828087 Report a problem | ||
| 10/5/2020 | Sold | $172,000-1.7%$148/sqft |
Source: LVR #2232523 Report a problem | ||
| 9/21/2020 | Pending sale | $174,900$151/sqft |
Source: Coldwell Banker Premier Realty #2232523 Report a problem | ||
| 9/18/2020 | Listed for sale | $174,900+82.2%$151/sqft |
Source: Coldwell Banker Premier #2232523 Report a problem | ||
| 9/28/2016 | Sold | $96,000-3%$83/sqft |
Source: LVR #1815282 Report a problem | ||
| 7/11/2016 | Listed for sale | $99,000-51.1%$85/sqft |
Source: Brady Realty Group, LLC #1815282 Report a problem | ||
| 7/17/2014 | Listing removed | $775$1/sqft |
Source: Brady Realty Group Report a problem | ||
| 7/12/2014 | Listed for rent | $775+3.3%$1/sqft |
Source: Brady Realty Group Report a problem | ||
| 8/14/2012 | Listing removed | $750$1/sqft |
Source: Brady Realty Group Report a problem | ||
| 8/1/2012 | Listed for rent | $750$1/sqft |
Source: Brady Realty Group Report a problem | ||
| 4/7/2012 | Listing removed | $750$1/sqft |
Source: GoSection8.com Report a problem | ||
| 2/10/2012 | Listed for rent | $750$1/sqft |
Source: AppFolio Inc. Report a problem | ||
| 4/11/2006 | Sold | $202,500+117.7%$174/sqft |
Source: Public Record Report a problem | ||
| 7/3/2002 | Sold | $93,000+9.4%$80/sqft |
Source: Public Record Report a problem | ||
| 4/30/1997 | Sold | $85,000$73/sqft |
Source: Public Record Report a problem | ||
Public tax history
| Year | Property taxes | Tax assessment |
|---|---|---|
| 2026 | $824 +3% | $48,751 -2.2% |
| 2025 | $800 +2.9% | $49,863 +1% |
| 2024 | $777 +3% | $49,361 +12.9% |
| 2023 | $754 +3% | $43,723 +6.6% |
| 2022 | $732 +7.8% | $41,009 +0.2% |
| 2021 | $680 +6.8% | $40,937 +9.5% |
| 2020 | $636 +4.8% | $37,379 +23.5% |
| 2019 | $607 +6.9% | $30,277 |
| 2018 | $568 | $30,277 -0.9% |
| 2017 | $568 | $30,546 +5.1% |
| 2016 | $568 +3.6% | $29,062 +4.5% |
| 2015 | $548 | $27,815 +38.3% |
| 2014 | $548 | $20,113 |
| 2013 | -- | $20,113 +14.2% |
| 2012 | -- | $17,619 -29% |
| 2011 | -- | $24,830 -4.3% |
| 2010 | -- | $25,957 -22.5% |
| 2009 | -- | $33,506 |
| 2008 | -- | $33,506 -44.3% |
| 2007 | -- | $60,157 +12.7% |
| 2006 | -- | $53,365 +58.4% |
| 2005 | -- | $33,688 +17.1% |
| 2004 | -- | $28,760 +7% |
| 2003 | -- | $26,866 -0.3% |
| 2002 | -- | $26,940 -0.9% |
| 2001 | -- | $27,190 |
Find assessor info on the county website
Monthly payment
Est. payment
Payment breakdown
Explore the cost of this home by adjusting the details. Changes won't be saved.Climate risks
Neighborhood: Gibson Springs
Nearby schools
Schools provided by the listing agent
- Elementary: Bartlett, Selma,Bartlett, Selma
- Middle: Greenspun
- High: Green Valley
Source: LVR. This data may not be complete. We recommend contacting the local school district to confirm school assignments for this home.
- $251,0002 bd2 ba1.1k sqft1575 W Warm Springs Rd UNIT 1514, Henderson, NV 89014For Sale
- $231,2262 bd2 ba1.1k sqft1575 W Warm Springs Rd UNIT 1413, Henderson, NV 89014Sold

- $236,4002 bd2 ba1.1k sqft1575 W Warm Springs Rd UNIT 1423, Henderson, NV 89014Off Market
- $225,0002 bd2 ba1.1k sqft1575 W Warm Springs Rd UNIT 1313, Henderson, NV 89014Pending
Similar homes
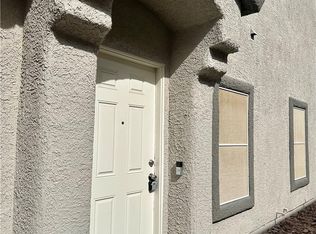
- $268,0002 bd3 ba1.1k sqft6428 Extreme Shear Ave Unit 102, Whitney, NV 89011For Sale
 MLS ID #2811193, Jason Ross, Empire Realty & Management. LVR
- $200,0002 bd2 ba872 sqft2120 Ramrod Ave APT 212, Henderson, NV 89014For Sale
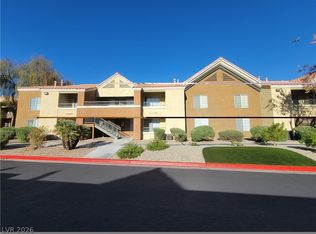 MLS ID #2808334, Stephan M-Laforge, BHHS Nevada Properties. LVR
- $295,0003 bd3 ba1.4k sqft1525 Spiced Wine Ave Unit 5103, Henderson, NV 89074For Sale
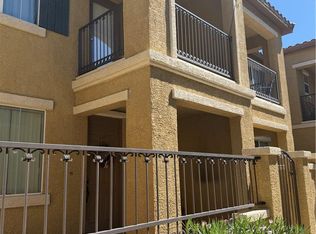 MLS ID #2823130, Suzanna Maytorena, Anthem Trails Realty, LLC. LVR
- $245,0002 bd2 ba1.1k sqft833 Aspen Peak Loop #1214, Henderson, NV 89015For Sale
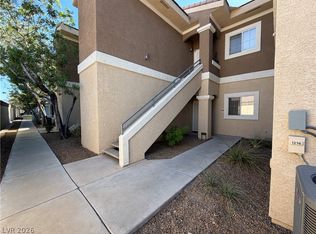 MLS ID #2795121, Frank L. Aguilar Jr, Century 21 Americana. LVR
