GREAT FIRST FLOOR CONDO WITH A 1 CAR DETACHED GARAGE LOCATED IN GREEN VALLEY! HOME FEATURES TWO PRIMARY BEDROOMS, ONE YEAR OLD AC, NEWER CARPET, NEWER WASHER AND DRYER. LIVING ROOM FEATURES A MOUNTED PROJECTOR AND SCREEN. THIS QUIET COMMUNITY FEATURES 3 POOLS, SPA, AND A CLUBHOUSE. COME GET THIS ONE BEFORE IT'S GONE!
Pending
$255,000
1575 W Warm Springs Rd Unit 2212, Henderson, NV 89014
2beds
1,162sqft
Condominium
Built in 1993
-- sqft lot
$251,500 Zestimate®
$219/sqft
$282/mo HOA
What's special
Two primary bedroomsNewer carpetNewer washer and dryerOne year old ac
- 20 days
- 94
- 5
Likely to sell faster than
Zillow last checked:
Listing updated:
Listed by:
Jesse D. Lord S.0072123 702-843-0561,
BluePrint Real Estate Services
Source: LVR,MLS#: 2824842 Originating MLS: Greater Las Vegas Association of Realtors Inc
Facts & features
Interior
Bedrooms & bathrooms
- Bedrooms: 2
- Bathrooms: 2
- Full bathrooms: 1
- 3/4 bathrooms: 1
Primary bedroom
- Description: 2 Pbr's,Ceiling Fan,Pbr Separate From Other
- Dimensions: 13X16
Bedroom 2
- Description: Ceiling Fan,Ceiling Light,Closet,With Bath
- Dimensions: 12X11
Dining room
- Description: Dining Area,Kitchen/Dining Room Combo,Living Room/Dining Combo
- Dimensions: 9X9
Kitchen
- Description: Breakfast Bar/Counter,Solid Surface Countertops,Stainless Steel Appliances
Living room
- Description: Entry Foyer,Front
- Dimensions: 18X14
Heating
- Central, Electric
Cooling
- Central Air, Electric
Appliances
- Included: Dryer, Dishwasher, Electric Range, Disposal, Microwave, Refrigerator, Washer
- Laundry: Electric Dryer Hookup, Main Level, Laundry Room
Features
- Bathroom on Main Level, Bedroom on Main Level, Full Bath on Main Level, Primary Downstairs
- Flooring: Carpet, Ceramic Tile
- Windows: Double Pane Windows
- Has fireplace: No
- Furnished: Yes
Interior area
- Total structure area: 1,162
- Total interior livable area: 1,162 sqft
Video & virtual tour
Property
Parking
- Total spaces: 1
- Parking features: Detached, Garage, Garage Door Opener, Open, Guest
- Garage spaces: 1
- Has uncovered spaces: Yes
Features
- Levels: One
- Stories: 1
- Pool features: Community
- Fencing: Partial,Wrought Iron
Lot
- Size: 1,160 Square Feet
- Features: Landscaped, < 1/4 Acre
Details
- Parcel number: 17809513034
- Zoning description: Single Family
- Horse amenities: None
Construction
Type & style
- Home type: Condo
- Property subtype: Condominium
- Attached to another structure: Yes
Materials
- Frame, Stucco, Drywall
- Roof: Pitched,Tile
Condition
- Resale
- Year built: 1993
Utilities & green energy
- Electric: Photovoltaics None
- Sewer: Public Sewer
- Water: Public
- Utilities for property: Electricity Available, Natural Gas Not Available
Green energy
- Energy efficient items: Windows, HVAC
Community & HOA
Community
- Features: Pool
- Security: Controlled Access
- Subdivision: Verde Viejo
HOA
- Has HOA: Yes
- Amenities included: Pool, Spa/Hot Tub
- Services included: Common Areas, Maintenance Grounds, Recreation Facilities, Taxes
- HOA fee: $282 monthly
- HOA name: Verde Viejo
- HOA phone: 702-933-7764
Location
- Region: Henderson
Financial & listing details
- Price per square foot: $219/sqft
- Tax assessed value: $139,740
- Annual tax amount: $970
- Date on market: 10/10/2026
- Listing agreement: Exclusive Right To Sell
- Listing terms: Cash,Conventional,FHA,VA Loan
- Ownership: Condominium
- Electric utility on property: Yes
Estimated market value
$251,500
$239,000 - $264,000
$1,498/mo
Price history
| Date | Event | Price |
|---|---|---|
| 10/15/2026 | Pending sale | $255,000$219/sqft |
Source:  LVR #2824842 Report a problem | ||
| 10/10/2026 | Listed for sale | $255,000+45.7%$219/sqft |
Source: LVR #2824842 Report a problem | ||
| 8/6/2019 | Sold | $175,000$151/sqft |
Source: LVR #2110150 Report a problem | ||
| 6/30/2019 | Pending sale | $175,000$151/sqft |
Source: Keller Williams Realty Las Vegas #2110150 Report a problem | ||
| 6/28/2019 | Listed for sale | $175,000+105.9%$151/sqft |
Source: Keller Williams Realty Las Vegas #2110150 Report a problem | ||
| 9/21/2009 | Sold | $85,000-3.4%$73/sqft |
Source: Public Record Report a problem | ||
| 11/22/1996 | Sold | $88,000$76/sqft |
Source: Public Record Report a problem | ||
Public tax history
| Year | Property taxes | Tax assessment |
|---|---|---|
| 2026 | $973 +8% | $48,909 -2.2% |
| 2025 | $901 +7.9% | $50,026 +1.1% |
| 2024 | $835 +8% | $49,462 +12.9% |
| 2023 | $773 +8% | $43,810 +6.6% |
| 2022 | $716 +7.8% | $41,090 +0.1% |
| 2021 | $664 +6.8% | $41,036 +9.5% |
| 2020 | $622 +4.8% | $37,489 +23.5% |
| 2019 | $594 +6.9% | $30,357 |
| 2018 | $556 | $30,357 -0.8% |
| 2017 | $556 | $30,608 +5.2% |
| 2016 | $556 +3.5% | $29,099 +4.5% |
| 2015 | $537 | $27,839 +38.3% |
| 2014 | $537 | $20,127 |
| 2013 | -- | $20,127 +15.3% |
| 2012 | -- | $17,459 -29.1% |
| 2011 | -- | $24,611 -4.3% |
| 2010 | -- | $25,717 -22.6% |
| 2009 | -- | $33,224 |
| 2008 | -- | $33,224 -44.5% |
| 2007 | -- | $59,838 +12.8% |
| 2006 | -- | $53,032 +59% |
| 2005 | -- | $33,359 +17.4% |
| 2004 | -- | $28,420 +7.1% |
| 2003 | -- | $26,537 -0.2% |
| 2002 | -- | $26,600 -1% |
| 2001 | -- | $26,860 |
Find assessor info on the county website
Monthly payment
Est. payment
Payment breakdown
Explore the cost of this home by adjusting the details. Changes won't be saved.Climate risks
Neighborhood: Gibson Springs
Nearby schools
Schools provided by the listing agent
- Elementary: Bartlett, Selma,Bartlett, Selma
- Middle: Greenspun
- High: Green Valley
Source: LVR. This data may not be complete. We recommend contacting the local school district to confirm school assignments for this home.
- $224,3002 bd2 ba1.1k sqft1575 W Warm Springs Rd UNIT 2222, Henderson, NV 89014Off Market

- $250,0002 bd2 ba1.1k sqft1575 W Warm Springs Rd UNIT 2012, Henderson, NV 89014Sold

- $249,9002 bd2 ba1.1k sqft1575 W Warm Springs Rd UNIT 2024, Henderson, NV 89014For Sale
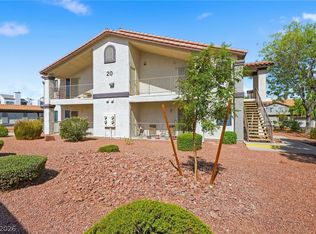
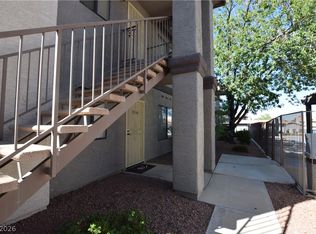
- $251,0002 bd2 ba1.1k sqft1575 W Warm Springs Rd UNIT 1514, Henderson, NV 89014For Sale
Similar homes
- $251,0002 bd2 ba1.1k sqft1575 W Warm Springs Rd Unit 1514, Henderson, NV 89014For SaleMLS ID #2824201, Teresa E. Chapman, Real Properties Management Gro. LVR
- $270,0002 bd2 ba1.1k sqft1575 W Warm Springs Rd Unit 1523, Henderson, NV 89014For Sale
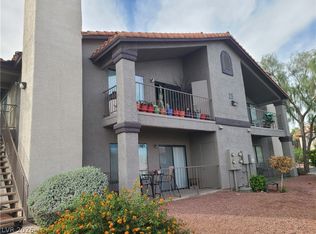 MLS ID #2828087, Will Radford, Paradigm Realty. LVR
- $249,9002 bd2 ba1.1k sqft1575 W Warm Springs Rd Unit 2024, Henderson, NV 89014For SaleMLS ID #2822202, Joshua D. Bleeker, Galindo Group Real Estate. LVR
- $219,9992 bd2 ba1k sqft1817 Cutlass Dr #0, Henderson, NV 89014For Sale
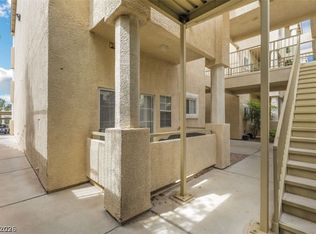 MLS ID #2830439, Michelle Le Tang, Galindo Group Real Estate. LVR
