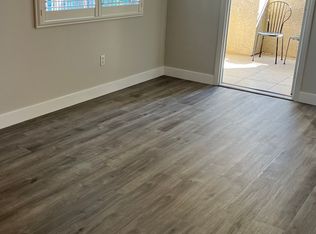
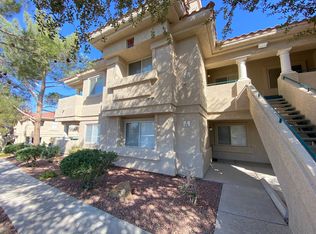
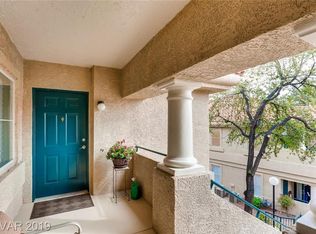
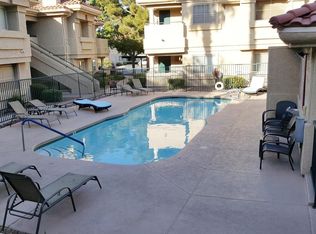
Spacious open floor plan with breathtaking views, ceiling fans throughout, and a private balcony perfect for relaxing. The thoughtfully designed kitchen features a breakfast bar and stylish track lighting, ideal for both everyday living and entertaining. Enjoy enhanced privacy with a separate primary suite and a convenient Jack-and-Jill guest bathroom. This inviting community offers exceptional amenities, including a sparkling pool, clubhouse, and more. Ideally located near Green Valley High School, as well as shopping, dining, and everyday conveniences. A charming retreat that combines comfort, style, and a peaceful place to call home.
Active
Price cut: $4K (9/25)
$214,880
384 Sunward Dr #0, Henderson, NV 89014
2beds
1,149sqft
Condominium
Built in 1996
-- sqft lot
$214,400 Zestimate®
$187/sqft
$305/mo HOA
What's special
- 62 days
- 251
- 17
Zillow last checked:
Listing updated:
Listed by:
Jason Mattson B.1000577 702-617-0000,
Orange Realty Group LLC
Source: LVR,MLS#: 2805048 Originating MLS: Greater Las Vegas Association of Realtors Inc
Originating MLS: Greater Las Vegas Association of Realtors IncFacts & features
Interior
Bedrooms & bathrooms
- Bedrooms: 2
- Bathrooms: 2
- Full bathrooms: 1
- 3/4 bathrooms: 1
Primary bedroom
- Description: Ceiling Fan,Walk-In Closet(s)
- Dimensions: 15X13
Bedroom 2
- Description: Ceiling Fan,Closet,With Bath
- Dimensions: 14X13
Primary bathroom
- Description: Double Sink,Separate Shower
Dining room
- Description: Dining Area
- Dimensions: 9X9
Kitchen
- Description: Breakfast Bar/Counter,Lighting Track
Living room
- Description: Entry Foyer,Front,Vaulted Ceiling
- Dimensions: 17X14
Heating
- Central, Electric
Cooling
- Central Air, Electric
Appliances
- Included: Dryer, Electric Range, Disposal, Microwave, Refrigerator, Washer
- Laundry: Electric Dryer Hookup, Laundry Closet
Features
- Ceiling Fan(s), Window Treatments
- Flooring: Carpet, Tile
- Windows: Blinds
- Number of fireplaces: 1
- Fireplace features: Gas, Living Room
Interior area
- Total structure area: 1,149
- Total interior livable area: 1,149 sqft
Video & virtual tour
Property
Parking
- Total spaces: 1
- Parking features: Detached Carport, Open
- Carport spaces: 1
- Has uncovered spaces: Yes
Features
- Stories: 2
- Patio & porch: Balcony
- Exterior features: Balcony
- Pool features: Community
- Fencing: None
Lot
- Size: 5,867 Square Feet
- Features: Desert Landscaping, Landscaped, < 1/4 Acre
Details
- Parcel number: 17809517006
- Zoning description: Multi-Family
- Horse amenities: None
Construction
Type & style
- Home type: Condo
- Architectural style: Two Story
- Property subtype: Condominium
- Attached to another structure: Yes
Materials
- Roof: Tile
Condition
- Resale
- Year built: 1996
Utilities & green energy
- Electric: Photovoltaics None
- Sewer: Public Sewer
- Water: Public
- Utilities for property: Cable Available
Community & HOA
Community
- Features: Pool
- Subdivision: Desert Linn Condo
HOA
- Has HOA: Yes
- Amenities included: Clubhouse, Pool
- Services included: Association Management, Maintenance Grounds, Reserve Fund, Sewer, Trash, Water
- HOA fee: $305 monthly
- HOA name: Desert Linn Condo
- HOA phone: 702-990-2141
Location
- Region: Henderson
Financial & listing details
- Price per square foot: $187/sqft
- Annual tax amount: $1,126
- Date on market: 7/31/2026
- Listing agreement: Exclusive Right To Sell
- Listing terms: Cash,Conventional,VA Loan
Estimated market value
$214,400
$204,000 - $225,000
$1,407/mo
Price history
| Date | Event | Price |
|---|---|---|
| 9/25/2026 | Price change | $214,880-1.8%$187/sqft |
Source:  LVR #2805048 Report a problem LVR #2805048 Report a problem | ||
| 9/14/2026 | Listed for sale | $218,880$190/sqft |
Source: LVR #2805048 Report a problem | ||
| 8/24/2026 | Pending sale | $218,880$190/sqft |
Source: LVR #2805048 Report a problem | ||
| 7/31/2026 | Price change | $218,880-0.5%$190/sqft |
Source: LVR #2805048 Report a problem | ||
| 7/17/2026 | Price change | $219,880-2.2%$191/sqft |
Source: LVR #2784187 Report a problem | ||
| 6/29/2026 | Price change | $224,880-2.2%$196/sqft |
Source: LVR #2784187 Report a problem | ||
| 6/12/2026 | Price change | $229,880-2.1%$200/sqft |
Source: LVR #2784187 Report a problem | ||
| 6/1/2026 | Price change | $234,880-2.1%$204/sqft |
Source: LVR #2784187 Report a problem | ||
| 5/21/2026 | Listed for sale | $239,880$209/sqft |
Source: LVR #2784187 Report a problem | ||
| 10/27/2019 | Listing removed | $1,100$1/sqft |
Source: Vegas International Properties #2138168 Report a problem | ||
| 10/19/2019 | Price change | $1,100-2.2%$1/sqft |
Source: Vegas International Properties #2138168 Report a problem | ||
| 9/25/2019 | Listed for rent | $1,125+9.8%$1/sqft |
Source: Vegas International Properties #2138168 Report a problem | ||
| 8/31/2018 | Listing removed | $1,025$1/sqft |
Source: Vegas International Properties #2023507 Report a problem | ||
| 8/17/2018 | Listed for rent | $1,025$1/sqft |
Source: Vegas International Properties #2023507 Report a problem | ||
Public tax history
Tax history is unavailable.
Monthly payment
Est. payment
Payment breakdown
Explore the cost of this home by adjusting the details. Changes won't be saved.Climate risks
Neighborhood: Gibson Springs
Nearby schools
Schools provided by the listing agent
- Elementary: Bartlett, Selma,Bartlett, Selma
- Middle: Greenspun
- High: Green Valley
Source: LVR. This data may not be complete. We recommend contacting the local school district to confirm school assignments for this home.
Similar homes
- $223,9502 bd2 ba1k sqft45 Maleena Mesa St APT 1713, Henderson, NV 89074For Sale
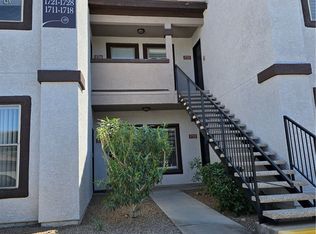 MLS ID #2802551, Stacy Buchheit, Real Broker LLC. LVR
 - $179,0002 bd2 ba1k sqft3135 Key Largo Dr Unit 204, Paradise, NV 89120For Sale
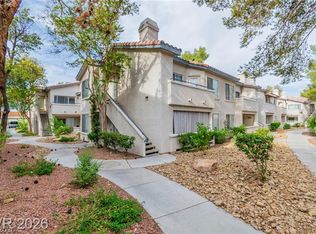 MLS ID #2822352, Vincent H. Bruno, Realty ONE Group, Inc. LVR
 - $195,0002 bd2 ba984 sqft562 Sellers Pl, Henderson, NV 89011For Sale
 MLS ID #2818245, Tommy Uribe, Signature Real Estate Group. LVR
 - $199,0002 bd2 ba1k sqft5710 E Tropicana Ave Unit 1172, Las Vegas, NV 89122For Sale
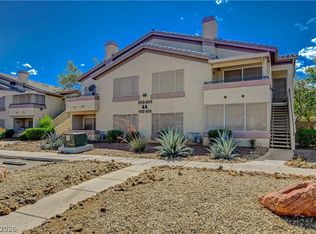 MLS ID #2775761, Mckenzie Baquedano, Turn Key Property Solutions. LVR
