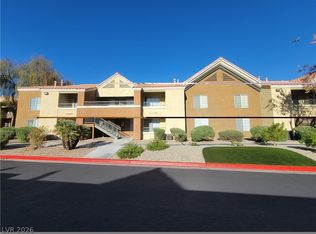
DARLING condo with UPDATED KITCHEN~PLANTATION SHUTTERS throughout~A/C is 3 years old~WATER HEATER is 2 years old~APPLIANCES 4 years old~ATTACHED FAN/LIGHTS throughout~primary BATH INCLUDES LARGE SOAKING TUB AND GRAB BARS~NICELY laid out home with LARGE living room and spacious KITCHEN~GREAT outside SEATING~STEPS FROM THE POOL~STEPS FROM COVERED PARKING~super nice community with BBQ AREAS, BEAUTIFUL LANDSCAPING~TONS OF GUEST PARKING~CALL YOUR AGENT AND START PACKING!
Active
$251,000
1575 W Warm Springs Rd Unit 1514, Henderson, NV 89014
2beds
1,162sqft
Condominium
Built in 1992
-- sqft lot
$246,800 Zestimate®
$216/sqft
$262/mo HOA
What's special
Steps from covered parkingSteps from the poolGreat outside seatingSpacious kitchenUpdated kitchenBeautiful landscapingPlantation shutters throughout
- 23 days
- 128
- 10
Zillow last checked:
Listing updated:
Listed by:
Teresa E. Chapman BS.0005383 702-933-7764,
Real Properties Management Gro
Source: LVR,MLS#: 2824201 Originating MLS: Greater Las Vegas Association of Realtors Inc
Facts & features
Interior
Bedrooms & bathrooms
- Bedrooms: 2
- Bathrooms: 2
- Full bathrooms: 2
Primary bedroom
- Description: Pbr Separate From Other,Walk-In Closet(s)
- Dimensions: 16X14
Bedroom 2
- Description: Closet
- Dimensions: 12X11
Primary bathroom
- Description: Double Sink,Tub/Shower Combo
Dining room
- Description: Dining Area
- Dimensions: 8X8
Kitchen
- Description: Custom Cabinets,Man Made Woodor Laminate Flooring,Quartz Countertops,Stainless Steel Appliances
Living room
- Description: Front
- Dimensions: 14X14
Heating
- Central, Gas
Cooling
- Central Air, Electric
Appliances
- Included: Dryer, Dishwasher, Disposal, Gas Range, Gas Water Heater, Microwave, Refrigerator, Washer
- Laundry: Gas Dryer Hookup, Laundry Closet
Features
- Bathroom on Main Level, Bedroom on Main Level, Full Bath on Main Level, Primary Downstairs, Window Treatments
- Flooring: Carpet, Ceramic Tile, Linoleum, Vinyl
- Windows: Plantation Shutters, Window Treatments
- Number of fireplaces: 1
- Fireplace features: Gas, Living Room
Interior area
- Total structure area: 1,162
- Total interior livable area: 1,162 sqft
Video & virtual tour
Property
Parking
- Total spaces: 1
- Parking features: Assigned, Covered, Detached Carport, Guest
- Carport spaces: 1
Features
- Stories: 2
- Patio & porch: Balcony
- Exterior features: Balcony
- Pool features: Community
- Fencing: None
Lot
- Size: 1,162 Square Feet
- Features: Landscaped, < 1/4 Acre
Details
- Parcel number: 17809514044
- Zoning description: Multi-Family
- Horse amenities: None
Construction
Type & style
- Home type: Condo
- Architectural style: Two Story
- Property subtype: Condominium
- Attached to another structure: Yes
Materials
- Roof: Tile
Condition
- Resale
- Year built: 1992
Utilities & green energy
- Electric: Photovoltaics None
- Sewer: Public Sewer
- Water: Public
- Utilities for property: Underground Utilities
Community & HOA
Community
- Features: Pool
- Security: Controlled Access
- Subdivision: Verde Viejo-Amd
HOA
- Has HOA: Yes
- Amenities included: Barbecue, Pool
- Services included: Association Management, Maintenance Grounds, Sewer, Water
- HOA fee: $262 monthly
- HOA name: VERDE VIEJO
- HOA phone: 702-933-7764
Location
- Region: Henderson
Financial & listing details
- Price per square foot: $216/sqft
- Tax assessed value: $139,289
- Annual tax amount: $992
- Date on market: 10/7/2026
- Listing agreement: Exclusive Right To Sell
- Listing terms: Cash,Conventional,FHA,VA Loan
Estimated market value
$246,800
$234,000 - $259,000
$1,506/mo
Price history
| Date | Event | Price |
|---|---|---|
| 10/7/2026 | Listed for sale | $251,000+6.8%$216/sqft |
Source:  LVR #2824201 Report a problem | ||
| 7/11/2023 | Sold | $235,000+24.3%$202/sqft |
Source: Public Record Report a problem | ||
| 11/18/2005 | Sold | $189,000$163/sqft |
Source: Public Record Report a problem | ||
Public tax history
| Year | Property taxes | Tax assessment |
|---|---|---|
| 2026 | $995 +8% | $48,751 -2.2% |
| 2025 | $921 +7.9% | $49,863 +1% |
| 2024 | $854 +8% | $49,361 +12.9% |
| 2023 | $791 +8% | $43,723 +6.6% |
| 2022 | $732 +7.8% | $41,009 +0.2% |
| 2021 | $680 +6.8% | $40,937 +9.5% |
| 2020 | $636 +4.8% | $37,379 +23.5% |
| 2019 | $607 +6.9% | $30,277 |
| 2018 | $568 | $30,277 -0.9% |
| 2017 | $568 | $30,546 +5.1% |
| 2016 | $568 +3.6% | $29,062 +4.5% |
| 2015 | $548 | $27,815 +38.3% |
| 2014 | $548 | $20,113 |
| 2013 | -- | $20,113 +14.2% |
| 2012 | -- | $17,619 -29% |
| 2011 | -- | $24,830 -4.3% |
| 2010 | -- | $25,957 -22.5% |
| 2009 | -- | $33,506 |
| 2008 | -- | $33,506 -44.3% |
| 2007 | -- | $60,157 +12.7% |
| 2006 | -- | $53,365 +58.4% |
| 2005 | -- | $33,688 +17.1% |
| 2004 | -- | $28,760 +7% |
| 2003 | -- | $26,866 -0.3% |
| 2002 | -- | $26,940 -0.9% |
| 2001 | -- | $27,190 |
Find assessor info on the county website
Monthly payment
Est. payment
Payment breakdown
Explore the cost of this home by adjusting the details. Changes won't be saved.Climate risks
Neighborhood: Gibson Springs
Nearby schools
Schools provided by the listing agent
- Elementary: Bartlett, Selma,Bartlett, Selma
- Middle: Greenspun
- High: Green Valley
Source: LVR. This data may not be complete. We recommend contacting the local school district to confirm school assignments for this home.
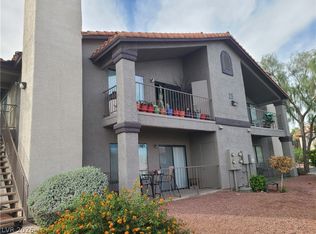
- $270,0002 bd2 ba1.1k sqft1575 W Warm Springs Rd UNIT 1523, Henderson, NV 89014For Sale
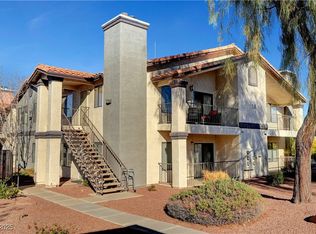
- $231,2262 bd2 ba1.1k sqft1575 W Warm Springs Rd UNIT 1413, Henderson, NV 89014Sold

- $236,4002 bd2 ba1.1k sqft1575 W Warm Springs Rd UNIT 1423, Henderson, NV 89014Off Market
- $224,3002 bd2 ba1.1k sqft1575 W Warm Springs Rd UNIT 2222, Henderson, NV 89014Off Market

Similar homes
- $234,9002 bd2 ba1.1k sqft6480 Annie Oakley Dr Unit 511, Las Vegas, NV 89120For Sale
 MLS ID #2823027, Rochelle Vannoy, BHHS Nevada Properties. LVR
- $240,0002 bd2 ba1k sqft2251 Wigwam Pkwy APT 2111, Henderson, NV 89074For Sale
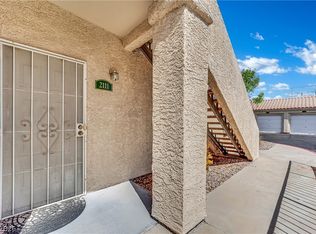 MLS ID #2813297, Jiteena P. Khureya, LPT Realty, LLC. LVR
- $229,9003 bd2 ba1.1k sqft3044 Casey Dr Unit 102, Las Vegas, NV 89120For Sale
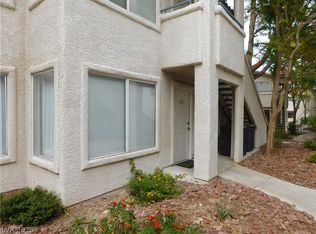 MLS ID #2829160, Sarah K. Walker, Elite Realty. LVR
- $200,0002 bd2 ba872 sqft2120 Ramrod Ave APT 212, Henderson, NV 89014For Sale
 MLS ID #2808334, Stephan M-Laforge, BHHS Nevada Properties. LVR
