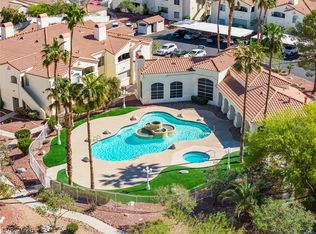
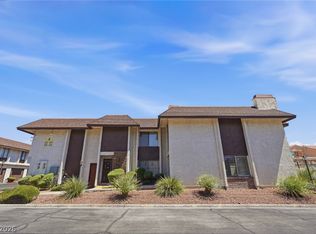
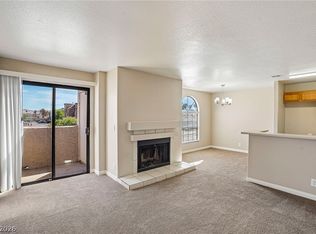
Come and see this charming townhouse in Henderson! This is a short sale. Lovely open floor plan with the living room flowing into the kitchen and breakfast bar. Large bedrooms upstairs, with one having a balcony. It has a community Park for the furry friends and kids. Located minutes from the Galleria Mall, dining and shopping, and near the Freeway. All furniture is included except the mattresses, but the frames are there. You are also close to the Cadence Park where there is a lake, walking path, playground and lots of grass for the pups.
Active
$170,000
573 Sellers Pl, Henderson, NV 89011
2beds
992sqft
Townhouse
Built in 1983
871 Square Feet Lot
$166,800 Zestimate®
$171/sqft
$265/mo HOA
What's special
Large bedrooms upstairsLovely open floor planBreakfast bar
- 132 days
- 75
- 13
Zillow last checked:
Listing updated:
Listed by:
Roberta Camacho S.0168830 (702)370-0329,
Signature Real Estate Group
Source: LVR,MLS#: 2789772 Originating MLS: Greater Las Vegas Association of Realtors Inc
Originating MLS: Greater Las Vegas Association of Realtors IncFacts & features
Interior
Bedrooms & bathrooms
- Bedrooms: 2
- Bathrooms: 2
- Full bathrooms: 1
- 1/2 bathrooms: 1
Primary bedroom
- Description: Balcony
- Dimensions: 12x11
Bedroom 2
- Description: Ceiling Fan
- Dimensions: 10x11
Primary bathroom
- Description: Tub/Shower Combo
Kitchen
- Description: Breakfast Bar/Counter
- Dimensions: 9x10
Living room
- Description: Front
- Dimensions: 16x14
Heating
- Central, Gas
Cooling
- Central Air, Electric
Appliances
- Included: Dryer, Disposal, Gas Range, Microwave, Refrigerator, Washer
- Laundry: Gas Dryer Hookup, Main Level
Features
- Ceiling Fan(s), Window Treatments
- Flooring: Carpet
- Windows: Blinds
- Number of fireplaces: 1
- Fireplace features: Family Room, Gas
- Furnished: Yes
Interior area
- Total structure area: 992
- Total interior livable area: 992 sqft
Video & virtual tour
Property
Parking
- Total spaces: 1
- Parking features: Attached Carport, Assigned, Covered
- Carport spaces: 1
Features
- Stories: 2
- Patio & porch: Balcony
- Exterior features: Balcony
- Fencing: Full,Wrought Iron
Lot
- Size: 871 Square Feet
- Features: Desert Landscaping, Landscaped, < 1/4 Acre
Details
- Parcel number: 17812510057
- Zoning description: Single Family
- Horse amenities: None
Construction
Type & style
- Home type: Townhouse
- Architectural style: Two Story
- Property subtype: Townhouse
- Attached to another structure: Yes
Materials
- Roof: Tile
Condition
- Resale
- Year built: 1983
Utilities & green energy
- Electric: Photovoltaics None
- Sewer: Public Sewer
- Water: Public
- Utilities for property: Underground Utilities
Community & HOA
Community
- Subdivision: Summerfield Village
HOA
- Has HOA: Yes
- Amenities included: Barbecue, Park
- Services included: Maintenance Grounds
- HOA fee: $265 monthly
- HOA name: Summerfield
- HOA phone: 702-737-8580
Location
- Region: Henderson
Financial & listing details
- Price per square foot: $171/sqft
- Tax assessed value: $102,146
- Annual tax amount: $581
- Date on market: 6/8/2026
- Listing agreement: Exclusive Right To Sell
- Listing terms: Cash,FHA,VA Loan
- Ownership: Townhouse
Estimated market value
$166,800
$158,000 - $175,000
$1,350/mo
Price history
| Date | Event | Price |
|---|---|---|
| 10/16/2026 | Listed for sale | $170,000$171/sqft |
Source:  LVR #2789772 Report a problem LVR #2789772 Report a problem | ||
| 7/14/2026 | Pending sale | $170,000$171/sqft |
Source: LVR #2789772 Report a problem | ||
| 6/26/2026 | Price change | $170,000-13.7%$171/sqft |
Source: LVR #2789772 Report a problem | ||
| 6/8/2026 | Listed for sale | $197,000-1%$199/sqft |
Source: LVR #2789772 Report a problem | ||
| 6/7/2026 | Listing removed | $199,000$201/sqft |
Source: LVR #2690202 Report a problem | ||
| 5/23/2026 | Price change | $199,000-2.9%$201/sqft |
Source: LVR #2690202 Report a problem | ||
| 4/27/2026 | Listed for sale | $205,000+3%$207/sqft |
Source: LVR #2690202 Report a problem | ||
| 4/24/2026 | Contingent | $199,000$201/sqft |
Source: LVR #2690202 Report a problem | ||
| 10/8/2025 | Pending sale | $199,000$201/sqft |
Source: LVR #2690202 Report a problem | ||
| 9/29/2025 | Price change | $199,000-12.3%$201/sqft |
Source: LVR #2690202 Report a problem | ||
| 9/8/2025 | Price change | $227,000-1.3%$229/sqft |
Source: LVR #2690202 Report a problem | ||
| 9/2/2025 | Price change | $229,9990%$232/sqft |
Source: LVR #2690202 Report a problem | ||
| 8/21/2025 | Price change | $230,000+4.5%$232/sqft |
Source: LVR #2690202 Report a problem | ||
| 8/16/2025 | Pending sale | $220,100$222/sqft |
Source: LVR #2690202 Report a problem | ||
| 8/11/2025 | Price change | $220,100+0%$222/sqft |
Source: LVR #2690202 Report a problem | ||
| 7/12/2025 | Price change | $220,000-2.2%$222/sqft |
Source: LVR #2690202 Report a problem | ||
| 6/6/2025 | Listed for sale | $225,000+9.8%$227/sqft |
Source: LVR #2690202 Report a problem | ||
| 8/10/2023 | Sold | $205,000+2.5%$207/sqft |
Source: LVR #2511228 Report a problem | ||
| 7/15/2023 | Pending sale | $199,995$202/sqft |
Source: LVR #2511228 Report a problem | ||
| 7/12/2023 | Listed for sale | $199,995$202/sqft |
Source: LVR #2511228 Report a problem | ||
| 5/8/2018 | Listing removed | $795$1/sqft |
Source: Vegas International Properties #1987113 Report a problem | ||
| 5/2/2018 | Listed for rent | $795+33.6%$1/sqft |
Source: Vegas International Properties #1987113 Report a problem | ||
| 2/28/2013 | Listing removed | $595$1/sqft |
Source: HotPads for Rent Report a problem | ||
| 1/31/2013 | Price change | $595-4.8%$1/sqft |
Source: Asset Realty & Management Report a problem | ||
| 12/6/2012 | Listed for rent | $625$1/sqft |
Source: Asset Realty & Management Report a problem | ||
Public tax history
| Year | Property taxes | Tax assessment |
|---|---|---|
| 2026 | $584 +8% | $35,751 -2% |
| 2025 | $540 +7.9% | $36,476 +13.7% |
| 2024 | $501 +7.9% | $32,075 +14.9% |
| 2023 | $464 +7.9% | $27,925 +22.3% |
| 2022 | $430 +7.8% | $22,839 -3.7% |
| 2021 | $399 +6.8% | $23,709 +11.2% |
| 2020 | $373 +4.8% | $21,323 +6% |
| 2019 | $356 +6.9% | $20,121 |
| 2018 | $333 | $20,121 +1.6% |
| 2017 | $333 | $19,810 +13.7% |
| 2016 | $333 +0.6% | $17,421 +24.9% |
| 2015 | $331 +3.2% | $13,952 +21.9% |
| 2014 | $321 | $11,444 |
| 2013 | -- | $11,444 +16.5% |
| 2012 | -- | $9,826 -19.4% |
| 2011 | -- | $12,192 +21.3% |
| 2010 | -- | $10,052 -55.6% |
| 2009 | -- | $22,649 |
| 2008 | -- | $22,649 -34.3% |
| 2007 | -- | $34,475 +53.9% |
| 2006 | -- | $22,402 +23.6% |
| 2005 | -- | $18,120 -1.6% |
| 2004 | -- | $18,407 +6.6% |
| 2003 | -- | $17,266 -0.3% |
| 2002 | -- | $17,320 +3.8% |
| 2001 | -- | $16,680 |
Find assessor info on the county website
Monthly payment
Est. payment
Payment breakdown
Explore the cost of this home by adjusting the details. Changes won't be saved.Climate risks
Neighborhood: Pittman
Nearby schools
Schools provided by the listing agent
- Elementary: Hinman, Edna,Hinman, Edna
- Middle: Burkholder Lyle
- High: Basic Academy
Source: LVR. This data may not be complete. We recommend contacting the local school district to confirm school assignments for this home.
Similar homes
- $180,0002 bd2 ba1.1k sqft698 S Racetrack Rd Unit 823, Henderson, NV 89015For Sale
 MLS ID #2825699, Deidre E. Wilson, Real Broker LLC. LVR
 - $163,5002 bd2 ba891 sqft2969 Juniper Hills Blvd Unit 103, Las Vegas, NV 89142For Sale
 MLS ID #2810783, Cody Trevor Corio, LPT Realty, LLC. LVR
 - $170,0001 bd2 ba1.2k sqft4378 Shortleaf St, Las Vegas, NV 89119For Sale
 MLS ID #2794641, Patrick G. Martino, BHHS Nevada Properties. LVR
 - $184,9982 bd2 ba1k sqft2962 Juniper Hills Blvd Unit 201, Las Vegas, NV 89142For Sale
 MLS ID #2818108, Mitchell B. Schwartz, Keller Williams MarketPlace. LVR
