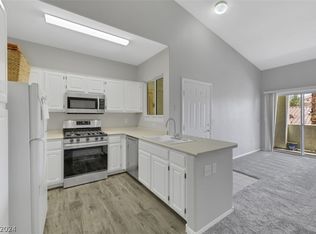
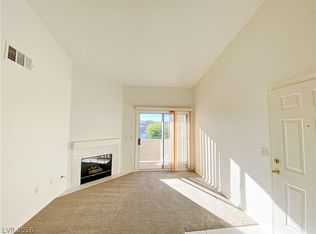
Welcome to Galleria Villas! This clean, well cared for ground floor 1 bedroom, 1 bath condo offers comfort and convenience in one easy package. Luxury vinyl plank flooring flows throughout, and the kitchen features stainless steel appliances including a double oven range. Smart home features include a Nest thermostat, Ring doorbell and Philips Hue lighting. All appliances are included. The community pool and clubhouse, complete with a fitness center, are just steps from your door, all within a gated community. Everyday errands are simple with Costco, the Galleria at Sunset and a variety of shopping and dining just minutes away, plus quick access to I 215 and I 11. Low maintenance living with smart upgrades already in place makes this one worth a closer look. Schedule your private showing today.
Active
$183,000
855 N Stephanie St Unit 2615, Henderson, NV 89014
1beds
710sqft
Condominium
Built in 2000
-- sqft lot
$-- Zestimate®
$258/sqft
$299/mo HOA
What's special
Gated communityCommunity poolLuxury vinyl plank flooring
- 22 days
- 208
- 7
Zillow last checked:
Listing updated:
Listed by:
Stephanie Sorensen S.0189730 (702)752-9809,
Simply Vegas
Source: LVR,MLS#: 2821794 Originating MLS: Greater Las Vegas Association of Realtors Inc
Originating MLS: Greater Las Vegas Association of Realtors IncFacts & features
Interior
Bedrooms & bathrooms
- Bedrooms: 1
- Bathrooms: 1
- Full bathrooms: 1
Primary bedroom
- Description: Ceiling Fan
- Dimensions: 13x13
Primary bathroom
- Description: Double Sink,Tub/Shower Combo
- Dimensions: 10x10
Dining room
- Description: Breakfast Nook/Eating Area,Living Room/Dining Combo
- Dimensions: 11x11
Kitchen
- Description: Stainless Steel Appliances
- Dimensions: 10x10
Living room
- Description: None
- Dimensions: 15x13
Heating
- Central, Gas
Cooling
- Central Air, Electric
Appliances
- Included: Dryer, Dishwasher, Disposal, Gas Range, Microwave, Refrigerator, Washer
- Laundry: Gas Dryer Hookup, Laundry Closet, Main Level
Features
- Bathroom on Main Level, Bedroom on Main Level, Ceiling Fan(s), Primary Downstairs, Window Treatments
- Flooring: Luxury Vinyl Plank
- Windows: Blinds, Double Pane Windows
- Number of fireplaces: 1
- Fireplace features: Gas, Living Room
Interior area
- Total structure area: 710
- Total interior livable area: 710 sqft
Video & virtual tour
Property
Parking
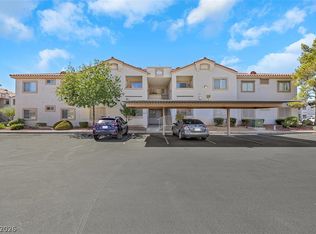
- Parking features: Assigned, Covered, Guest
Features
- Stories: 2
- Patio & porch: Porch
- Exterior features: Porch
- Pool features: Association
- Fencing: None
Lot
- Features: Desert Landscaping, Landscaped, < 1/4 Acre
Details
- Parcel number: 16133818141
- Zoning description: Single Family
- Horse amenities: None
Construction
Type & style
- Home type: Condo
- Architectural style: Two Story
- Property subtype: Condominium
- Attached to another structure: Yes
Materials
- Roof: Tile
Condition
- Resale
- Year built: 2000
Utilities & green energy
- Electric: Photovoltaics None
- Sewer: Public Sewer
- Water: Public
- Utilities for property: Underground Utilities
Green energy
- Energy efficient items: Windows
Community & HOA
Community
- Security: Gated Community
- Subdivision: Parcel 10 At Whitney Ranch Condos
HOA
- Has HOA: Yes
- Amenities included: Clubhouse, Fitness Center, Gated, Pool
- Services included: Maintenance Grounds
- HOA fee: $299 monthly
- HOA name: Villas at Galleria
- HOA phone: 702-737-8580
Location
- Region: Henderson
Financial & listing details
- Price per square foot: $258/sqft
- Tax assessed value: $91,580
- Annual tax amount: $707
- Date on market: 9/25/2026
- Listing agreement: Exclusive Agency
- Listing terms: Cash,Conventional,FHA
Estimated market value
Not available
Estimated sales range
Not available
Not available
Price history
| Date | Event | Price |
|---|---|---|
| 9/25/2026 | Listed for sale | $183,000+30.7%$258/sqft |
Source:  LVR #2821794 Report a problem LVR #2821794 Report a problem | ||
| 8/5/2024 | Listing removed | -- |
Source: LVR #2602897 Report a problem | ||
| 7/25/2024 | Listed for rent | $1,195+19.5%$2/sqft |
Source: LVR #2602897 Report a problem | ||
| 5/24/2021 | Listing removed | -- |
Source: Zillow Rental Network Premium Report a problem | ||
| 5/21/2021 | Listed for rent | $1,000$1/sqft |
Source: Zillow Rental Network Premium #2296895 Report a problem | ||
| 3/9/2020 | Sold | $140,000-1.4%$197/sqft |
Source: LVR #2166680 Report a problem | ||
| 2/3/2020 | Pending sale | $142,000$200/sqft |
Source: Windermere Anthem Hills LLC #2166680 Report a problem | ||
| 1/20/2020 | Listed for sale | $142,000+129%$200/sqft |
Source: Windermere Anthem Hills #2166680 Report a problem | ||
| 4/7/2015 | Sold | $62,000-26.5%$87/sqft |
Source: Agent Provided Report a problem | ||
| 1/15/2002 | Sold | $84,300$119/sqft |
Source: Public Record Report a problem | ||
Public tax history
| Year | Property taxes | Tax assessment |
|---|---|---|
| 2026 | $710 +8% | $32,053 -7.7% |
| 2025 | $658 +7.9% | $34,712 +2% |
| 2024 | $609 +7.9% | $34,038 +12.8% |
| 2023 | $565 +8% | $30,171 +6.3% |
| 2022 | $523 +7.8% | $28,372 +0.5% |
| 2021 | $485 +6.8% | $28,239 +12.5% |
| 2020 | $454 +4.8% | $25,109 +10.7% |
| 2019 | $434 +6.9% | $22,692 |
| 2018 | $406 | $22,692 -1.7% |
| 2017 | $406 | $23,086 +7.5% |
| 2016 | $406 +3.8% | $21,471 +30.6% |
| 2015 | $391 | $16,445 +5.5% |
| 2014 | $391 | $15,582 |
| 2013 | -- | $15,582 +24.1% |
| 2012 | -- | $12,561 -11.7% |
| 2011 | -- | $14,228 -13.8% |
| 2010 | -- | $16,504 -48.6% |
| 2009 | -- | $32,099 |
| 2008 | -- | $32,099 -29.5% |
| 2007 | -- | $45,508 +33.3% |
| 2006 | -- | $34,137 +11.3% |
| 2005 | -- | $30,664 -0.6% |
| 2004 | -- | $30,860 +11.4% |
| 2003 | -- | $27,706 +2.3% |
| 2002 | -- | $27,080 +7.1% |
| 2001 | -- | $25,290 |
Find assessor info on the county website
Monthly payment
Est. payment
Payment breakdown
Explore the cost of this home by adjusting the details. Changes won't be saved.Climate risks
Neighborhood: Whitney Ranch
Nearby schools
Schools provided by the listing agent
- Elementary: Treem, Harriet A.,Treem, Harriet A.
- Middle: Cortney Francis
- High: Green Valley
Source: LVR. This data may not be complete. We recommend contacting the local school district to confirm school assignments for this home.
- $205,0001 bd1 ba710 sqft855 N Stephanie St UNIT 2626, Henderson, NV 89014Sold
- $260,0002 bd2 ba1.1k sqft855 N Stephanie St UNIT 2721, Henderson, NV 89014Sold

- $185,0001 bd1 ba710 sqft855 N Stephanie St UNIT 2722, Henderson, NV 89014Sold
- $189,9991 bd1 ba710 sqft855 N Stephanie St UNIT 2726, Henderson, NV 89014For Sale
Similar homes
- $189,9991 bd1 ba710 sqft855 N Stephanie St Unit 2726, Henderson, NV 89014For SaleMLS ID #2817221, Krisztian Rozsa, King Realty Group. LVR
- $205,0002 bd2 ba872 sqft2120 Ramrod Ave Unit 2313, Henderson, NV 89014For Sale
 MLS ID #2823387, Tia Roman, RE/MAX Reliance. LVR
 - $--1 bd1 ba724 sqft5330 Duralite St, Las Vegas, NV 89122Auction
 Auction.com 1
 - $200,0002 bd2 ba872 sqft2120 Ramrod Ave APT 212, Henderson, NV 89014For Sale
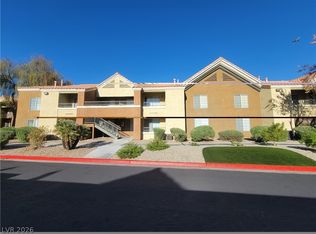 MLS ID #2808334, Stephan M-Laforge, BHHS Nevada Properties. LVR
