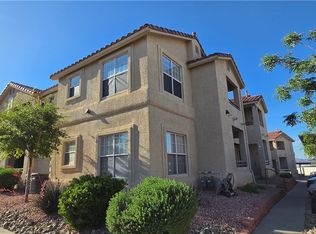
LOCATION LOCATION LOCATION!! Wonderful 2 BR/2 Bath - Highly Desirable FIRST FLOOR Condo Located in Henderson! Open Floor Plan with Eat In Kitchen and Breakfast Bar. Amazing Mountain Views from the Covered Patio! Very Quite, Private and Peaceful Location in the Community at Cul De Sac! The Living Room is Spacious and has Hard Surface Floors. Lots of Storage Closets.. Both Bedrooms have Spacious Walk In Closets. ALL Appliances Included! Newer A/C unit and Hot Water Heater! Assigned Covered Parking! Move in Ready! The Highly Desirable Community Offers Community Pool, Spa and Clubhouse Beautiful Area is Convenient to Shopping, Dining, Parks, Schools, and Easy Freeway Access!
Pending
$205,000
520 Arrowhead Trl Unit 114, Henderson, NV 89015
2beds
1,019sqft
Condominium
Built in 2001
-- sqft lot
$-- Zestimate®
$201/sqft
$345/mo HOA
What's special
Assigned covered parkingCommunity poolCovered patioEat in kitchenLots of storage closetsOpen floor planAll appliances included
- 86 days
- 133
- 4
Zillow last checked:
Listing updated:
Listed by:
Kristine M. Murray BS.0146454 (702)575-2109,
Award Realty
Source: LVR,MLS#: 2803332 Originating MLS: Greater Las Vegas Association of Realtors Inc
Originating MLS: Greater Las Vegas Association of Realtors IncFacts & features
Interior
Bedrooms & bathrooms
- Bedrooms: 2
- Bathrooms: 2
- Full bathrooms: 2
Primary bedroom
- Description: Ceiling Fan,Downstairs,Walk-In Closet(s)
- Dimensions: 16x11
Primary bathroom
- Description: Double Sink,Shower Only
Kitchen
- Description: Breakfast Bar/Counter,Tile Countertops,Tile Flooring
Heating
- Central, Gas
Cooling
- Central Air, Electric
Appliances
- Included: Dryer, Gas Cooktop, Disposal, Microwave, Refrigerator, Washer
- Laundry: Gas Dryer Hookup, Laundry Closet
Features
- Bathroom on Main Level, Bedroom on Main Level, Primary Downstairs, Window Treatments
- Flooring: Carpet, Tile
- Windows: Window Treatments
- Has fireplace: No
Interior area
- Total structure area: 1,019
- Total interior livable area: 1,019 sqft
Video & virtual tour
Property
Parking
- Total spaces: 1
- Parking features: Assigned, Covered, Detached Carport, Guest
- Carport spaces: 1
Features
- Stories: 2
- Patio & porch: Covered, Patio
- Exterior features: Patio
- Pool features: Community
- Fencing: None
Lot
- Features: Landscaped, < 1/4 Acre
Details
- Parcel number: 17920712004
- Zoning description: Multi-Family
- Horse amenities: None
Construction
Type & style
- Home type: Condo
- Architectural style: Two Story
- Property subtype: Condominium
- Attached to another structure: Yes
Materials
- Roof: Tile
Condition
- Resale
- Year built: 2001
Utilities & green energy
- Electric: Photovoltaics None
- Sewer: Public Sewer
- Water: Public
- Utilities for property: Cable Available
Community & HOA
Community
- Features: Pool
- Subdivision: Arrowhead Pointe Condo
HOA
- Has HOA: Yes
- Amenities included: Clubhouse, Pool, Spa/Hot Tub
- Services included: Trash, Water
- HOA fee: $345 monthly
- HOA name: Arrowhead Point
- HOA phone: 702-362-0318
Location
- Region: Henderson
Financial & listing details
- Price per square foot: $201/sqft
- Tax assessed value: $115,583
- Annual tax amount: $644
- Date on market: 7/25/2026
- Listing agreement: Exclusive Right To Sell
- Listing terms: Cash,Conventional,FHA,VA Loan
- Ownership: Condominium
Estimated market value
Not available
Estimated sales range
Not available
Not available
Price history
| Date | Event | Price |
|---|---|---|
| 10/2/2026 | Pending sale | $205,000$201/sqft |
Source:  LVR #2803332 Report a problem LVR #2803332 Report a problem | ||
| 7/25/2026 | Listed for sale | $205,000+141.2%$201/sqft |
Source: LVR #2803332 Report a problem | ||
| 5/11/2016 | Sold | $85,000$83/sqft |
Source: LVR #1614836 Report a problem | ||
| 3/18/2016 | Pending sale | $85,000$83/sqft |
Source: Keller Williams - Keller Williams Southern Nevada #1614836 Report a problem | ||
| 3/11/2016 | Listed for sale | $85,000-3.3%$83/sqft |
Source: Keller Williams Southern Nevada #1614836 Report a problem | ||
| 3/30/2001 | Sold | $87,900$86/sqft |
Source: Public Record Report a problem | ||
Public tax history
| Year | Property taxes | Tax assessment |
|---|---|---|
| 2026 | $647 +3% | $40,454 -1.3% |
| 2025 | $628 +2.9% | $40,989 -3.7% |
| 2024 | $610 +3% | $42,565 +10.1% |
| 2023 | $592 +3% | $38,651 +5.7% |
| 2022 | $575 +3.1% | $36,575 +1.2% |
| 2021 | $558 +3.1% | $36,140 +7.2% |
| 2020 | $541 +3% | $33,715 +25.5% |
| 2019 | $525 +5.7% | $26,856 |
| 2018 | $497 | $26,856 -1.6% |
| 2017 | $497 | $27,297 +2.1% |
| 2016 | $497 +12% | $26,734 +39.4% |
| 2015 | $444 | $19,179 +8.6% |
| 2014 | $444 | $17,655 |
| 2013 | -- | $17,655 +13% |
| 2012 | -- | $15,620 -23.7% |
| 2011 | -- | $20,460 -0.2% |
| 2010 | -- | $20,508 -35.7% |
| 2009 | -- | $31,901 |
| 2008 | -- | $31,901 -42.6% |
| 2007 | -- | $55,585 +13.2% |
| 2006 | -- | $49,088 +30.4% |
| 2005 | -- | $37,653 +23.2% |
| 2004 | -- | $30,562 +0.2% |
| 2003 | -- | $30,499 +5.4% |
| 2002 | -- | $28,940 |
Find assessor info on the county website
Monthly payment
Est. payment
Payment breakdown
Explore the cost of this home by adjusting the details. Changes won't be saved.Climate risks
Neighborhood: Black Mountain
Nearby schools
Schools provided by the listing agent
- Elementary: Taylor, Robert L.,Taylor, Robert L.
- Middle: Burkholder Lyle
- High: Foothill
Source: LVR. This data may not be complete. We recommend contacting the local school district to confirm school assignments for this home.
- $235,0002 bd2 ba1k sqft520 Arrowhead Trl UNIT 212, Henderson, NV 89015Sold

- $215,0002 bd2 ba1k sqft520 Arrowhead Trl UNIT 221, Henderson, NV 89015For Sale
- $209,9002 bd2 ba1k sqft520 Arrowhead Trl UNIT 1411, Henderson, NV 89015Sold

- $221,0002 bd2 ba1k sqft520 Arrowhead Trl UNIT 1414, Henderson, NV 89015Sold

Similar homes
- $180,0002 bd2 ba1.1k sqft698 S Racetrack Rd Unit 823, Henderson, NV 89015For Sale
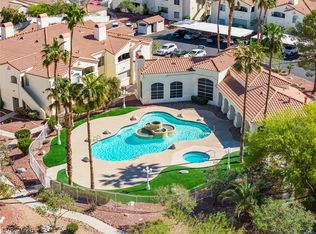 MLS ID #2825699, Deidre E. Wilson, Real Broker LLC. LVR
 - $245,0002 bd2 ba1.1k sqft698 S Racetrack Rd Unit 124, Henderson, NV 89015For Sale
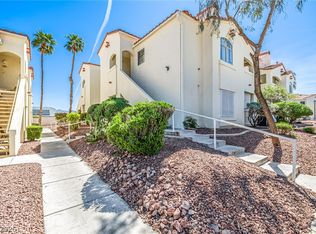 MLS ID #2804609, Stephen Ord, KNJ Real Estate. LVR
 - $200,0002 bd2 ba984 sqft535 Sellers Pl, Henderson, NV 89011For Sale
 MLS ID #2824342, Michelle R. Ross, Gavish Real Estate and PM. LVR
 - $190,0002 bd2 ba958 sqft5655 E Sahara Ave Unit 1039, Las Vegas, NV 89142For Sale
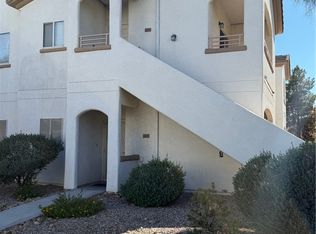 MLS ID #2827237, Juan F. Basurto, Las Vegas Sunshine Group LLC. LVR
