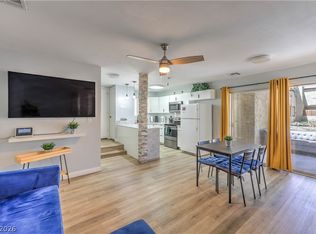
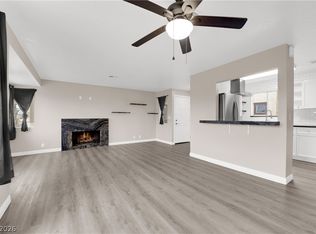
Stop renting and start owning! Priced to sell, this stunningly remodeled loft-style townhome is the ultimate find for first-time buyers. The brand-new, chef-inspired kitchen is a total showstopper, featuring crisp new cabinets, beautiful quartz countertops, a massive single-bay sink, and sleek stainless steel appliances. Every inch of this 1-bed gem feels fresh and modern, boasting new contemporary fixtures throughout and fresh paint. Located in a rapidly revitalizing Henderson neighborhood, you are perfectly positioned just minutes from top-tier entertainment, dining, shopping, and schools. A turnkey dream home at an unbeatable price! Ask about the first time buyer programs available for this home!
Active
$185,000
452 Sellers Pl, Henderson, NV 89011
1beds
838sqft
Townhouse
Built in 1982
871 Square Feet Lot
$182,700 Zestimate®
$221/sqft
$274/mo HOA
What's special
Sleek stainless steel appliancesBrand-new chef-inspired kitchenBeautiful quartz countertopsNew contemporary fixtures throughoutMassive single-bay sinkStunningly remodeled loft-style townhomeFresh paint
- 63 days
- 291
- 30
Zillow last checked:
Listing updated:
Listed by:
Adrian Orozco S.0183329 (775)250-0170,
Keller Williams VIP
Source: LVR,MLS#: 2811360 Originating MLS: Greater Las Vegas Association of Realtors Inc
Originating MLS: Greater Las Vegas Association of Realtors IncFacts & features
Interior
Bedrooms & bathrooms
- Bedrooms: 1
- Bathrooms: 1
- Full bathrooms: 1
Primary bedroom
- Description: Closet
- Dimensions: 18x10
Great room
- Description: None
- Dimensions: 28x18
Kitchen
- Description: Marble/Stone Countertops
Heating
- Central, Gas
Cooling
- Central Air, Electric
Appliances
- Included: Built-In Gas Oven, Dishwasher, Disposal, Refrigerator
- Laundry: Gas Dryer Hookup, Upper Level
Features
- None
- Flooring: Tile
- Has fireplace: No
Interior area
- Total structure area: 838
- Total interior livable area: 838 sqft
Video & virtual tour
Property
Parking
- Total spaces: 1
- Parking features: Attached Carport, Assigned, Covered, Open, Guest
- Carport spaces: 1
- Has uncovered spaces: Yes
Features
- Stories: 2
- Exterior features: None
- Fencing: None
Lot
- Size: 871 Square Feet
- Features: Landscaped, < 1/4 Acre
Details
- Parcel number: 17812510134
- Zoning description: Single Family
- Horse amenities: None
Construction
Type & style
- Home type: Townhouse
- Architectural style: Two Story
- Property subtype: Townhouse
- Attached to another structure: Yes
Materials
- Roof: Composition,Shingle
Condition
- Resale
- Year built: 1982
Utilities & green energy
- Electric: Photovoltaics None
- Sewer: Public Sewer
- Water: Public
- Utilities for property: Underground Utilities
Community & HOA
Community
- Subdivision: Summerfield Village
HOA
- Has HOA: Yes
- Amenities included: Dog Park, Park
- Services included: None
- HOA fee: $274 monthly
- HOA name: Summerfield Village
- HOA phone: 702-868-0900
Location
- Region: Henderson
Financial & listing details
- Price per square foot: $221/sqft
- Tax assessed value: $90,917
- Annual tax amount: $362
- Date on market: 8/22/2026
- Listing agreement: Exclusive Right To Sell
- Listing terms: Cash,Conventional,FHA,VA Loan
Estimated market value
$182,700
$174,000 - $192,000
$1,202/mo
Price history
| Date | Event | Price |
|---|---|---|
| 10/17/2026 | Listed for sale | $185,000$221/sqft |
Source:  LVR #2811360 Report a problem LVR #2811360 Report a problem | ||
| 10/8/2026 | Pending sale | $185,000$221/sqft |
Source: LVR #2811360 Report a problem | ||
| 8/22/2026 | Listed for sale | $185,000+131.3%$221/sqft |
Source: LVR #2811360 Report a problem | ||
| 2/9/2018 | Sold | $79,999$95/sqft |
Source: LVR #1941588 Report a problem | ||
| 10/23/2017 | Listed for sale | $79,999+86.7%$95/sqft |
Source: Urban Nest Realty #1941588 Report a problem | ||
| 8/12/2015 | Sold | $42,850-4.8%$51/sqft |
Source: LVR #1553173 Report a problem | ||
| 7/23/2015 | Pending sale | $45,000$54/sqft |
Source: Crown Point Realty, LLC #1553173 Report a problem | ||
| 7/3/2015 | Listed for sale | $45,000-67.5%$54/sqft |
Source: Crown Point Realty, LLC #1553173 Report a problem | ||
| 3/26/2014 | Sold | $138,469+73.1%$165/sqft |
Source: Public Record Report a problem | ||
| 10/6/2004 | Sold | $80,000+99.5%$95/sqft |
Source: Public Record Report a problem | ||
| 5/12/2004 | Sold | $40,100-23.6%$48/sqft |
Source: Public Record Report a problem | ||
| 8/25/1998 | Sold | $52,500$63/sqft |
Source: Public Record Report a problem | ||
Public tax history
| Year | Property taxes | Tax assessment |
|---|---|---|
| 2026 | $365 +3.1% | $31,821 -1.8% |
| 2025 | $354 +2.8% | $32,400 +14% |
| 2024 | $344 +3% | $28,413 +16.3% |
| 2023 | $334 +3% | $24,439 +21.7% |
| 2022 | $325 +3.2% | $20,080 -3.7% |
| 2021 | $315 +3.2% | $20,843 +13% |
| 2020 | $305 +3% | $18,448 +6.4% |
| 2019 | $296 +5.6% | $17,337 |
| 2018 | $280 | $17,337 +1.9% |
| 2017 | $280 | $17,019 +15.3% |
| 2016 | $280 +0.8% | $14,763 +26.1% |
| 2015 | $278 +3.2% | $11,704 +21.4% |
| 2014 | $270 | $9,641 |
| 2013 | -- | $9,641 +16.4% |
| 2012 | -- | $8,280 -18.6% |
| 2011 | -- | $10,170 +17.2% |
| 2010 | -- | $8,680 -58.4% |
| 2009 | -- | $20,875 |
| 2008 | -- | $20,875 -33.4% |
| 2007 | -- | $31,355 +61.8% |
| 2006 | -- | $19,373 +27.2% |
| 2005 | -- | $15,236 -1.4% |
| 2004 | -- | $15,460 +7.7% |
| 2003 | -- | $14,357 -0.3% |
| 2002 | -- | $14,400 +3.6% |
| 2001 | -- | $13,900 |
Find assessor info on the county website
Monthly payment
Est. payment
Payment breakdown
Explore the cost of this home by adjusting the details. Changes won't be saved.Climate risks
Neighborhood: Pittman
Nearby schools
Schools provided by the listing agent
- Elementary: Hinman, Edna,Hinman, Edna
- Middle: Burkholder Lyle
- High: Basic Academy
Source: LVR. This data may not be complete. We recommend contacting the local school district to confirm school assignments for this home.


Similar homes
- $200,0002 bd2 ba984 sqft535 Sellers Pl, Henderson, NV 89011For Sale
 MLS ID #2824342, Michelle R. Ross, Gavish Real Estate and PM. LVR
 - $204,8882 bd2 ba886 sqft601 Cabrillo Cir Unit 431, Henderson, NV 89015For Sale
 MLS ID #2823527, Nathan Larrach, Platinum Real Estate Prof. LVR
 - $190,0002 bd2 ba828 sqft5045 Spencer St Unit B, Las Vegas, NV 89119For Sale
 MLS ID #2798163, Amber M. Guzman, The Agency Las Vegas. LVR
 - $195,0002 bd2 ba970 sqft5049 Spencer St Unit A, Las Vegas, NV 89119For Sale
 MLS ID #2808018, Jacquelyn Carson, The Agency Las Vegas. LVR
