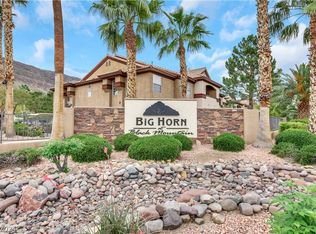
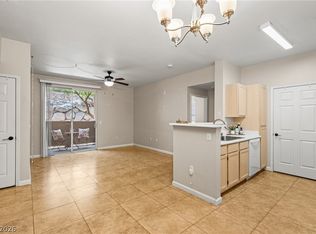
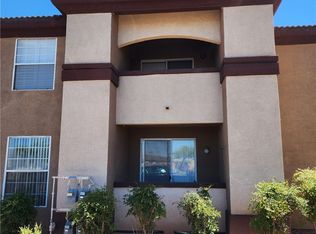
Beautiful Henderѕοn Gаted Communitу cοndo on the 2nd floor with breаthtakіng mountain views from the balcony!!! Community Pool, Spa, Tennis Courts, Clubhouse and Fitness room. No houses behind and Strip View across. Walking Trail and Picknick Area. Laminate floors throughout and vaulted ceiling in the living room. Bedroom has a walking closet and another mirrored doors closet. Ceiling fans are in the dining area and the bedroom. Lots of storage space. Close to shopping and only 1 mile from freeway. Great Location!!!
Active
$187,900
231 W Horizon Ridge Pkwy APT 1126, Henderson, NV 89012
1beds
701sqft
Condominium
Built in 1998
-- sqft lot
$181,700 Zestimate®
$268/sqft
$290/mo HOA
What's special
Tennis courtsCommunity poolLots of storage spaceLaminate floors throughoutMirrored doors closetStrip view acrossWalking trail
- 47 days
- 223
- 10
Zillow last checked:
Listing updated:
Listed by:
Alla Skatov S.0071778 702-940-4500,
ERA Brokers Consolidated
Source: LVR,MLS#: 2808971 Originating MLS: Greater Las Vegas Association of Realtors Inc
Originating MLS: Greater Las Vegas Association of Realtors IncFacts & features
Interior
Bedrooms & bathrooms
- Bedrooms: 1
- Bathrooms: 1
- Full bathrooms: 1
Primary bedroom
- Description: Ceiling Fan,Ceiling Light,Closet,Walk-In Closet(s)
- Dimensions: 12x12
Kitchen
- Description: Linoleum/Vinyl Flooring
Living room
- Description: Front,Vaulted Ceiling
- Dimensions: 16x12
Heating
- Central, Gas
Cooling
- Central Air, Electric
Appliances
- Included: Dryer, Electric Range, Disposal, Microwave, Refrigerator, Washer
- Laundry: Electric Dryer Hookup, Gas Dryer Hookup, Upper Level
Features
- Ceiling Fan(s), Window Treatments
- Flooring: Laminate, Linoleum, Tile, Vinyl
- Windows: Blinds, Double Pane Windows, Drapes
- Has fireplace: No
Interior area
- Total structure area: 701
- Total interior livable area: 701 sqft
Video & virtual tour
Property
Parking
- Total spaces: 1
- Parking features: Assigned, Covered, Detached Carport, Guest
- Carport spaces: 1
Features
- Stories: 2
- Patio & porch: Balcony
- Exterior features: Balcony, Fire Pit
- Pool features: Community
- Fencing: None
- Has view: Yes
- View description: Park/Greenbelt
Lot
- Size: 0.26 Acres
- Features: Desert Landscaping, Garden, Landscaped, < 1/4 Acre
Details
- Parcel number: 17824811154
- Zoning description: Multi-Family
- Horse amenities: None
Construction
Type & style
- Home type: Condo
- Architectural style: Two Story
- Property subtype: Condominium
- Attached to another structure: Yes
Materials
- Roof: Tile
Condition
- Resale
- Year built: 1998
Utilities & green energy
- Electric: Photovoltaics None
- Sewer: Public Sewer
- Water: Public
- Utilities for property: Cable Available
Green energy
- Energy efficient items: Windows
Community & HOA
Community
- Features: Pool
- Security: Gated Community
- Subdivision: Big Horn At Black Mountain Condo
HOA
- Has HOA: Yes
- Amenities included: Clubhouse, Fitness Center, Gated, Jogging Path, Barbecue, Pool, Spa/Hot Tub, Tennis Court(s)
- Services included: Maintenance Grounds, Recreation Facilities, Sewer, Trash, Water
- HOA fee: $290 monthly
- HOA name: Big Horn Black Mtn
- HOA phone: 702-566-2004
Location
- Region: Henderson
Financial & listing details
- Price per square foot: $268/sqft
- Tax assessed value: $115,743
- Annual tax amount: $612
- Date on market: 8/14/2026
- Listing agreement: Exclusive Right To Sell
- Listing terms: Cash,Conventional,USDA Loan,VA Loan
Estimated market value
$181,700
$173,000 - $191,000
$1,230/mo
Price history
| Date | Event | Price |
|---|---|---|
| 8/14/2026 | Listed for sale | $187,900+1.1%$268/sqft |
Source:  LVR #2808971 Report a problem LVR #2808971 Report a problem | ||
| 8/1/2026 | Listing removed | $185,900$265/sqft |
Source: LVR #2700275 Report a problem | ||
| 6/17/2026 | Price change | $185,900-1.1%$265/sqft |
Source: LVR #2700275 Report a problem | ||
| 5/23/2026 | Price change | $187,900-1.1%$268/sqft |
Source: LVR #2700275 Report a problem | ||
| 4/21/2026 | Price change | $189,900-5%$271/sqft |
Source: LVR #2700275 Report a problem | ||
| 2/14/2026 | Price change | $199,900-2.5%$285/sqft |
Source: LVR #2700275 Report a problem | ||
| 1/28/2026 | Price change | $205,000-1.9%$292/sqft |
Source: LVR #2700275 Report a problem | ||
| 1/8/2026 | Price change | $209,000-0.5%$298/sqft |
Source: LVR #2700275 Report a problem | ||
| 12/18/2025 | Price change | $210,000-2.3%$300/sqft |
Source: LVR #2700275 Report a problem | ||
| 10/16/2025 | Price change | $215,000-2.3%$307/sqft |
Source: LVR #2700275 Report a problem | ||
| 9/8/2025 | Price change | $220,000-4.3%$314/sqft |
Source: LVR #2700275 Report a problem | ||
| 7/11/2025 | Listed for sale | $230,000+14.4%$328/sqft |
Source: LVR #2700275 Report a problem | ||
| 7/3/2023 | Sold | $201,000+0.6%$287/sqft |
Source: LVR #2493130 Report a problem | ||
| 6/20/2023 | Contingent | $199,900$285/sqft |
Source: LVR #2493130 Report a problem | ||
| 6/14/2023 | Listed for sale | $199,900$285/sqft |
Source: LVR #2493130 Report a problem | ||
| 5/23/2023 | Contingent | $199,900$285/sqft |
Source: LVR #2493130 Report a problem | ||
| 5/4/2023 | Listed for sale | $199,900+92.2%$285/sqft |
Source: LVR #2493130 Report a problem | ||
| 5/17/2018 | Sold | $104,000-5.5%$148/sqft |
Source: LVR #1983805 Report a problem | ||
| 5/3/2018 | Pending sale | $110,000$157/sqft |
Source: Signature Real Estate Group #1983805 Report a problem | ||
| 4/12/2018 | Listed for sale | $110,000+69.2%$157/sqft |
Source: Signature Real Estate Group #1983805 Report a problem | ||
| 3/21/2016 | Listing removed | $65,000$93/sqft |
Source: RE/MAX Advantage #1615702 Report a problem | ||
| 3/15/2016 | Listed for sale | $65,000-50%$93/sqft |
Source: RE/MAX Advantage #1615702 Report a problem | ||
| 2/21/2008 | Sold | $129,900$185/sqft |
Source: Public Record Report a problem | ||
Public tax history
| Year | Property taxes | Tax assessment |
|---|---|---|
| 2026 | $631 +3% | $40,510 -1.1% |
| 2025 | $612 +2.9% | $40,959 +25.7% |
| 2024 | $595 +7.9% | $32,597 +9.5% |
| 2023 | $551 +8% | $29,756 +8.6% |
| 2022 | $511 +7.8% | $27,400 +0.3% |
| 2021 | $474 +6.8% | $27,324 +2.5% |
| 2020 | $443 +4.8% | $26,657 +12.6% |
| 2019 | $423 +6.9% | $23,673 |
| 2018 | $396 | $23,673 +2.8% |
| 2017 | $396 | $23,024 +3.5% |
| 2016 | $396 +3.7% | $22,238 +19.7% |
| 2015 | $382 | $18,571 +34.2% |
| 2014 | $382 | $13,839 |
| 2013 | -- | $13,839 +11.3% |
| 2012 | -- | $12,429 -36.4% |
| 2011 | -- | $19,539 +0.8% |
| 2010 | -- | $19,388 -55.3% |
| 2009 | -- | $43,398 |
| 2008 | -- | $43,398 -23.4% |
| 2007 | -- | $56,647 |
Find assessor info on the county website
Monthly payment
Est. payment
Payment breakdown
Explore the cost of this home by adjusting the details. Changes won't be saved.Climate risks
Neighborhood: McCullough Hills
Nearby schools
Schools provided by the listing agent
- Elementary: Newton, Ulis,Newton, Ulis
- Middle: Mannion Jack & Terry
- High: Foothill
Source: LVR. This data may not be complete. We recommend contacting the local school district to confirm school assignments for this home.
- $234,0002 bd2 ba927 sqft231 W Horizon Ridge Pkwy APT 1112, Henderson, NV 89012Sold
- $230,0002 bd2 ba927 sqft231 W Horizon Ridge Pkwy APT 1118, Henderson, NV 89012Sold
- $1,4002 bd2 ba927 sqft231 Horizon Ridge Pkwy #1127, Henderson, NV 89012For Rent
- $200,0002 bd2 ba927 sqft231 W Horizon Ridge Pkwy APT 1127, Henderson, NV 89012For Sale
Similar homes
- $174,8881 bd1 ba682 sqft1674 Normandy Way #Na, Henderson, NV 89014For Sale
 MLS ID #2812554, Robert Gluskin, Real Broker LLC. LVR
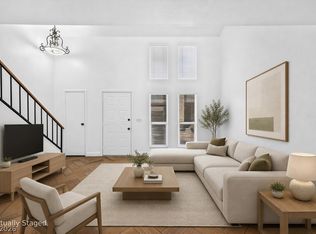
 - $185,0001 bd1 ba838 sqft452 Sellers Pl, Henderson, NV 89011For Sale
 MLS ID #2811360, Adrian Orozco, Keller Williams VIP. LVR
 - $175,0001 bd1 ba750 sqft5751 E Hacienda Ave Unit 222, Las Vegas, NV 89122For Sale
 MLS ID #2817149, Jose L. Martinez, SimpliHOM. LVR
 - $199,9991 bd1 ba705 sqft555 E Silverado Ranch Blvd Unit 2038, Las Vegas, NV 89183For Sale
 MLS ID #2809834, Christianni Blue, Century 21 1st Priority Realty. LVR
