Beautifully updatеd 1‐bеdroom, 1-bаth cοndo in a highly desіrablе gated community. This bright, inviting home features laminate flooring throughout. NO carpet! The dining space flows seamlessly into the kitchen and opens to a private deck—perfect for morning coffee, entertaining, or enjoying views of the Las Vegas Strip. Located near schools, shopping, freeway access, and just minutes from world-class entertainment on the Strip. Community amenities include a sparkling pool, relaxing spa, and tennis courts. Walking distance to grocery stores, restaurants, and everyday conveniences. A perfect Las Vegas getaway, second home, or turnkey investment opportunity. Resort-style living in a secure gated community—don’t miss this one.
Active
Price cut: $9K (8/28)
$150,000
4191 Gannet Cir Unit 234, Paradise, NV 89103
1beds
612sqft
Condominium
Built in 1988
-- sqft lot
$147,200 Zestimate®
$245/sqft
$220/mo HOA
What's special
- 10 days
- 173
- 5
Likely to sell faster than
Zillow last checked:
Listing updated:
Listed by:
Nancy Li BS.0133398 (702)353-0529,
Keller Williams MarketPlace
Source: LVR,MLS#: 2813112 Originating MLS: Greater Las Vegas Association of Realtors Inc
Originating MLS: Greater Las Vegas Association of Realtors IncFacts & features
Interior
Bedrooms & bathrooms
- Bedrooms: 1
- Bathrooms: 1
- Full bathrooms: 1
Primary bedroom
- Description: Closet
- Dimensions: 14x13
Primary bathroom
- Description: Tub/Shower Combo
Dining room
- Description: Dining Area
- Dimensions: 9x9
Kitchen
- Description: Tile Countertops,Tile Flooring
Living room
- Description: Front
- Dimensions: 15x12
Heating
- Central, Gas
Cooling
- Central Air, Electric
Appliances
- Included: Built-In Electric Oven, Dryer, Electric Cooktop, Electric Range, Disposal, Refrigerator, Washer
- Laundry: Electric Dryer Hookup, Laundry Room
Features
- Window Treatments
- Flooring: Laminate, Tile
- Windows: Blinds
- Has fireplace: No
Interior area
- Total structure area: 612
- Total interior livable area: 612 sqft
Video & virtual tour
Property
Parking
- Parking features: Assigned, Covered
Features
- Stories: 2
- Patio & porch: Balcony
- Exterior features: Balcony, None
- Pool features: Community
- Fencing: None
Lot
- Size: 2,034 Square Feet
- Features: Desert Landscaping, Landscaped, < 1/4 Acre
Details
- Parcel number: 16218616034
- Zoning description: Single Family
- Horse amenities: None
Construction
Type & style
- Home type: Condo
- Architectural style: Two Story
- Property subtype: Condominium
- Attached to another structure: Yes
Materials
- Roof: Tile
Condition
- Resale
- Year built: 1988
Utilities & green energy
- Electric: Photovoltaics None
- Sewer: Public Sewer
- Water: Public
- Utilities for property: Underground Utilities
Community & HOA
Community
- Features: Pool
- Subdivision: Spring Oaks 2nd Amd
HOA
- Has HOA: Yes
- Amenities included: Clubhouse, Gated, Pool
- Services included: Trash, Water
- HOA fee: $220 monthly
- HOA name: Spring Oaks II
- HOA phone: 725-248-2088
Location
- Region: Paradise
Financial & listing details
- Price per square foot: $245/sqft
- Tax assessed value: $89,177
- Annual tax amount: $734
- Date on market: 8/28/2026
- Listing agreement: Exclusive Right To Sell
- Listing terms: Cash
Estimated market value
$147,200
$140,000 - $155,000
$1,115/mo
Price history
| Date | Event | Price |
|---|---|---|
| 8/28/2026 | Price change | $150,000-5.7%$245/sqft |
Source:  LVR #2813112 Report a problem LVR #2813112 Report a problem | ||
| 8/11/2026 | Price change | $159,000-6.5%$260/sqft |
Source: LVR #2761914 Report a problem | ||
| 3/6/2026 | Listed for sale | $170,000+46.6%$278/sqft |
Source: LVR #2761914 Report a problem | ||
| 9/9/2005 | Sold | $116,000+110.9%$190/sqft |
Source: Public Record Report a problem | ||
| 11/25/2002 | Sold | $55,000$90/sqft |
Source: Public Record Report a problem | ||
Public tax history
| Year | Property taxes | Tax assessment |
|---|---|---|
| 2026 | $737 +8% | $31,212 +1.5% |
| 2025 | $682 +7.9% | $30,754 -1.3% |
| 2024 | $632 +7.9% | $31,159 +18.8% |
| 2023 | $586 +8% | $26,219 +1.1% |
| 2022 | $543 +7.8% | $25,943 +4.1% |
| 2021 | $503 -17.3% | $24,919 +18.6% |
| 2020 | $609 +3.4% | $21,013 +31.7% |
| 2019 | $589 +4.7% | $15,961 |
| 2018 | $562 | $15,961 -2.1% |
| 2017 | $562 | $16,311 +9.6% |
| 2016 | $562 +38.7% | $14,881 +6.9% |
| 2015 | $406 | $13,918 -5% |
| 2014 | $406 | $14,647 |
| 2013 | -- | $14,647 +13.8% |
| 2012 | -- | $12,876 -13.4% |
| 2011 | -- | $14,864 -10.9% |
| 2010 | -- | $16,675 -42.8% |
| 2009 | -- | $29,141 |
| 2008 | -- | $29,141 -30.5% |
| 2007 | -- | $41,944 +29.2% |
| 2006 | -- | $32,459 +32.2% |
| 2005 | -- | $24,549 +36% |
| 2004 | -- | $18,057 +4.5% |
| 2003 | -- | $17,280 +0.3% |
| 2002 | -- | $17,220 +2.1% |
| 2001 | -- | $16,860 |
Find assessor info on the county website
Monthly payment
Est. payment
Payment breakdown
Explore the cost of this home by adjusting the details. Changes won't be saved.Climate risks
Neighborhood: Paradise
Nearby schools
Schools provided by the listing agent
- Elementary: Bell, Rex,Bell, Rex
- Middle: Sawyer Grant
- High: Clark Ed. W.
Source: LVR. This data may not be complete. We recommend contacting the local school district to confirm school assignments for this home.
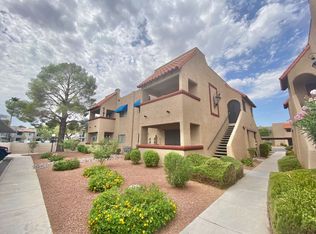
- $154,5001 bd1 ba612 sqft4191 Gannet Cir UNIT 233, Las Vegas, NV 89103Off Market
- $145,0001 bd1 ba612 sqft4191 Gannet Cir UNIT 235, Paradise Town, NV 89103Off Market
- $144,5001 bd1 ba612 sqft4191 Gannet Cir UNIT 236, Paradise, NV 89103Off Market

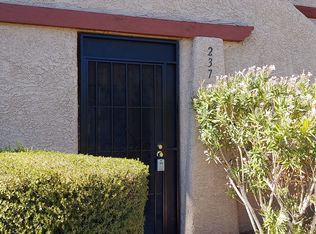
- $145,0001 bd1 ba612 sqft4191 Gannet Cir UNIT 237, Paradise, NV 89103Off Market
Similar homes
- $144,0001 bd1 ba700 sqft5098 River Glen Dr Unit 215, Las Vegas, NV 89103For Sale
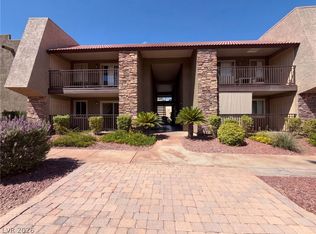 MLS ID #2812455, Rachel Griego, Opendoor Brokerage LLC. LVR
 - $148,5001 bd1 ba612 sqft4121 Gannet Cir Unit 412, Paradise, NV 89103For Sale
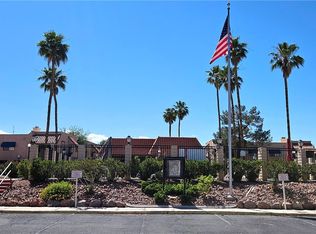 MLS ID #2781128, Ted Morrison, Realty ONE Group, Inc. LVR
 - $159,9001 bd1 ba612 sqft4211 Sanderling Cir Unit 285, Las Vegas, NV 89103For Sale
 MLS ID #2789970, Noah Bates, Rustic Properties. LVR
 - $159,9001 bd1 ba612 sqft4211 Sanderling Cir Unit 286, Paradise, NV 89103For SaleMLS ID #2789966, Noah Bates, Rustic Properties. LVR
