This upgraded 1-bedroom, 1-bathroom condominium offers an excellent investment opportunity with easy access to both Harry Reid International Airport and the Las Vegas Strip! Located in the Century Garden gated Subdivision, this 702 sq ft unit features a spacious layout with a comfortable living area and functional kitchen. Updates throughout ensure modern appeal, while the property is in a prime location near major attractions, shopping, and dining. The home also includes a garage for convenience. Don't miss out on this fantastic opportunity in a growing area of Las Vegas!
Active
$159,000
5107 Greene Ln #M/a, Las Vegas, NV 89119
1beds
702sqft
:
Get pre-qualified$1,355/mo
Condominium
Built in 1977
-- sqft lot
$-- Zestimate®
$226/sqft
$267/mo HOA
What's special
Spacious layoutGarage for convenienceFunctional kitchen
- 141 days |
- 103 |
- 1 |
Zillow last checked:
Listing updated:
Listed by:
Richard Sparrow BS.0147034 (805)423-5810,
Galindo Group Real Estate
Source: LVR,MLS#: 2763778 Originating MLS: Greater Las Vegas Association of Realtors Inc
Originating MLS: Greater Las Vegas Association of Realtors IncFacts & features
Interior
Bedrooms & bathrooms
- Bedrooms: 1
- Bathrooms: 1
- 3/4 bathrooms: 1
Primary bedroom
- Description: Upstairs,Walk-In Closet(s)
- Dimensions: 15x13
Primary bathroom
- Description: Shower Only
Family room
- Description: Downstairs,Vaulted Ceiling
- Dimensions: 16x18
Kitchen
- Description: Breakfast Bar/Counter,Breakfast Nook/Eating Area,Man Made Woodor Laminate Flooring
Heating
- Central, Electric
Cooling
- Central Air, Electric
Appliances
- Included: Dryer, Electric Cooktop, Disposal, Microwave, Refrigerator, Washer
- Laundry: Electric Dryer Hookup, In Garage, Main Level
Features
- Ceiling Fan(s), Window Treatments
- Flooring: Carpet, Tile
- Windows: Drapes
- Has fireplace: No
Interior area
- Total structure area: 702
- Total interior livable area: 702 sqft
Video & virtual tour
Property
Parking
- Total spaces: 1
- Parking features: Attached, Garage, Open, Private
- Attached garage spaces: 1
- Has uncovered spaces: Yes
Features
- Stories: 2
- Patio & porch: Patio
- Exterior features: Patio
- Pool features: Community
- Fencing: Back Yard,Wood
Lot
- Features: < 1/4 Acre
Details
- Parcel number: 16227611196
- Zoning description: Single Family
- Horse amenities: None
Construction
Type & style
- Home type: Condo
- Architectural style: Two Story
- Property subtype: Condominium
- Attached to another structure: Yes
Materials
- Drywall
- Roof: Flat
Condition
- Resale
- Year built: 1977
Utilities & green energy
- Electric: Photovoltaics None
- Sewer: Public Sewer
- Water: Public
- Utilities for property: Underground Utilities
Community & HOA
Community
- Features: Pool
- Security: Gated Community
- Subdivision: Century Garden Sub Amd
HOA
- Has HOA: Yes
- Amenities included: Clubhouse, Gated, Pool, Guard, Spa/Hot Tub
- Services included: Association Management
- HOA fee: $267 monthly
- HOA name: Parkway Villas
- HOA phone: 702-433-0149
Location
- Region: Las Vegas
Financial & listing details
- Price per square foot: $226/sqft
- Annual tax amount: $264
- Date on market: 3/12/2026
- Listing agreement: Exclusive Right To Sell
- Listing terms: Cash,Conventional
Estimated market value
Not available
Estimated sales range
Not available
Not available
Price history
| Date | Event | Price |
|---|---|---|
| 3/12/2026 | Listed for sale | $159,000+9.7%$226/sqft |
Source:  LVR #2763778 Report a problem LVR #2763778 Report a problem | ||
| 3/11/2026 | Listing removed | $145,000$207/sqft |
Source: LVR #2703367 Report a problem | ||
| 12/8/2025 | Price change | $145,000-6.5%$207/sqft |
Source: LVR #2703367 Report a problem | ||
| 9/24/2025 | Price change | $155,000+4.1%$221/sqft |
Source: LVR #2703367 Report a problem | ||
| 7/31/2025 | Listed for sale | $148,888-3.9%$212/sqft |
Source: LVR #2703367 Report a problem | ||
| 3/15/2025 | Listing removed | $155,000$221/sqft |
Source: LVR #2636930 Report a problem | ||
| 1/14/2025 | Price change | $155,000-6.1%$221/sqft |
Source: LVR #2636930 Report a problem | ||
| 12/8/2024 | Listed for sale | $165,000$235/sqft |
Source: LVR #2636930 Report a problem | ||
Public tax history
Tax history is unavailable.
Monthly payment
Est. payment
Payment breakdown
Explore the cost of this home by adjusting the details. Changes won't be saved.Climate risks
Neighborhood: Paradise
Nearby schools
GreatSchools rating
- 4/10Gene Ward Elementary SchoolGrades: PK-5Distance: 0.5 mi
- 4/10Helen C Cannon Junior High SchoolGrades: 6-8Distance: 1.6 mi
- 3/10Del Sol High SchoolGrades: 9-12Distance: 2.2 mi
Schools provided by the listing agent
- Elementary: Ward, Gene,Ward, Gene
- Middle: Cannon Helen C.
- High: Del Sol HS
Source: LVR. This data may not be complete. We recommend contacting the local school district to confirm school assignments for this home.
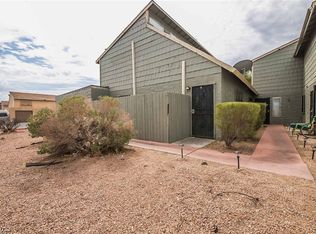
- $142,5001 bd1 ba702 sqft5107 Greene Ln #M, Las Vegas, NV 89119Sold
- $170,7003 bd2 ba1.3k sqft5107 Greene Ln #J, Las Vegas, NV 89119Off Market
- $153,6002 bd2 ba1k sqft5107 Greene Ln APT D, Las Vegas, NV 89119Off Market
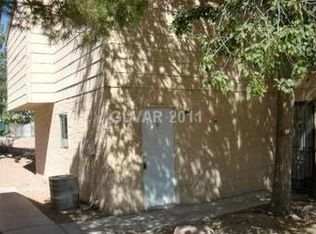
- $112,9001 bd1 ba702 sqft5107 Greene Ln #L, Las Vegas, NV 89119Off Market
- $--1 bd1 ba702 sqft5107 Greene Ln APT B, Las Vegas, NV 89119Off Market
- $125,0001 bd1 ba716 sqft5117 Greene Ln, Las Vegas, NV 89119Sold
- $123,9001 bd1 ba702 sqft5117 Greene Ln #F, Las Vegas, NV 89119Off Market
- $157,2002 bd2 ba1k sqft5117 Greene Ln APT A, Las Vegas, NV 89119Off Market
A local agent can set up tours, give advice and negotiate with sellers.
Similar homes
- $154,9991 bd1 ba724 sqft1455 E Katie Ave Unit D11, Paradise Town, NV 89119For Sale
 MLS ID #2803483, Amy M. Lubitz, Simply Vegas. LVR
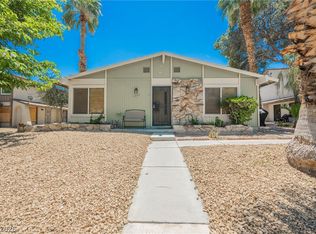
 - $154,0001 bd1 ba792 sqft1337 Dorothy Ave Unit 4, Las Vegas, NV 89119For Sale
 MLS ID #2785428, Stephanie Mangual, Serhant. LVR
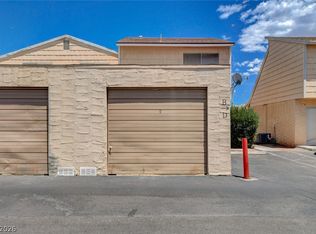
 - $137,0001 bd1 ba702 sqft5198 Garden Ln APT D, Las Vegas, NV 89119For Sale
 MLS ID #2790902, Greta M. Young, Select Properties Group. LVR
 - $139,9992 bd2 ba862 sqft5326 Swenson St #61, Las Vegas, NV 89119For Sale
 MLS ID #2788077, Steve P. Hawks, Platinum Real Estate Prof. LVR
 - $152,9992 bd1 ba806 sqft5330 Silvermist Ct Unit 202, Las Vegas, NV 89122For SaleMLS ID #2803856, Ronnie D. Nix, Realty ONE Group, Inc. LVR
- $199,9992 bd2 ba828 sqft5045 Spencer St Unit B, Las Vegas, NV 89119For SaleMLS ID #2798163, Amber M. Guzman, The Agency Las Vegas. LVR
- $204,9952 bd2 ba1k sqft5064 Spencer St Unit A, Las Vegas, NV 89119For SaleMLS ID #2798011, Mahalalel A Hamilton, Infinity Brokerage. LVR
- $130,0002 bd1 ba750 sqft3821 1/2 Daisy St APT 26, Las Vegas, NV 89119For SaleMLS ID #2760863, Oscar Sandoval, Keller Williams VIP. LVR
- $194,9992 bd2 ba980 sqft1784 Jupiter Ct APT B, Las Vegas, NV 89119For SaleMLS ID #2782916, Isabel Morales, Realty ONE Group, Inc. LVR
- $195,0001 bd1 ba688 sqft1701 E Katie Ave APT 10, Las Vegas, NV 89119For SaleMLS ID #2762697, Anna McDonough, Sin City Realty LLC. LVR
- $205,0002 bd1 ba800 sqft1393 Dorothy Ave Unit 1, Las Vegas, NV 89119For SaleMLS ID #2786218, Craig Tann, Huntington & Ellis, A Real Est. LVR
- $195,0002 bd2 ba981 sqft3145 E Flamingo Rd APT 1123, Las Vegas, NV 89121For SaleMLS ID #2804548, Shelley Jackson, Castle Rock Realty, LLC. LVR
- $149,9002 bd1 ba863 sqft1405 Vegas Valley Dr APT 49, Las Vegas, NV 89169For SaleMLS ID #2779241, Alexis Barraza, Galindo Group Real Estate. LVR
- $117,0001 bd1 ba702 sqft5156 Gray Ln #F, Las Vegas, NV 89119For SaleMLS ID #2762292, Jerome Price, Signature Real Estate Group. LVR
- $149,9001 bd1 ba724 sqft5330 Rod Ct Unit 102, Las Vegas, NV 89122For SaleMLS ID #2803327, Zion N. Ayres, Vegas Go Real Estate. LVR
- $203,5002 bd2 ba970 sqft1701 E Katie Ave APT 33, Las Vegas, NV 89119For SaleMLS ID #2790112, Gerald R. Byrkit, Realty ONE Group, Inc. LVR
- $159,9001 bd1 ba612 sqft4211 Sanderling Cir Unit 285, Las Vegas, NV 89103For SaleMLS ID #2789970, Noah Bates, Rustic Properties. LVR
- $195,0002 bd1 ba949 sqft5042 Rainbow Blvd #103, Las Vegas, NV 89118For SaleMLS ID #2804210, Silvia P. Roman, Stonegate Real Estate Services. LVR
- $179,0002 bd1 ba816 sqft575 S Royal Crest Cir Unit 7, Las Vegas, NV 89169For SaleMLS ID #2774909, Huong Dam-Nardelli, Keller Williams MarketPlace. LVR
- $124,8881 bd1 ba624 sqft555 S Royal Crest Cir Unit 9, Las Vegas, NV 89169For SaleMLS ID #2794766, Darryl Braswell, Signature Real Estate Group. LVR
