OWNER WILL CARRY (up to 60%LTV)* FULLY REMODELED INVESTMENT PROPERTY WITH IMMEDIATE CASH FLOW! FULLY FUNCTIONAL 1 BEDROOM, 1 BATH HOME IS A PERFECT TURNKEY ADDITION TO YOUR PORTFOLIO, FEATURING A RELIABLE TENANT ALREADY IN PLACE. THE ENTIRE INTERIOR HAS BEEN COMPLETELY UPDATED WITH A MODERN LOOK AND FEEL. THE LIVING AREAS SHOWCASE BEAUTIFUL, DURABLE LAMINATE FLOORING, WHILE THE BEDROOM FEATURES COZY CARPET FOR MAXIMIZED COMFORT.
THE SPA-LIKE BATHROOM BOASTS A LUXURIOUS, DEEP GARDEN TUB PERFECT FOR UNWINDING. ADDITIONAL HIGHLIGHTS INCLUDE A SPACIOUS 1-CAR ATTACHED GARAGE OFFERING SECURE PARKING AND EXTRA STORAGE. CONVENIENTLY LOCATED CLOSE TO UNLV, THOMAS AND MACK, SHOPPING, DINING, AND SITUATED IN A MAJOR RENTAL DEMAND AREA. INVEST TODAY AND START COLLECTING RENT FROM DAY ONE!
Active
$140,000
5107 Greene Ln #L, Las Vegas, NV 89119
1beds
702sqft
Condominium
Built in 1977
-- sqft lot
$-- Zestimate®
$199/sqft
$267/mo HOA
What's special
Modern look and feelSecure parkingExtra storageFully remodeledSpa-like bathroomLuxurious deep garden tubBeautiful durable laminate flooring
- 34 days
- 129
- 4
Zillow last checked:
Listing updated:
Listed by:
Alyson Norris S.0046451 702-858-3630,
Since 1917 Realty
Source: LVR,MLS#: 2824097 Originating MLS: Greater Las Vegas Association of Realtors Inc
Facts & features
Interior
Bedrooms & bathrooms
- Bedrooms: 1
- Bathrooms: 1
- Full bathrooms: 1
Primary bedroom
- Description: Walk-In Closet(s)
- Dimensions: 15x13
Kitchen
- Description: Breakfast Bar/Counter,Breakfast Nook/Eating Area
Living room
- Description: Front
- Dimensions: 16x18
Heating
- Central, Electric
Cooling
- Central Air, Electric
Appliances
- Included: Built-In Electric Oven, Dryer, Dishwasher, Disposal, Refrigerator, Washer
- Laundry: Electric Dryer Hookup, In Garage, Main Level
Features
- Window Treatments
- Flooring: Carpet, Tile
- Windows: Window Treatments
- Has fireplace: No
Interior area
- Total structure area: 702
- Total interior livable area: 702 sqft
Property
Parking
- Total spaces: 1
- Parking features: Attached, Garage, Guest, Open
- Attached garage spaces: 1
- Has uncovered spaces: Yes
Features
- Stories: 1
- Patio & porch: Patio, Porch
- Exterior features: Porch, Patio
- Pool features: Community
- Fencing: Block,Full
Lot
- Features: Desert Landscaping, Landscaped, < 1/4 Acre
Details
- Parcel number: 16227611195
- Zoning description: Single Family
- Horse amenities: None
Construction
Type & style
- Home type: Condo
- Architectural style: One Story
- Property subtype: Condominium
- Attached to another structure: Yes
Materials
- Roof: Flat
Condition
- Resale
- Year built: 1977
Utilities & green energy
- Electric: Photovoltaics None
- Sewer: Public Sewer
- Water: Public
- Utilities for property: Underground Utilities
Community & HOA
Community
- Features: Pool
- Security: Gated Community
- Subdivision: Century Garden Sub Amd
HOA
- Has HOA: Yes
- Amenities included: Clubhouse, Gated, Barbecue, Pool, Spa/Hot Tub
- Services included: Association Management, Recreation Facilities, Security
- HOA fee: $267 monthly
- HOA name: Parkway Villas
- HOA phone: 702-433-0149
Location
- Region: Las Vegas
Financial & listing details
- Price per square foot: $199/sqft
- Tax assessed value: $60,557
- Annual tax amount: $300
- Date on market: 10/5/2026
- Listing agreement: Exclusive Right To Sell
- Listing terms: Cash,Conventional,Contract,Owner Will Carry
Estimated market value
Not available
Estimated sales range
Not available
Not available
Price history
| Date | Event | Price |
|---|---|---|
| 10/5/2026 | Listed for sale | $140,000+194.7%$199/sqft |
Source:  LVR #2824097 Report a problem | ||
| 8/4/2016 | Sold | $47,500+32.7%$68/sqft |
Source: Public Record Report a problem | ||
| 5/9/2013 | Sold | $35,800+62.7%$51/sqft |
Source: Public Record Report a problem | ||
| 9/27/2012 | Sold | $22,000-12%$31/sqft |
Source: Public Record Report a problem | ||
| 2/22/2012 | Sold | $25,000$36/sqft |
Source: Public Record Report a problem | ||
Public tax history
| Year | Property taxes | Tax assessment |
|---|---|---|
| 2026 | $303 +8% | $21,195 +3.7% |
| 2025 | $281 +7.7% | $20,431 -6.3% |
| 2024 | $260 +7.9% | $21,798 +24.2% |
| 2023 | $241 +7.9% | $17,556 +9.1% |
| 2022 | $224 +7.9% | $16,089 -0.8% |
| 2021 | $207 +7% | $16,213 +8.7% |
| 2020 | $194 +4.7% | $14,915 +20.2% |
| 2019 | $185 +6.8% | $12,405 |
| 2018 | $173 | $12,405 +7% |
| 2017 | $173 | $11,593 +3.5% |
| 2016 | $173 +1.1% | $11,197 +22.2% |
| 2015 | $171 +3% | $9,162 +23.9% |
| 2014 | $166 | $7,396 |
| 2013 | -- | $7,396 +42.6% |
| 2012 | -- | $5,185 -35.9% |
| 2011 | -- | $8,083 -2.8% |
| 2010 | -- | $8,317 -54.4% |
| 2009 | -- | $18,248 |
| 2008 | -- | $18,248 -23.3% |
| 2007 | -- | $23,788 +34.6% |
| 2006 | -- | $17,670 +41.2% |
| 2005 | -- | $12,516 +16.9% |
| 2004 | -- | $10,707 -1.2% |
| 2003 | -- | $10,840 +0.5% |
| 2002 | -- | $10,790 +1.2% |
| 2001 | -- | $10,660 |
Find assessor info on the county website
Monthly payment
Est. payment
Payment breakdown
Explore the cost of this home by adjusting the details. Changes won't be saved.Climate risks
Neighborhood: Paradise
Nearby schools
Schools provided by the listing agent
- Elementary: Adcock, O. K,Adcock, O. K
- Middle: Bailey Dr William(Bob)H
- High: Advanced Tech Academy
Source: LVR. This data may not be complete. We recommend contacting the local school district to confirm school assignments for this home.

Similar homes
- $135,9992 bd2 ba640 sqft4955 Jeffreys St Unit 602, Las Vegas, NV 89119For Sale
 MLS ID #2795689, David H. Brady, Brady Realty Group, LLC. LVR
- $159,0002 bd2 ba994 sqft5175 Caliente St Unit 122, Paradise, NV 89119For Sale
 MLS ID #2813628, Ralph Alvarez, All Vegas Valley Realty. LVR
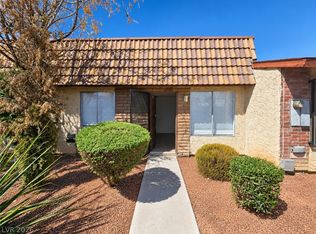
- $137,5002 bd1 ba772 sqft3984 Torsby Pl, Paradise, NV 89119For Sale
 MLS ID #2817777, Bryan Knisley, eXp Realty. LVR
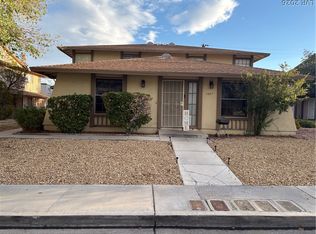
- $174,0002 bd1 ba880 sqft1407 Dorothy Ave Unit 3, Las Vegas, NV 89119For Sale
 MLS ID #2826751, Tina L. Wong, Realty ONE Group, Inc. LVR
