Experience refined, low-maintenance luxury living in Fairway Hills, an exclusive enclave within the prestigious guard-gated community of The Ridges in Summerlin. Offering 2,414 square feet of thoughtfully designed living space, this sophisticated residence features three bedrooms, a versatile den, and three bathrooms. A private two-car garage and elevator access provide both convenience and privacy.
The open-concept floor plan seamlessly connects the kitchen, dining, and living areas, creating an inviting setting for everyday living and entertaining. Contemporary finishes, an elegant fireplace with a stacked stone accent wall, and expansive sliding glass doors enhance the home’s modern aesthetic while allowing natural light to fill the interiors. Generous covered outdoor living spaces overlook the beautifully maintained grounds, offering a peaceful setting for relaxing or entertaining.
The spacious primary suite provides a private retreat, while the additional bedrooms and flexible den offer versatility for guests, a home office, or additional living space.
Residents of Fairway Hills enjoy exclusive community amenities, including a private clubhouse, pool, spa, and fitness center, along with access to the exceptional amenities of Club Ridges. Ideally situated near world-class golf, Downtown Summerlin, fine dining, shopping, and the natural beauty of Red Rock Canyon, this residence offers an exceptional opportunity to enjoy the coveted Ridges lifestyle.
Active
$1,450,000
11280 Granite Ridge Dr Unit 1022, Summerlin, NV 89135
3beds
2,414sqft
Condominium
Built in 2020
-- sqft lot
$1,382,500 Zestimate®
$601/sqft
$1,263/mo HOA
What's special
Elevator accessContemporary finishesBeautifully maintained groundsPrivate two-car garageExpansive sliding glass doorsVersatile denThree bathrooms
- 23 days
- 362
- 27
Zillow last checked:
Listing updated:
Listed by:
Austin Sherwood S.0178551 (702)686-6638,
Luxury Estates International
Source: LVR,MLS#: 2824411 Originating MLS: Greater Las Vegas Association of Realtors Inc
Facts & features
Interior
Bedrooms & bathrooms
- Bedrooms: 3
- Bathrooms: 3
- Full bathrooms: 2
- 1/2 bathrooms: 1
Primary bedroom
- Description: Balcony,Custom Closet,Pbr Separate From Other,Walk-In Closet(s)
- Dimensions: 16x15
Bedroom 2
- Description: Custom Closet
- Dimensions: 13x12
Bedroom 3
- Description: Custom Closet
- Dimensions: 12x12
Primary bathroom
- Description: Double Sink,Separate Shower,Separate Tub
Den
- Description: Built-Ins
- Dimensions: 15x15
Dining room
- Description: Family Room/Dining Combo
- Dimensions: 19x15
Kitchen
- Description: Breakfast Bar/Counter,Quartz Countertops,Walk-in Pantry
Heating
- Central, Gas, Multiple Heating Units
Cooling
- Central Air, Electric, 2 Units
Appliances
- Included: Built-In Gas Oven, Double Oven, Dryer, Dishwasher, Gas Cooktop, Disposal, Microwave, Refrigerator, Water Softener Owned, Washer
- Laundry: Cabinets, Gas Dryer Hookup, Laundry Room, Sink
Features
- Window Treatments
- Flooring: Carpet, Porcelain Tile, Tile
- Windows: Double Pane Windows, Low-Emissivity Windows, Window Treatments
- Number of fireplaces: 1
- Fireplace features: Family Room, Gas
Interior area
- Total structure area: 2,414
- Total interior livable area: 2,414 sqft
Video & virtual tour
Property
Parking
- Total spaces: 2
- Parking features: Attached, Epoxy Flooring, Electric Vehicle Charging Station(s), Finished Garage, Garage, Garage Door Opener, Inside Entrance, Private, Shelves
- Attached garage spaces: 2
Features
- Stories: 1
- Patio & porch: Balcony, Covered, Patio
- Exterior features: Balcony, Patio, IrrigationSprinklers
- Fencing: None
Lot
- Size: 7,405 Square Feet
- Features: Drip Irrigation/Bubblers, Desert Landscaping, Landscaped, Rocks, < 1/4 Acre
Details
- Parcel number: 16423518023
- Zoning description: Single Family
- Horse amenities: None
Construction
Type & style
- Home type: Condo
- Architectural style: One Story
- Property subtype: Condominium
- Attached to another structure: Yes
Materials
- Roof: Tile
Condition
- Resale
- Year built: 2020
Utilities & green energy
- Electric: Photovoltaics None
- Sewer: Public Sewer
- Water: Public
- Utilities for property: Cable Available, Underground Utilities
Green energy
- Energy efficient items: Windows
Community & HOA
Community
- Security: Security System Owned, Gated Community
- Subdivision: Summerlin Village 18-Parcel L Fairway Hills Amd
HOA
- Has HOA: Yes
- Amenities included: Clubhouse
- Services included: Association Management, Maintenance Grounds, Security
- HOA fee: $540 monthly
- HOA name: The Ridges
- HOA phone: 702-869-0937
- Second HOA fee: $647 monthly
- Third HOA fee: $76 monthly
Location
- Region: Summerlin
Financial & listing details
- Price per square foot: $601/sqft
- Tax assessed value: $1,258,383
- Annual tax amount: $9,923
- Date on market: 10/8/2026
- Listing agreement: Exclusive Right To Sell
- Listing terms: Cash,Conventional,VA Loan
Estimated market value
$1,382,500
$1.31M - $1.45M
$4,508/mo
Price history
| Date | Event | Price |
|---|---|---|
| 10/8/2026 | Listed for rent | $8,500$4/sqft |
Source: LVR #2825254 Report a problem | ||
| 4/12/2021 | Sold | $925,000-4.5%$383/sqft |
Source:  LVR #2276329 Report a problem | ||
| 3/30/2021 | Pending sale | $969,000$401/sqft |
Source:  Berkshire Hathaway HomeServices Nevada Properties #2276329 Report a problem | ||
| 3/10/2021 | Listed for sale | $969,000+5.8%$401/sqft |
Source: BHHS Nevada Properties #2276329 Report a problem | ||
| 10/24/2020 | Sold | $915,995$379/sqft |
Source: LVR #2233711 Report a problem | ||
Public tax history
| Year | Property taxes | Tax assessment |
|---|---|---|
| 2026 | $10,009 +3.9% | $440,434 +13% |
| 2025 | $9,637 +3% | $389,843 +6.9% |
| 2024 | $9,357 +8% | $364,638 +17.4% |
| 2023 | $8,664 +8% | $310,568 -3.7% |
| 2022 | $8,022 +27.5% | $322,354 +297.5% |
| 2021 | $6,292 +569.3% | $81,103 +13.8% |
| 2020 | $940 +4.8% | $71,256 +133.1% |
| 2019 | $897 | $30,564 |
| 2018 | -- | $30,564 +21.3% |
| 2017 | -- | $25,200 |
Find assessor info on the county website
Monthly payment
Est. payment
Payment breakdown
Explore the cost of this home by adjusting the details. Changes won't be saved.Climate risks
Neighborhood: Summerlin South
Nearby schools
Schools provided by the listing agent
- Elementary: Goolsby, Judy & John,Goolsby, Judy & John
- Middle: Fertitta Frank & Victoria
- High: Durango
Source: LVR. This data may not be complete. We recommend contacting the local school district to confirm school assignments for this home.
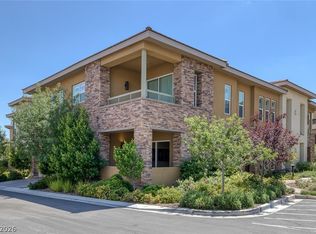
- $927,0003 bd2 ba2k sqft11280 Granite Ridge Dr UNIT 1018, Summerlin, NV 89135Sold
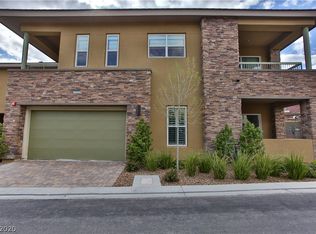
- $657,7003 bd2 ba2k sqft11280 Granite Rdg #1018, Las Vegas, NV 89135Off Market
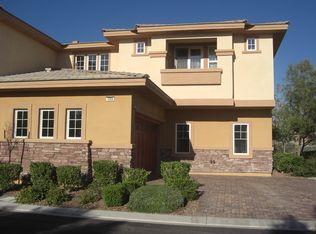
- $1,248,7003 bd4 ba2.8k sqft11280 Granite Ridge Dr UNIT 1086, Las Vegas, NV 89135Off Market
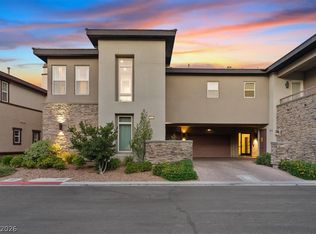
- $960,2003 bd3 ba2.9k sqft11280 Granite Ridge Dr UNIT 1055, Las Vegas, NV 89135Off Market

Similar homes
- $1,750,0004 bd5 ba3.2k sqft11280 Granite Ridge Dr Unit 1035, Summerlin, NV 89135For Sale
 MLS ID #2813088, Thomas L. Blanchard, Signature Real Estate Group. LVR
- $1,750,0003 bd3 ba2.4k sqft11280 Granite Ridge Dr Unit 1106, Summerlin, NV 89135For Sale
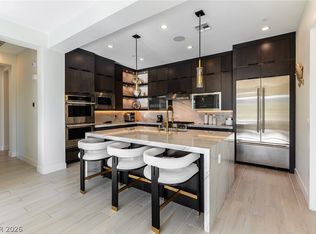 MLS ID #2781167, Randall J. Char, Las Vegas Sotheby's Int'l. LVR
- $915,0003 bd3 ba2.4k sqft4257 Solace St #1, Las Vegas, NV 89135For Sale
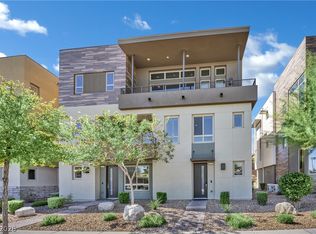 MLS ID #2827255, Brian Mercado, Huntington & Ellis, A Real Est. LVR
- $1,399,9995 bd4 ba3.1k sqft10470 Dove Meadow Way, Las Vegas, NV 89135For Sale
 MLS ID #2827623, Narine Vardanyan, Vegas Realty Experts. LVR
