Beautiful Upgraded Single-Story Home in Bristle Vale, Summerlin
Barely lived in and better than new! This beautifully upgraded 3-bedroom, 2.5-bath home sits on a premium 6,969 sq. ft. corner lot in the desirable gated Bristle Vale community of Summerlin, just minutes from Doral Academy, parks, shopping, dining, and walking trails.
Designed for easy living, the home features upgraded tile flooring, plantation shutters throughout, custom closet systems, an epoxy-coated garage floor, and a full suite of stainless steel appliances.
Step outside to a professionally landscaped backyard with turf, pavers throughout, and a charming gazebo, creating a beautiful, low-maintenance outdoor retreat. The spacious front yard and corner lot provide exceptional curb appeal.
Meticulously maintained and barely lived in, this move-in-ready home offers the perfect combination of style, comfort, and location in one of Summerlin’s most sought-after communities.
Active
Price cut: $2K (7/24)
$888,000
373 Coastal Redwood St, Las Vegas, NV 89138
3beds
1,850sqft
Single Family Residence
Built in 2020
6,969 Square Feet Lot
$-- Zestimate®
$480/sqft
$132/mo HOA
What's special
Exceptional curb appealCharming gazeboEpoxy-coated garage floorSpacious front yardCustom closet systemsBeautiful low-maintenance outdoor retreatPlantation shutters throughout
- 41 days |
- 276 |
- 7 |
Zillow last checked:
Listing updated:
Listed by:
Paul S. Arroyo S.0042005 (702)768-2931,
Compass Realty & Management
Source: LVR,MLS#: 2799902 Originating MLS: Greater Las Vegas Association of Realtors Inc
Originating MLS: Greater Las Vegas Association of Realtors IncFacts & features
Interior
Bedrooms & bathrooms
- Bedrooms: 3
- Bathrooms: 3
- Full bathrooms: 2
- 1/2 bathrooms: 1
Primary bedroom
- Description: Bedroom With Bath Downstairs,Downstairs,Pbr Separate From Other,Walk-In Closet(s)
- Dimensions: 15x20
Bedroom 2
- Description: Closet
- Dimensions: 11x13
Bedroom 3
- Description: Closet
- Dimensions: 12x13
Dining room
- Description: Dining Area
- Dimensions: 14x15
Kitchen
- Description: Breakfast Bar/Counter,Granite Countertops,Island,Lighting Recessed,Stainless Steel Appliances,Tile Flooring
Heating
- Central, Gas
Cooling
- Central Air, Electric
Appliances
- Included: Built-In Gas Oven, Dryer, Dishwasher, Disposal, Microwave, Refrigerator, Washer
- Laundry: Gas Dryer Hookup, Main Level, Laundry Room
Features
- Bedroom on Main Level, Ceiling Fan(s), Handicap Access, Primary Downstairs, Window Treatments
- Flooring: Carpet, Ceramic Tile
- Windows: Double Pane Windows, Plantation Shutters, Window Treatments
- Has fireplace: No
Interior area
- Total structure area: 1,850
- Total interior livable area: 1,850 sqft
Video & virtual tour
Property
Parking
- Total spaces: 2
- Parking features: Attached, Epoxy Flooring, Garage, Garage Door Opener, Inside Entrance, Private
- Attached garage spaces: 2
Features
- Stories: 1
- Patio & porch: Covered, Patio
- Exterior features: Barbecue, Handicap Accessible, Patio, Private Yard, Sprinkler/Irrigation
- Fencing: Block,Back Yard
Lot
- Size: 6,969 Square Feet
- Features: Drip Irrigation/Bubblers, Desert Landscaping, Landscaped, < 1/4 Acre
Details
- Parcel number: 13733614028
- Zoning description: Single Family
- Horse amenities: None
Construction
Type & style
- Home type: SingleFamily
- Architectural style: One Story,Custom
- Property subtype: Single Family Residence
Materials
- Roof: Tile
Condition
- Resale
- Year built: 2020
Utilities & green energy
- Electric: Photovoltaics None
- Sewer: Public Sewer
- Water: Public
- Utilities for property: Cable Available
Green energy
- Energy efficient items: Windows
Community & HOA
Community
- Security: Gated Community
- Subdivision: Bristle Vale
HOA
- Has HOA: Yes
- Amenities included: Gated, Park
- Services included: Association Management
- HOA fee: $63 monthly
- HOA name: Bristal Vale
- HOA phone: 702-791-4000
- Second HOA fee: $69 monthly
Location
- Region: Las Vegas
Financial & listing details
- Price per square foot: $480/sqft
- Tax assessed value: $633,909
- Annual tax amount: $5,965
- Date on market: 7/14/2026
- Listing agreement: Exclusive Right To Sell
- Listing terms: Cash,Conventional,VA Loan
- Ownership: Single Family Residential
Estimated market value
Not available
Estimated sales range
Not available
Not available
Price history
| Date | Event | Price |
|---|---|---|
| 7/24/2026 | Price change | $888,000-0.2%$480/sqft |
Source:  LVR #2799902 Report a problem LVR #2799902 Report a problem | ||
| 7/14/2026 | Listed for sale | $890,000+12.4%$481/sqft |
Source: LVR #2799902 Report a problem | ||
| 7/11/2024 | Sold | $792,000+0.3%$428/sqft |
Source: LVR #2586339 Report a problem | ||
| 7/8/2024 | Contingent | $789,900$427/sqft |
Source: LVR #2586339 Report a problem | ||
| 6/7/2024 | Pending sale | $789,900$427/sqft |
Source: LVR #2586339 Report a problem | ||
| 5/30/2024 | Listed for sale | $789,900+76.9%$427/sqft |
Source: LVR #2586339 Report a problem | ||
| 1/30/2020 | Sold | $446,495$241/sqft |
Source: Public Record Report a problem | ||
Public tax history
| Year | Property taxes | Tax assessment |
|---|---|---|
| 2026 | $5,968 +3% | $221,868 +1.3% |
| 2025 | $5,794 +8% | $219,000 +33.7% |
| 2024 | $5,365 +8.3% | $163,755 +8.4% |
| 2023 | $4,956 +4.7% | $151,087 +4.7% |
| 2022 | $4,735 -1.8% | $144,331 +197.9% |
| 2021 | $4,822 +205.3% | $48,442 +0.7% |
| 2020 | $1,579 | $48,125 |
Find assessor info on the county website
Monthly payment
Est. payment
Payment breakdown
Explore the cost of this home by adjusting the details. Changes won't be saved.Climate risks
Neighborhood: Summerlin North
Nearby schools
GreatSchools rating
- 9/10Billy and Rosemary Vassiliadis Elementary SchoolGrades: PK-5Distance: 0.9 mi
- 9/10Sig Rogich Middle SchoolGrades: 6-8Distance: 2.2 mi
- 8/10Palo Verde High SchoolGrades: 9-12Distance: 2.4 mi
Schools provided by the listing agent
- Elementary: Vassiliadis, Billy & Rosemary,Vassiliadis, Billy &
- Middle: Rogich Sig
- High: Palo Verde
Source: LVR. This data may not be complete. We recommend contacting the local school district to confirm school assignments for this home.
- $714,4003 bd2 ba1.8k sqft367 Coastal Redwood St, Las Vegas, NV 89138Off Market
- $885,0005 bd4 ba3k sqft361 Coastal Redwood St, Las Vegas, NV 89138For Sale

- $749,4003 bd2 ba1.8k sqft372 Cooper Hawk Ct, Las Vegas, NV 89138Off Market
- $908,9005 bd3 ba3k sqft366 Cooper Hawk Ct, Las Vegas, NV 89138Off Market
- $1,099,0004 bd4 ba3k sqft12571 Huckleberry Oak Ave, Las Vegas, NV 89138For Sale
- $680,0003 bd2 ba1.8k sqft12565 Huckleberry Oak Ave, Las Vegas, NV 89138Sold
- $880,0004 bd2 ba3k sqft360 Cooper Hawk Ct, Las Vegas, NV 89138Off Market
- $750,8003 bd3 ba1.8k sqft12577 Huckleberry Oak Ave, Las Vegas, NV 89138Off Market
A local agent can set up tours, give advice and negotiate with sellers.
Similar homes
- $719,9904 bd3 ba2.1k sqft12388 Liberty Beacon Ave, Las Vegas, NV 89138For Sale
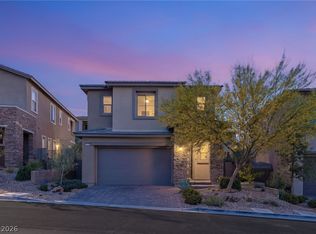 MLS ID #2810939, Karen E. Pohl, Huntington & Ellis, A Real Est. LVR
 - $950,0003 bd3 ba2k sqft369 Molinetto St, Las Vegas, NV 89138For Sale
 MLS ID #2774682, Tara Friedman, BHHS Nevada Properties. LVR
 - $899,0004 bd3 ba2.2k sqft109 Agnew St, Las Vegas, NV 89138For Sale
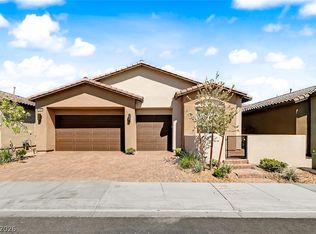 MLS ID #2791298, Kristen Thomas, Real Broker LLC. LVR
 - $969,9003 bd3 ba2.3k sqft11617 Falcon Gorge Ave, Las Vegas, NV 89138For Sale
 MLS ID #2808657, George Ryan Vega, eXp Realty. LVR
 - $719,9003 bd4 ba1.8k sqft82 Nine Mile Creek Dr, Las Vegas, NV 89138For SaleMLS ID #2798302, Anthony Vane, BHHS Nevada Properties. LVR
- $850,0003 bd2 ba2.1k sqft2900 Golfside Dr, Las Vegas, NV 89134For SaleMLS ID #2810436, Alexander J. Greiner, Signature Real Estate Group. LVR
- $775,0004 bd4 ba2.3k sqft11555 Sailing Stones St, Las Vegas, NV 89138For SaleMLS ID #2777002, Cynthia L. Ward, BHHS Nevada Properties. LVR
- $924,7504 bd3 ba2.3k sqft1193 Cloudbreak Cove Dr, Las Vegas, NV 89138New ConstructionLVR
- $969,9702 bd3 ba1.8k sqft1793 Harmony Gardens St, Las Vegas, NV 89138New ConstructionLVR
- from $665,9903 bd3 ba2k sqftCindy Plan, Summerlin : Sandpiper, Las Vegas, NV 89138New ConstructionLennar Homes
- $615,0004 bd3 ba2k sqft11872 Pelican Butte Ave, Las Vegas, NV 89138For SaleMLS ID #2770462, Sam Xu, Infobroker Realty. LVR
- $825,0003 bd2 ba2.1k sqft9028 Grayling Dr, Las Vegas, NV 89134For SaleMLS ID #2774863, April L. Malavet, BHHS Nevada Properties. LVR
- $499,0003 bd3 ba1.8k sqft161 Petaluma Valley Dr, Las Vegas, NV 89138For SaleMLS ID #2797594, Mark Canaria, eXp Realty. LVR
- $990,0003 bd3 ba2.1k sqft1301 Fox Acres Dr, Las Vegas, NV 89134For SaleMLS ID #2728582, Jorge Landeros-Cupido, Keller Williams MarketPlace. LVR
- $550,0003 bd3 ba2k sqft5611 Copper Harbor Ct, Las Vegas, NV 89130For SaleMLS ID #2811242, Mindy M. Peterson, Serhant. LVR
- $749,9003 bd4 ba2.1k sqft9917 Arbuckle Dr, Las Vegas, NV 89134For SaleMLS ID #2784423, Michael E. DelGais, Home Realty Center. LVR
- $779,0005 bd3 ba2.4k sqft4140 Royal Melody Ct, Summerlin, NV 89135For SaleMLS ID #2805260, Ashley J. Oakes-Lazosky, The Collection. LVR
- $699,6404 bd4 ba2.4k sqft1503 Great Snipe Ave, Las Vegas, NV 89138New ConstructionLennar Homes
- $995,0003 bd3 ba2.2k sqft9828 Iron Sky Ct, Las Vegas, NV 89148For SaleMLS ID #2802758, Peter Torsiello, Signature Real Estate Group. LVR
- $659,9004 bd3 ba2.2k sqft11423 Gravitation Dr, Las Vegas, NV 89135For SaleMLS ID #2802351, Jennifer L. Graff, Simply Vegas. LVR
