Mediterranean-style architecture shines at this stucco, two-story residence featuring a clay tile roof and a private courtyard entry. Located on a 0.21-acre cul-de-sac lot in a gated community, the property welcomes you with a classic exterior, a garage, and manicured desert landscaping.
Inside, soaring ceilings and polished tile flooring define an entry foyer accented by architectural columns and storage beneath the stairs. The main level floorplan features a living room anchored by a tiled fireplace with glass doors, built-in features, and warm hardwood floors. A separate dining area with wood flooring connects to a functional kitchen complete with natural wood cabinetry, tiled countertops, a central island, and built-in appliances.
The home offers five bedrooms and three and a half bathrooms, including a primary bedroom suite with vaulted ceilings, carpeted floors, and a walk-in closet with wire shelving. Additional living spaces include a versatile upper-level loft with built-in features and hardwood flooring. The secondary bathrooms feature tiled vanities, tub-shower combinations, and a separate walk-in shower area.
A functional laundry room contains ceramic tile flooring, built-in cabinetry, and an integrated sink. The fenced private yard offers a covered concrete patio, low-maintenance gravel, stone pathways, and a wrought-iron back yard fence.
Experience this inviting Las Vegas residence today.
Active
$670,000
1408 Premier Ct, Las Vegas, NV 89117
4beds
3,107sqft
Single Family Residence
Built in 1993
9,147 Square Feet Lot
$653,200 Zestimate®
$216/sqft
$289/mo HOA
What's special
Mediterranean-style architectureClassic exteriorManicured desert landscapingStorage beneath the stairsBuilt-in featuresLow-maintenance gravelStucco two-story residence
- 4 days
- 573
- 39
Likely to sell faster than
Zillow last checked:
Listing updated:
Listed by:
William Oliver S.0176631 (702)303-1819,
Signature Real Estate Group
Source: LVR,MLS#: 2825835 Originating MLS: Greater Las Vegas Association of Realtors Inc
Facts & features
Interior
Bedrooms & bathrooms
- Bedrooms: 4
- Bathrooms: 4
- Full bathrooms: 3
- 1/2 bathrooms: 1
Primary bedroom
- Description: 2 Pbr's,Ceiling Fan,Ceiling Light,Closet,Downstairs
- Dimensions: 14x24
Primary bedroom
- Description: 2 Pbr's,Ceiling Fan,Ceiling Light,Upstairs,Walk-In Closet(s)
- Dimensions: 15x21
Bedroom 2
- Description: Closet,Mirrored Door,Upstairs
- Dimensions: 12x11
Bedroom 3
- Description: Ceiling Fan,Ceiling Light,Mirrored Door,Upstairs
- Dimensions: 11x14
Primary bathroom
- Description: Double Sink,Separate Shower,Separate Tub
Primary bathroom
- Description: Double Sink,Separate Shower,Separate Tub
Den
- Description: Upstairs
- Dimensions: 13x15
Dining room
- Description: Dining Area
- Dimensions: 16x11
Family room
- Description: Ceiling Fan,Downstairs
- Dimensions: 13x18
Great room
- Description: Downstairs,Vaulted Ceiling
- Dimensions: 14x18
Kitchen
- Description: Breakfast Bar/Counter,Garden Window,Island
- Dimensions: 14x10
Heating
- Central, Gas
Cooling
- Central Air, Electric, 2 Units
Appliances
- Included: Built-In Gas Oven, Dryer, Dishwasher, Disposal, Microwave, Refrigerator, Water Purifier, Washer
- Laundry: Gas Dryer Hookup, Main Level, Laundry Room
Features
- Bathroom on Main Level, Bedroom on Main Level, Ceiling Fan(s), Primary Downstairs
- Flooring: Carpet, Linoleum, Tile, Vinyl
- Number of fireplaces: 1
- Fireplace features: Family Room, Gas
Interior area
- Total structure area: 3,107
- Total interior livable area: 3,107 sqft
Video & virtual tour
Property
Parking
- Total spaces: 3
- Parking features: Exterior Access Door, Finished Garage, Garage, Garage Door Opener, Inside Entrance, Private
- Garage spaces: 3
Features
- Stories: 2
- Patio & porch: Covered, Patio, Porch
- Exterior features: Courtyard, Porch, Patio, Private Yard, Irrigation Sprinklers
- Fencing: Block,Back Yard
- Has view: Yes
- View description: City, Mountain(s)
Lot
- Size: 9,147 Square Feet
- Features: 1/4 to 1 Acre Lot, Drip Irrigation/Bubblers, Desert Landscaping, Sprinklers In Front, Landscaped, Rocks, Sprinklers Timer
Details
- Parcel number: 16306615006
- Zoning description: Single Family
- Horse amenities: None
Construction
Type & style
- Home type: SingleFamily
- Architectural style: Two Story
- Property subtype: Single Family Residence
- Attached to another structure: Yes
Materials
- Frame, Stucco, Drywall
- Roof: Tile
Condition
- Resale
- Year built: 1993
Utilities & green energy
- Electric: Photovoltaics None
- Sewer: Public Sewer
- Water: Public
- Utilities for property: Underground Utilities
Community & HOA
Community
- Security: Gated Community
- Subdivision: Signature At Peccole Ranch
HOA
- Has HOA: Yes
- Amenities included: Playground, Tennis Court(s)
- Services included: Recreation Facilities, Security
- HOA fee: $289 monthly
- HOA name: Signature atPeccole
- HOA phone: 702-255-3351
Location
- Region: Las Vegas
Financial & listing details
- Price per square foot: $216/sqft
- Tax assessed value: $416,434
- Annual tax amount: $3,565
- Date on market: 10/15/2026
- Listing agreement: Exclusive Right To Sell
- Listing terms: Cash,Conventional,VA Loan
- Ownership: Single Family Residential
Estimated market value
$653,200
$621,000 - $686,000
$3,797/mo
Price history
| Date | Event | Price |
|---|---|---|
| 10/15/2026 | Listed for sale | $670,000$216/sqft |
Source:  LVR #2825835 Report a problem | ||
Public tax history
| Year | Property taxes | Tax assessment |
|---|---|---|
| 2026 | $3,568 +3% | $145,752 -1.6% |
| 2025 | $3,464 +3% | $148,076 +9.1% |
| 2024 | $3,364 +3% | $135,778 +8.5% |
| 2023 | $3,266 +3% | $125,131 +7.7% |
| 2022 | $3,171 +3% | $116,190 -0.4% |
| 2021 | $3,078 +3.3% | $116,621 +6.2% |
| 2020 | $2,980 +3% | $109,786 +4.8% |
| 2019 | $2,894 +5.7% | $104,718 |
| 2018 | $2,738 | $104,718 -1.4% |
| 2017 | $2,738 | $106,177 +16.6% |
| 2016 | $2,738 +0.2% | $91,045 +12.6% |
| 2015 | $2,733 +3% | $80,855 -6% |
| 2014 | $2,653 | $86,058 |
| 2013 | -- | $86,058 -1.5% |
| 2012 | -- | $87,402 +2.1% |
| 2011 | -- | $85,576 -1.5% |
| 2010 | -- | $86,840 -22.2% |
| 2009 | -- | $111,615 |
| 2008 | -- | $111,615 -32% |
| 2007 | -- | $164,075 +0.1% |
| 2006 | -- | $163,952 +53.7% |
| 2005 | -- | $106,681 +16.6% |
| 2004 | -- | $91,505 +7.4% |
| 2003 | -- | $85,183 +3.1% |
| 2002 | -- | $82,590 +8.4% |
| 2001 | -- | $76,220 |
Find assessor info on the county website
Monthly payment
Est. payment
Payment breakdown
Explore the cost of this home by adjusting the details. Changes won't be saved.Climate risks
Neighborhood: The Lakes
Nearby schools
Schools provided by the listing agent
- Elementary: Ober, D'Vorre & Hal,Ober, D'Vorre & Hal
- Middle: Fremont John C.
- High: Bonanza
Source: LVR. This data may not be complete. We recommend contacting the local school district to confirm school assignments for this home.
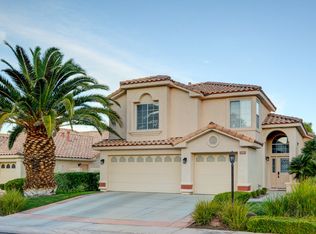


Similar homes
- $749,9004 bd2 ba2.4k sqft9108 Covered Wagon Ave, Las Vegas, NV 89117For Sale
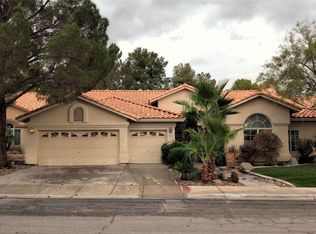 MLS ID #2827103, Jared A. English, Congress Realty. LVR
- $695,0003 bd3 ba2.4k sqft2929 Hampton Bluff St, Las Vegas, NV 89117For Sale
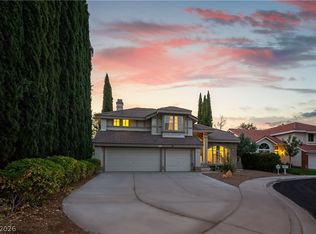 MLS ID #2826867, Amos D. Puckett II, Luxury Real Estate of Nevada. LVR
- $659,0004 bd3 ba2.5k sqft1512 Padova Dr, Las Vegas, NV 89117For Sale
 MLS ID #2818293, Randy M. Land, Evolve Realty. LVR
- $775,0004 bd3 ba2.3k sqft2104 Preakness Pass, Las Vegas, NV 89117For Sale
 MLS ID #2826418, Alex E. Adabashi, Huntington & Ellis, A Real Est. LVR
