Craftsman architecture, 20+ foot vaulted ceilings, and a rare downstairs primary suite with French doors to the backyard. This two-story home sits on a quiet cul-de-sac lined with towering Italian cypress trees and delivers the kind of finish level that takes most homes two or three renovations to reach.
The entry sets the tone with polished Calacatta-style marble tile and a soaring foyer that opens to the main living area. A solid exposed wood beam spans the length of the cathedral ceiling above the kitchen and great room. Dual skylights and a bank of arched clerestory grid-pane windows keep the space light-filled throughout the day.
The kitchen features a waterfall-edge honed dark marble slab island with bar seating, a 6-burner Samsung gas cooktop, wall-mounted stainless range hood, double wall ovens, and a French door refrigerator. Oversized sliding glass doors connect the living area directly to the covered patio and yard.
The downstairs primary suite has vaulted ceilings, arched transom windows, and French doors opening to the backyard. The en suite includes a freestanding round soaker tub, floor-to-ceiling fluted tile walk-in shower with matte black fixtures and dual built-in niches, dual-sink white shaker vanity with honed black stone countertop, and a crystal pendant light bar across the full mirror wall.
Secondary bathrooms are finished to the same standard, one with cobalt blue subway tile, hexagonal mosaic accents, and a geometric black-and-white floor. Upstairs, an open loft with a curved iron railing overlooks the great room and works as an extra functional space, playroom, or study.
The backyard has two covered patio structures with string lights, artificial turf, lush perimeter trees, and a fully walled yard built for year-round entertaining. Matte black hardware and luxury vinyl plank flooring run consistently throughout the home.
Active
$695,000
2929 Hampton Bluff St, Las Vegas, NV 89117
3beds
2,466sqft
Single Family Residence
Built in 1989
7,405 Square Feet Lot
$-- Zestimate®
$282/sqft
$35/mo HOA
What's special
Lush perimeter treesDual skylightsArtificial turfPolished calacatta-style marble tileArched clerestory grid-pane windowsDouble wall ovensWall-mounted stainless range hood
- 3 days
- 272
- 29
Likely to sell faster than
Zillow last checked:
Listing updated:
Listed by:
Amos D. Puckett II B.1002469 (702)482-6057,
Luxury Real Estate of Nevada
Source: LVR,MLS#: 2826867 Originating MLS: Greater Las Vegas Association of Realtors Inc
Originating MLS: Greater Las Vegas Association of Realtors IncFacts & features
Interior
Bedrooms & bathrooms
- Bedrooms: 3
- Bathrooms: 3
- Full bathrooms: 2
- 1/2 bathrooms: 1
Primary bedroom
- Description: Bedroom With Bath Downstairs,Downstairs,Pbr Separate From Other,Walk-In Closet(s)
- Dimensions: 20x14
Bedroom 2
- Description: Ceiling Fan,Ceiling Light,Closet
- Dimensions: 13x11
Bedroom 3
- Description: Ceiling Light,Closet
- Dimensions: 13x12
Kitchen
- Description: Breakfast Bar/Counter,Breakfast Nook/Eating Area,Marble/Stone Countertops
Heating
- Gas
Cooling
- Central Air, Electric, 2 Units
Appliances
- Included: Built-In Gas Oven, Dryer, Dishwasher, Disposal, Gas Range, Microwave, Refrigerator, Washer
- Laundry: Gas Dryer Hookup, Main Level, Laundry Room
Features
- Bathroom on Main Level, Bedroom on Main Level, Primary Downstairs, Programmable Thermostat
- Flooring: Luxury Vinyl Plank, Tile
- Number of fireplaces: 1
- Fireplace features: Electric, Living Room
Interior area
- Total structure area: 2,466
- Total interior livable area: 2,466 sqft
Video & virtual tour
Property
Parking
- Total spaces: 3
- Parking features: Attached, Garage, Guest, Inside Entrance
- Attached garage spaces: 3
Features
- Stories: 2
- Patio & porch: Covered, Patio
- Exterior features: Dog Run, Patio, Private Yard
- Fencing: Block,Brick,Back Yard
Lot
- Size: 7,405 Square Feet
- Features: Landscaped, Synthetic Grass, < 1/4 Acre
Details
- Parcel number: 16307222012
- Zoning description: Single Family
- Horse amenities: None
Construction
Type & style
- Home type: SingleFamily
- Architectural style: Two Story
- Property subtype: Single Family Residence
Materials
- Drywall
- Roof: Pitched,Tile
Condition
- Resale
- Year built: 1989
Utilities & green energy
- Electric: Photovoltaics None
- Sewer: Public Sewer
- Water: Public
- Utilities for property: Above Ground Utilities
Community & HOA
Community
- Subdivision: Lakes West #3 Lewis Homes
HOA
- Has HOA: Yes
- Services included: Security
- HOA fee: $35 monthly
- HOA name: Lakes Section 7
- HOA phone: 702-222-2391
Location
- Region: Las Vegas
Financial & listing details
- Price per square foot: $282/sqft
- Tax assessed value: $353,166
- Annual tax amount: $3,376
- Date on market: 10/14/2026
- Listing agreement: Exclusive Right To Sell
- Listing terms: Cash,Conventional,FHA
Estimated market value
Not available
Estimated sales range
Not available
Not available
Price history
| Date | Event | Price |
|---|---|---|
| 10/14/2026 | Listed for sale | $695,000+51.1%$282/sqft |
Source:  LVR #2826867 Report a problem LVR #2826867 Report a problem | ||
| 12/9/2023 | Listing removed | -- |
Source: Zillow Rentals Report a problem | ||
| 11/27/2023 | Price change | $3,650-2.7%$1/sqft |
Source: Zillow Rentals Report a problem | ||
| 10/17/2023 | Price change | $3,750-2.6%$2/sqft |
Source: Zillow Rentals Report a problem | ||
| 10/3/2023 | Listed for rent | $3,850$2/sqft |
Source: Zillow Rentals Report a problem | ||
| 7/7/2021 | Sold | $460,000+2.2%$187/sqft |
Source: LVR #2298398 Report a problem | ||
| 6/6/2021 | Pending sale | $450,000$182/sqft |
Source: LVR #2298398 Report a problem | ||
| 5/26/2021 | Listed for sale | $450,000$182/sqft |
Source: LVR #2298398 Report a problem | ||
Public tax history
| Year | Property taxes | Tax assessment |
|---|---|---|
| 2026 | $3,379 +3% | $123,608 +0.9% |
| 2025 | $3,280 +3% | $122,525 +6% |
| 2024 | $3,185 -1.8% | $115,565 +12.4% |
| 2023 | $3,242 +8% | $102,853 +4.8% |
| 2022 | $3,002 +7.7% | $98,140 +4% |
| 2021 | $2,787 +6.7% | $94,376 +5% |
| 2020 | $2,612 +4.8% | $89,913 +4.6% |
| 2019 | $2,492 +6.9% | $85,988 |
| 2018 | $2,331 | $85,988 -1.4% |
| 2017 | $2,331 | $87,244 +8.6% |
| 2016 | $2,331 +0.2% | $80,306 +16.9% |
| 2015 | $2,326 +3.2% | $68,706 -0.6% |
| 2014 | $2,254 | $69,155 |
| 2013 | -- | $69,155 -2.5% |
| 2012 | -- | $70,924 +1.3% |
| 2011 | -- | $70,026 -1.9% |
| 2010 | -- | $71,411 -27.7% |
| 2009 | -- | $98,736 |
| 2008 | -- | $98,736 -29.3% |
| 2007 | -- | $139,640 +4.2% |
| 2006 | -- | $134,051 +28% |
| 2005 | -- | $104,696 +49.7% |
| 2004 | -- | $69,916 +2.9% |
| 2003 | -- | $67,928 +2.1% |
| 2002 | -- | $66,550 +3.6% |
| 2001 | -- | $64,250 |
Find assessor info on the county website
Monthly payment
Est. payment
Payment breakdown
Explore the cost of this home by adjusting the details. Changes won't be saved.Climate risks
Neighborhood: The Lakes
Nearby schools
Schools provided by the listing agent
- Elementary: Christensen, MJ,Christensen, MJ
- Middle: Lawrence
- High: Bonanza
Source: LVR. This data may not be complete. We recommend contacting the local school district to confirm school assignments for this home.

Similar homes
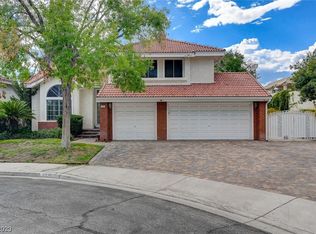
- $750,0004 bd3 ba2.7k sqft2825 Cotton Cloud Rd, Las Vegas, NV 89117For Sale
 MLS ID #2825167, Fernanda A. Kriese, Redfin. LVR
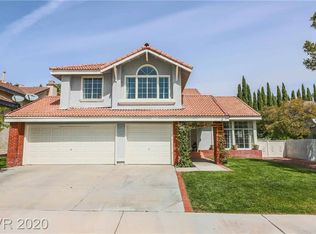
 - $569,9993 bd3 ba2.1k sqft3320 Canyon Lake Dr, Las Vegas, NV 89117For Sale
 MLS ID #2827489, Nick Devitte, Real Broker LLC. LVR
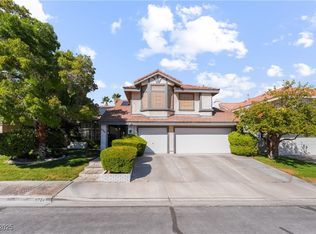
 - $775,0004 bd3 ba2.3k sqft2104 Preakness Pass, Las Vegas, NV 89117For Sale
 MLS ID #2826418, Alex E. Adabashi, Huntington & Ellis, A Real Est. LVR
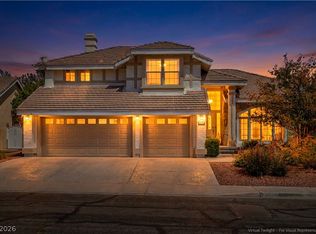
 - $738,0003 bd3 ba2.4k sqft9728 Stellar View Ave, Las Vegas, NV 89117For Sale
 MLS ID #2817299, Susan Brigola, Legacy Real Estate Group. LVR
