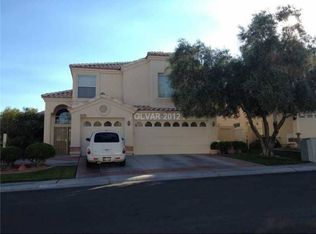
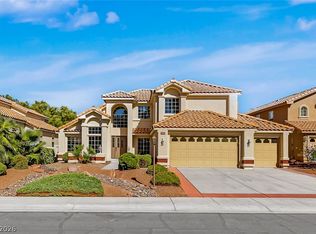
Beautifully remodeled two story home with Mid Century feel in the highly sought after Peccole Ranch community nestled on a quiet street! Featuring 4 bedrooms, 3 bathrooms, and a 3 car garage. A charming front courtyard welcomes you with a brand new concrete walkway and stone accented pillars. Inside, discover a spacious living room with vaulted ceilings, formal dining room, seamless marble effect epoxy flooring throughout the downstairs, and brand new carpet and padding upstairs. The downstairs bedroom features a walk-in closet and a remodeled full bath. The completely remodeled custom kitchen showcases stainless steel appliances, quartz waterfall countertop, garden window, book matched white oak and high gloss custom cabinetry, and a custom penny tile backsplash. The inviting family room features an Italian Carrara marble gas fireplace, wet bar with sink and wine fridge, brand new penny tile backsplash, and newly added recessed lighting. 3 car garage features overhead racks, built-in storage cabinets, and water conditioner. Custom wood casement windows, Restoration Hardware light fixtures, and Levolor window shades throughout add refined style. A separate downstairs laundry room with cabinets offers convenience. Retreat to the spacious primary suite featuring a large walk-in closet and remodeled bathroom with quartz countertops, separate shower, Hydro Systems bathtub, and floating shelves. Enjoy the outdoors in your spacious backyard with real grass, a heated sparkling pool and spa with waterfall, and covered patio, perfect for relaxing or entertaining! Brand new exterior paint completes this beautifully updated home. Peccole Ranch amenities include tennis and volleyball courts, clubhouse, parks, and playgrounds. Enjoy convenient access to Red Rock Casino, Downtown Summerlin, Angel Park Golf Course, abundant shopping, dining, and so much more! Must see this home today!
Active
$775,000
2104 Preakness Pass, Las Vegas, NV 89117
4beds
2,372sqft
Single Family Residence
Built in 1990
6,969 Square Feet Lot
$751,000 Zestimate®
$327/sqft
$138/mo HOA
What's special
Quiet streetCharming front courtyardCovered patioGarden windowSpacious primary suiteCustom wood casement windowsQuartz waterfall countertop
- 4 days
- 583
- 83
Likely to sell faster than
Zillow last checked:
Listing updated:
Listed by:
Alex E. Adabashi BS.0144012 (702)985-5657,
Huntington & Ellis, A Real Est
Source: LVR,MLS#: 2826418 Originating MLS: Greater Las Vegas Association of Realtors Inc
Originating MLS: Greater Las Vegas Association of Realtors IncFacts & features
Interior
Bedrooms & bathrooms
- Bedrooms: 4
- Bathrooms: 3
- Full bathrooms: 2
- 3/4 bathrooms: 1
Primary bedroom
- Description: Ceiling Fan,Upstairs,Walk-In Closet(s)
- Dimensions: 21x14
Bedroom 2
- Description: Closet,Upstairs
- Dimensions: 10x10
Bedroom 3
- Description: Closet,Upstairs
- Dimensions: 12x10
Bedroom 4
- Description: Downstairs,Walk-In Closet(s)
- Dimensions: 11x10
Primary bathroom
- Description: Double Sink,Separate Shower,Separate Tub
Dining room
- Description: Formal Dining Room
- Dimensions: 12x9
Family room
- Description: Wet Bar
- Dimensions: 18x16
Kitchen
- Description: Breakfast Bar/Counter,Breakfast Nook/Eating Area,Custom Cabinets,Lighting Recessed,Quartz Countertops,Stainless Steel Appliances
Living room
- Description: Formal,Front
- Dimensions: 21x18
Heating
- Central, Gas
Cooling
- Central Air, Electric
Appliances
- Included: Built-In Gas Oven, Dryer, Dishwasher, Gas Cooktop, Disposal, Microwave, Refrigerator, Water Softener Owned, Washer
- Laundry: Gas Dryer Hookup, Main Level, Laundry Room
Features
- Bathroom on Main Level, Bedroom on Main Level, Three Quarter Bath on Main Level, Window Treatments
- Flooring: Carpet, Concrete, Tile
- Windows: Blinds, Double Pane Windows
- Number of fireplaces: 1
- Fireplace features: Family Room, Gas
Interior area
- Total structure area: 2,372
- Total interior livable area: 2,372 sqft
Video & virtual tour
Property
Parking
- Total spaces: 3
- Parking features: Attached, Finished Garage, Garage, Inside Entrance, Private, Storage
- Attached garage spaces: 3
Features
- Stories: 2
- Patio & porch: Covered, Patio, Porch
- Exterior features: Courtyard, Porch, Patio, Private Yard
- Has private pool: Yes
- Pool features: In Ground, Private, Waterfall
- Has spa: Yes
- Fencing: Block,Back Yard
Lot
- Size: 6,969 Square Feet
- Features: Back Yard, Front Yard, Landscaped, < 1/4 Acre
Details
- Parcel number: 16306412009
- Zoning description: Single Family
- Horse amenities: None
Construction
Type & style
- Home type: SingleFamily
- Architectural style: Two Story
- Property subtype: Single Family Residence
Materials
- Roof: Tile
Condition
- Resale
- Year built: 1990
Utilities & green energy
- Electric: Photovoltaics None
- Sewer: Public Sewer
- Water: Public
- Utilities for property: Cable Available, Underground Utilities
Green energy
- Energy efficient items: Windows
Community & HOA
Community
- Security: Security System Owned
- Subdivision: Signature At Peccole Ranch- A
HOA
- Has HOA: Yes
- Amenities included: Clubhouse, Jogging Path, Playground, Pickleball, Park, Security, Tennis Court(s)
- Services included: Association Management, Maintenance Grounds, Security
- HOA fee: $138 monthly
- HOA name: Peccole Ranch
- HOA phone: 702-255-3351
Location
- Region: Las Vegas
Financial & listing details
- Price per square foot: $327/sqft
- Tax assessed value: $405,766
- Annual tax amount: $4,572
- Date on market: 10/13/2026
- Listing agreement: Exclusive Right To Sell
- Listing terms: Cash,Conventional,FHA,VA Loan
- Ownership: Single Family Residential
Estimated market value
$751,000
$713,000 - $789,000
$3,085/mo
Price history
| Date | Event | Price |
|---|---|---|
| 10/13/2026 | Listed for sale | $775,000+158.3%$327/sqft |
Source:  LVR #2826418 Report a problem LVR #2826418 Report a problem | ||
| 11/4/2016 | Sold | $300,000+0%$126/sqft |
Source: LVR #1834163 Report a problem | ||
| 9/16/2016 | Listed for sale | $299,900-31.8%$126/sqft |
Source: Urban Nest Realty #1834163 Report a problem | ||
| 8/26/2014 | Listing removed | $1,895$1/sqft |
Source: Realty One Report a problem | ||
| 8/6/2014 | Listed for rent | $1,895$1/sqft |
Source: Realty One Report a problem | ||
| 5/10/2004 | Sold | $440,000+80.7%$185/sqft |
Source: Public Record Report a problem | ||
| 7/2/2001 | Sold | $243,500$103/sqft |
Source: Public Record Report a problem | ||
Public tax history
| Year | Property taxes | Tax assessment |
|---|---|---|
| 2026 | $4,575 +8% | $142,018 +2.6% |
| 2025 | $4,236 +8% | $138,402 +12.5% |
| 2024 | $3,923 +8% | $123,018 +5.6% |
| 2023 | $3,633 +8% | $116,466 +10.4% |
| 2022 | $3,364 +7.7% | $105,447 +0.2% |
| 2021 | $3,123 +6.7% | $105,236 +6.5% |
| 2020 | $2,926 +4.8% | $98,803 +5.8% |
| 2019 | $2,792 +6.9% | $93,390 0% |
| 2018 | $2,612 | $93,391 -0.8% |
| 2017 | $2,612 | $94,129 +4% |
| 2016 | $2,612 +0.2% | $90,533 +14% |
| 2015 | $2,607 +3.2% | $79,386 +6.2% |
| 2014 | $2,526 | $74,740 |
| 2013 | -- | $74,740 -2% |
| 2012 | -- | $76,263 +4.1% |
| 2011 | -- | $73,227 -4% |
| 2010 | -- | $76,261 -24.4% |
| 2009 | -- | $100,874 |
| 2008 | -- | $100,874 -30.2% |
| 2007 | -- | $144,559 +0.5% |
| 2006 | -- | $143,839 +48% |
| 2005 | -- | $97,209 +29.3% |
| 2004 | -- | $75,180 +1.2% |
| 2003 | -- | $74,298 +11.3% |
| 2002 | -- | $66,780 +6.2% |
| 2001 | -- | $62,890 |
Find assessor info on the county website
Monthly payment
Est. payment
Payment breakdown
Explore the cost of this home by adjusting the details. Changes won't be saved.Climate risks
Neighborhood: The Lakes
Nearby schools
Schools provided by the listing agent
- Elementary: Ober, D'Vorre & Hal,Ober, D'Vorre & Hal
- Middle: Johnson Walter
- High: Bonanza
Source: LVR. This data may not be complete. We recommend contacting the local school district to confirm school assignments for this home.

Similar homes
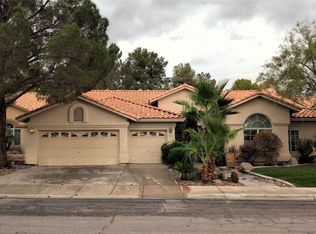
- $749,9004 bd2 ba2.4k sqft9108 Covered Wagon Ave, Las Vegas, NV 89117For Sale
 MLS ID #2827103, Jared A. English, Congress Realty. LVR
 - $750,0004 bd3 ba2.7k sqft2825 Cotton Cloud Rd, Las Vegas, NV 89117For Sale
 MLS ID #2825167, Fernanda A. Kriese, Redfin. LVR
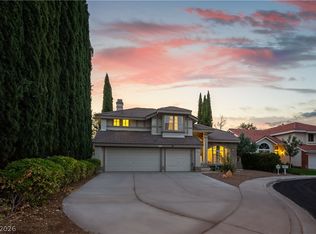
 - $695,0003 bd3 ba2.4k sqft2929 Hampton Bluff St, Las Vegas, NV 89117For Sale
 MLS ID #2826867, Amos D. Puckett II, Luxury Real Estate of Nevada. LVR
 - $670,0004 bd4 ba3.1k sqft1408 Premier Ct, Las Vegas, NV 89117For Sale
 MLS ID #2825835, William Oliver, Signature Real Estate Group. LVR
