Rare hilltop townhome with unobstructed a bird’s-eye view of the Las Vegas Strip from your private balcony. Welcome to 1,626 square feet of thoughtfully designed living space in a well-positioned two-story townhome. This 3-bedroom, 2.5-bathroom residence blends functionality and comfort while enhancing both privacy and scenic views. Tucked inside the gated Moonlight Terrace community — just 6 miles from Downtown Las Vegas. Nevada’s Home Is Possible program may offer up to 5% down payment assistance for qualified buyer. While FHA financing is not available, the community is allowing for VA financing. HOA covers roof & exterior. An oversized two-car garage provides ample space for parking and additional storage. The gated community is well-maintained and offers amenities including a swimming pool and spa. The property is just minutes from Nellis Air Force Base.
Active
$275,000
2050 Los Feliz St Unit 143, Las Vegas, NV 89156
3beds
1,626sqft
Townhouse
Built in 2005
-- sqft lot
$-- Zestimate®
$169/sqft
$240/mo HOA
What's special
Gated moonlight terrace community
- 123 days |
- 365 |
- 23 |
Zillow last checked:
Listing updated:
Listed by:
Jared A. English B.1001537 888-881-4118,
Congress Realty
Source: LVR,MLS#: 2774399 Originating MLS: Greater Las Vegas Association of Realtors Inc
Originating MLS: Greater Las Vegas Association of Realtors IncFacts & features
Interior
Bedrooms & bathrooms
- Bedrooms: 3
- Bathrooms: 3
- Full bathrooms: 2
- 1/2 bathrooms: 1
Primary bedroom
- Description: Balcony,Closet
- Dimensions: 15x13
Bedroom 2
- Description: Closet
- Dimensions: 12x10
Bedroom 3
- Description: Closet
- Dimensions: 12x10
Kitchen
- Description: Breakfast Bar/Counter
Heating
- Central, Gas
Cooling
- Central Air, Electric
Appliances
- Included: Built-In Gas Oven, Dryer, Microwave, Refrigerator, Washer
- Laundry: Electric Dryer Hookup, Gas Dryer Hookup, Upper Level
Features
- Window Treatments
- Flooring: Marble
- Doors: Storm Door(s)
- Windows: Blinds
- Has fireplace: No
Interior area
- Total structure area: 1,626
- Total interior livable area: 1,626 sqft
Video & virtual tour
Property
Parking
- Total spaces: 2
- Parking features: Attached, Garage, Open
- Attached garage spaces: 2
- Has uncovered spaces: Yes
Features
- Stories: 2
- Patio & porch: Balcony
- Exterior features: Balcony
- Pool features: Community
- Fencing: None
- Has view: Yes
- View description: Strip View
Lot
- Features: Front Yard, < 1/4 Acre
Details
- Parcel number: 14023614043
- Zoning description: Multi-Family
- Horse amenities: None
Construction
Type & style
- Home type: Townhouse
- Architectural style: Two Story
- Property subtype: Townhouse
- Attached to another structure: Yes
Materials
- Roof: Tile
Condition
- Resale
- Year built: 2005
Utilities & green energy
- Electric: Photovoltaics None
- Sewer: Public Sewer
- Water: Public
- Utilities for property: Electricity Available
Community & HOA
Community
- Features: Pool
- Subdivision: Sunrise Mountain Villas
HOA
- Has HOA: Yes
- Amenities included: Barbecue, Pool, Spa/Hot Tub
- Services included: Maintenance Grounds, Trash, Water
- HOA fee: $240 monthly
- HOA name: BTV
- HOA phone: 702-795-3344
Location
- Region: Las Vegas
Financial & listing details
- Price per square foot: $169/sqft
- Tax assessed value: $248,649
- Annual tax amount: $1,222
- Date on market: 4/18/2026
- Listing agreement: Exclusive Right To Sell
- Listing terms: Cash,Conventional,VA Loan
- Electric utility on property: Yes
Estimated market value
Not available
Estimated sales range
Not available
Not available
Price history
| Date | Event | Price |
|---|---|---|
| 7/14/2026 | Listed for sale | $275,000$169/sqft |
Source:  LVR #2774399 Report a problem LVR #2774399 Report a problem | ||
| 6/29/2026 | Contingent | $275,000$169/sqft |
Source: LVR #2774399 Report a problem | ||
| 5/14/2026 | Price change | $275,000-7.4%$169/sqft |
Source: LVR #2774399 Report a problem | ||
| 4/18/2026 | Listed for sale | $297,000+343.3%$183/sqft |
Source: LVR #2774399 Report a problem | ||
| 9/24/2010 | Sold | $67,000+39.6%$41/sqft |
Source: Public Record Report a problem | ||
| 7/6/2010 | Sold | $48,000-80.4%$30/sqft |
Source: Public Record Report a problem | ||
| 11/18/2005 | Sold | $244,950$151/sqft |
Source: Public Record Report a problem | ||
Public tax history
| Year | Property taxes | Tax assessment |
|---|---|---|
| 2026 | $1,225 +8% | $87,027 -1.8% |
| 2025 | $1,135 +7.9% | $88,631 +1% |
| 2024 | $1,051 +8% | $87,714 +9.6% |
| 2023 | $974 +8% | $80,057 +21.7% |
| 2022 | $902 +7.8% | $65,794 +1.6% |
| 2021 | $837 +6.8% | $64,739 +6.2% |
| 2020 | $784 +4.8% | $60,936 +24.3% |
| 2019 | $748 +6.9% | $49,026 |
| 2018 | $700 | $49,026 +13% |
| 2017 | $700 | $43,382 +28.2% |
| 2016 | $700 +3.4% | $33,836 +28.8% |
| 2015 | $677 | $26,274 +17.3% |
| 2014 | $677 | $22,407 |
| 2013 | -- | $22,407 +3.1% |
| 2012 | -- | $21,733 -4% |
| 2011 | -- | $22,628 +4.6% |
| 2010 | -- | $21,637 -58.3% |
| 2009 | -- | $51,917 |
| 2008 | -- | $51,917 -31.5% |
| 2007 | -- | $75,779 +16.5% |
| 2006 | -- | $65,045 |
Find assessor info on the county website
Monthly payment
Est. payment
Payment breakdown
Explore the cost of this home by adjusting the details. Changes won't be saved.Climate risks
Neighborhood: Sunrise Manor
Nearby schools
GreatSchools rating
- 5/10Mountain View Elementary SchoolGrades: PK-5Distance: 2.3 mi
- 2/10Dr. William (Bob) H Bailey Middle SchoolGrades: 6-8Distance: 0.9 mi
- 2/10Sunrise Mountain High SchoolGrades: 9-12Distance: 0.7 mi
Schools provided by the listing agent
- Elementary: Mountain View,Mountain View
- Middle: Bailey Dr William(Bob)H
- High: Sunrise Mountain School
Source: LVR. This data may not be complete. We recommend contacting the local school district to confirm school assignments for this home.
- $275,0002 bd2 ba1.3k sqft2050 N Los Feliz St #145, Las Vegas, NV 89156Sold

- $305,1003 bd2 ba1.8k sqft2050 N Los Feliz St #144, Las Vegas, NV 89156Off Market
- $296,0002 bd2 ba1.3k sqft2050 Los Feliz St UNIT 141, Sunrise Manor, NV 89156Sold

- $294,9993 bd3 ba1.6k sqft2050 Los Feliz St UNIT 176, Sunrise Manor, NV 89156Sold
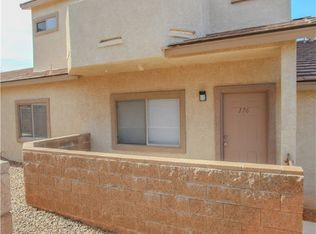
- $285,0003 bd2 ba1.3k sqft2050 Los Feliz St UNIT 175, Las Vegas, NV 89156Off Market
- $300,0003 bd3 ba1.6k sqft2050 Los Feliz St UNIT 173, Las Vegas, NV 89156Sold
- $262,5002 bd2 ba989 sqft2050 Los Feliz St UNIT 172, Las Vegas, NV 89156Sold
- $245,0002 bd2 ba1.2k sqft2050 N Los Feliz St #150, Las Vegas, NV 89156Sold
A local agent can set up tours, give advice and negotiate with sellers.
Similar homes
- $273,9993 bd3 ba1.1k sqft5330 E Charleston Blvd Unit 113, Sunrise Manor Town, NV 89142For Sale
 MLS ID #2762177, Luisa F. Bello, Platinum Real Estate Prof. LVR
 - $344,0003 bd2 ba1.6k sqft3708 Heritage Ave, Las Vegas, NV 89121For Sale
 MLS ID #2809031, Brook L. Geisendorf, USA Realty. LVR
 - $389,0003 bd2 ba1.6k sqft2568 Windy Leaf Dr, Las Vegas, NV 89156For Sale
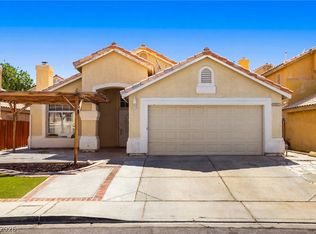 MLS ID #2789061, Jaime Sanchez, United Realty Group. LVR
 - $299,0003 bd3 ba1.3k sqft1104 Dusty Creek St, Las Vegas, NV 89128For Sale
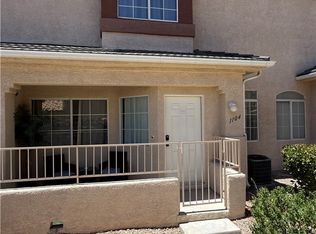 MLS ID #2794523, Javier E. Barajas, Toro Realty. LVR
 - $228,0003 bd2 ba1.2k sqft3425 E Russell Rd Unit 265, Paradise Town, NV 89120For SaleMLS ID #2808982, Jenny Love, King Realty Group. LVR
- $298,0002 bd2 ba1.2k sqft9588 Belle Rich St, Las Vegas, NV 89123For SaleMLS ID #2807937, Eva Aguilar-Aguilar, Signature Real Estate Group. LVR
- $335,0003 bd3 ba1.4k sqft3651 Starry Beach Ave, Las Vegas, NV 89115For SaleMLS ID #2807974, Cindy J. Alarcon, United Realty Group. LVR
- $320,0003 bd3 ba1.5k sqft2760 Stargate St, Las Vegas, NV 89108For SaleMLS ID #2803314, Patricia E. Castillo Flores, eProNet Realty. LVR
- $275,0002 bd2 ba1.1k sqft23 E Agate Ave Unit 403, Las Vegas, NV 89123For SaleMLS ID #2689125, Scott Hurlburt, Simply Vegas. LVR
- $309,9993 bd3 ba1.3k sqft4508 Del Oro Dr, Las Vegas, NV 89102For SaleMLS ID #2783926, Heather Greenhalgh, Brady Realty Group, LLC. LVR
- $243,0002 bd2 ba1.2k sqft2851 S Valley View Blvd Unit 1198, Las Vegas, NV 89102For SaleMLS ID #2796712, Laszlo Kerekes, American Realty Properties LLC. LVR
- $275,0002 bd2 ba1k sqft5250 S Rainbow Blvd Unit 2105, Las Vegas, NV 89118For SaleMLS ID #2745723, James J. Bounce, Red Rock Real Estate. LVR
- $274,0002 bd2 ba1k sqft5617 Open Ct, Las Vegas, NV 89118For SaleMLS ID #2720581, Pamela D. Wilferd, Vegas One Realty. LVR
- $203,9002 bd2 ba1.5k sqft4437 Dover Straight St Unit 302, Sunrise Manor, NV 89115For SaleMLS ID #2764405, Michael Joseph, Fathom Realty. LVR
- $315,0002 bd2 ba1k sqft4952 Mascaro Dr, Las Vegas, NV 89122For SaleMLS ID #2804070, Susan M. Absher, Real Broker LLC. LVR
- $340,0003 bd2 ba1.1k sqft4937 Secret Rock St, Las Vegas, NV 89122For SaleMLS ID #2807059, Cheuk Ying Cheung, NVWM Realty. LVR
- $229,9993 bd3 ba1.1k sqft3911 Hartford Pl, Las Vegas, NV 89102For SaleMLS ID #2802854, Heather Greenhalgh, Brady Realty Group, LLC. LVR
- $307,9993 bd2 ba1.2k sqft6901 Cobre Azul Ave Unit 102, Las Vegas, NV 89108For SaleMLS ID #2802705, Marcos H. Sasso, United Realty Group. LVR
- $267,5003 bd2 ba1.1k sqft5250 S Rainbow Blvd Unit 2058, Las Vegas, NV 89118For SaleMLS ID #2767186, James W. Meadows Jr, BHHS Nevada Properties. LVR
- $274,9992 bd2 ba1.1k sqft855 N Stephanie St Unit 1721, Henderson, NV 89014For SaleMLS ID #2746499, Kyra K. Wilson, Galindo Group Real Estate. LVR
