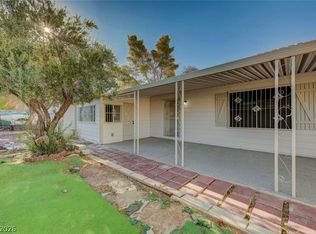
Low HOA, This single-story, four-bedroom, two-bath home is bursting with character. The dining room is the perfect space for family meals and is a focal point of the home showcasing gorgeous windows overlooking the spacious backyard. The kitchen is open to the family room, creating the ideal entertainment area. The master suite is the perfect place to retreat to, with an en-suite bathroom with an enclosed shower and a walk-in closet. Conveniently located near schools, shopping centers ,gym and park.
Active
$210,000
312 Sir Jeffery St, Las Vegas, NV 89110
4beds
1,536sqft
Manufactured Home, Single Family Residence
Built in 1974
6,534 Square Feet Lot
$203,600 Zestimate®
$137/sqft
$85/mo HOA
What's special
Two-bath homeSpacious backyardWalk-in closet
- 9 hours |
- 69 |
- 2 |
Zillow last checked:
Listing updated:
Listed by:
Fitri Brown S.0181698 fitribrown@icloud.com,
BHHS Nevada Properties
Source: LVR,MLS#: 2801473 Originating MLS: Greater Las Vegas Association of Realtors Inc
Originating MLS: Greater Las Vegas Association of Realtors IncFacts & features
Interior
Bedrooms & bathrooms
- Bedrooms: 4
- Bathrooms: 2
- Full bathrooms: 2
Primary bedroom
- Description: Bedroom With Bath Downstairs
- Dimensions: 12x10
Bedroom 2
- Description: Downstairs
- Dimensions: 10x10
Bedroom 3
- Description: Downstairs
- Dimensions: 10x10
Bedroom 4
- Description: Downstairs
- Dimensions: 10x10
Primary bathroom
- Description: None
Dining room
- Description: None
Kitchen
- Description: Pantry
Living room
- Description: None
Heating
- Central, Gas
Cooling
- Central Air, Electric
Appliances
- Included: Built-In Gas Oven, Dryer, Dishwasher, Gas Cooktop, Disposal, Microwave, Refrigerator, Washer
- Laundry: Gas Dryer Hookup, Main Level
Features
- Bedroom on Main Level, Primary Downstairs, None
- Flooring: Carpet, Laminate
- Has fireplace: No
Interior area
- Total structure area: 1,536
- Total interior livable area: 1,536 sqft
Video & virtual tour
Property
Parking
- Total spaces: 2
- Parking features: Detached Carport, Garage, Private
- Carport spaces: 2
Features
- Stories: 1
- Exterior features: None
- Fencing: Brick,Back Yard
Lot
- Size: 6,534 Square Feet
- Features: < 1/4 Acre
Details
- Parcel number: 14033313120
- Zoning description: Single Family
- Horse amenities: None
Construction
Type & style
- Home type: MobileManufactured
- Architectural style: One Story
- Property subtype: Manufactured Home, Single Family Residence
Materials
- Roof: Foam
Condition
- Resale
- Year built: 1974
Utilities & green energy
- Electric: Photovoltaics None
- Sewer: Public Sewer
- Water: Public
- Utilities for property: Underground Utilities
Community & HOA
Community
- Subdivision: Regency Village
HOA
- Has HOA: Yes
- Amenities included: None
- Services included: None
- HOA fee: $85 monthly
- HOA name: Regency Village
- HOA phone: 702-835-6904
Location
- Region: Las Vegas
Financial & listing details
- Price per square foot: $137/sqft
- Tax assessed value: $69,540
- Annual tax amount: $307
- Date on market: 7/22/2026
- Listing agreement: Exclusive Right To Sell
- Listing terms: Cash
Estimated market value
$203,600
$165,000 - $246,000
$1,531/mo
Price history
| Date | Event | Price |
|---|---|---|
| 7/22/2026 | Listed for sale | $210,000+44.8%$137/sqft |
Source:  LVR #2801473 Report a problem LVR #2801473 Report a problem | ||
| 12/5/2024 | Sold | $145,000+23.9%$94/sqft |
Source: Public Record Report a problem | ||
| 7/18/2019 | Sold | $117,000$76/sqft |
Source: LVR #2112575 Report a problem | ||
| 7/12/2019 | Pending sale | $117,000$76/sqft |
Source: BHHS Nevada Properties #2112575 Report a problem | ||
| 7/8/2019 | Price change | $117,000-13%$76/sqft |
Source: BHHS Nevada Properties #2112575 Report a problem | ||
| 6/8/2019 | Price change | $134,500-1.8%$88/sqft |
Source: Urban Nest Realty #2080500 Report a problem | ||
| 5/23/2019 | Price change | $137,000-2.1%$89/sqft |
Source: Urban Nest Realty #2080500 Report a problem | ||
| 5/23/2019 | Pending sale | $139,900$91/sqft |
Source: Urban Nest Realty #2080500 Report a problem | ||
| 3/25/2019 | Listed for sale | $139,900+89.1%$91/sqft |
Source: Urban Nest Realty #2080500 Report a problem | ||
| 10/7/2016 | Sold | $74,000-9.8%$48/sqft |
Source: LVR #1824657 Report a problem | ||
| 8/11/2016 | Listed for sale | $82,000+2.5%$53/sqft |
Source: O48 Realty #1824657 Report a problem | ||
| 10/18/2005 | Sold | $80,000+11.1%$52/sqft |
Source: Public Record Report a problem | ||
| 8/30/1999 | Sold | $72,000$47/sqft |
Source: Public Record Report a problem | ||
Public tax history
| Year | Property taxes | Tax assessment |
|---|---|---|
| 2026 | $310 +8% | $24,339 +1.9% |
| 2025 | $287 +7.7% | $23,890 +17.9% |
| 2024 | $266 +7.9% | $20,267 +24.3% |
| 2023 | $247 +7.9% | $16,307 +7.1% |
| 2022 | $229 +7.9% | $15,231 +9.8% |
| 2021 | $212 +7% | $13,877 +21.3% |
| 2020 | $198 +3% | $11,441 +17.9% |
| 2019 | $193 +5.6% | $9,704 |
| 2018 | $182 | $9,704 +22.3% |
| 2017 | $182 | $7,936 +21.1% |
| 2016 | $182 +1.1% | $6,554 +18.6% |
| 2015 | $180 +3% | $5,525 |
| 2014 | $175 | $5,525 |
| 2013 | -- | $5,525 -0.5% |
| 2012 | -- | $5,551 +0.8% |
| 2011 | -- | $5,509 +16.2% |
| 2010 | -- | $4,740 -60% |
| 2009 | -- | $11,862 |
| 2008 | -- | $11,862 -41.2% |
| 2007 | -- | $20,186 +11.6% |
| 2006 | -- | $18,090 +20.1% |
| 2005 | -- | $15,068 +13.2% |
| 2004 | -- | $13,307 -0.7% |
| 2003 | -- | $13,395 -0.2% |
| 2002 | -- | $13,420 +0.2% |
| 2001 | -- | $13,390 |
Find assessor info on the county website
Monthly payment
Climate risks
Neighborhood: Sunrise Manor
Nearby schools
GreatSchools rating
- 3/10Richard J Rundle Elementary SchoolGrades: PK-5Distance: 0.2 mi
- 4/10Duane D Keller Middle SchoolGrades: 6-8Distance: 1 mi
- 2/10Eldorado High SchoolGrades: 9-12Distance: 1 mi
Schools provided by the listing agent
- Elementary: Rundle, Richard,Rundle, Richard
- Middle: Keller
- High: Eldorado
Source: LVR. This data may not be complete. We recommend contacting the local school district to confirm school assignments for this home.
- $4,006-- bd-- ba1.5k sqft312 Sir Jeffery St, Las vegas, NV 89110Off Market
- $4,971-- bd-- ba1.5k sqft322 Sir Jeffery St, Las vegas, NV 89110Off Market
- $167,000-- bd-- ba-- sqft322 Sir Jeffery St, Sunrise Manor, NV 89110Off Market
- $3,400-- bd-- ba1.4k sqft332 Sir Jeffery Cir, Las vegas, NV 89110Off Market
- $250,0003 bd2 ba1.4k sqft332 Sir Jeffery Cir, Las Vegas, NV 89110Pending
- $171,300-- bd-- ba-- sqft321 Sir Richard East Dr, Las Vegas, NV 89110Off Market
- $2,543-- bd-- ba1.2k sqft321 Sir Richard East Dr, Las vegas, NV 89110Off Market
- $387,5004 bd3 ba2.1k sqft311 Sir Richard East Dr, Las Vegas, NV 89110Off Market
A local agent can set up tours, give advice and negotiate with sellers.
Similar homes
- $259,9993 bd2 ba1.7k sqft5235 Sir James Way, Las Vegas, NV 89110For Sale
 MLS ID #2800109, Ricardo Sanchez, Realty of America LLC. LVR
 - $269,0003 bd2 ba1.4k sqft293 Sir William Way, Las Vegas, NV 89110For Sale
 MLS ID #2797002, Liz Thompson, Desert Realty. LVR
 - $249,9003 bd2 ba1.4k sqft280 Sir Phillip St, Sunrise Manor, NV 89110For Sale
 MLS ID #2671153, Tracy R. Candelaria, Blue Diamond Realty LLC. LVR
 - $229,9003 bd2 ba1.4k sqft5556 Everglade St, Las Vegas, NV 89142For Sale
 MLS ID #2799294, Angel Bothof, Angel Bothof. LVR
 - $210,0002 bd2 ba1.1k sqft5574 Orchard Ln #5574, Las Vegas, NV 89110For SaleMLS ID #2778267, Angela C. Adams, Rothwell Gornt Companies. LVR
- $229,9003 bd2 ba1.4k sqft5495 Everglade St, Las Vegas, NV 89142For SaleMLS ID #2799292, Angel Bothof, Angel Bothof. LVR
- $239,9003 bd2 ba1.3k sqft5545 Everglade St, Las Vegas, NV 89142For SaleMLS ID #2800055, Angel Bothof, Angel Bothof. LVR
- $285,0003 bd3 ba1.4k sqft330 Sir Richard East Dr, Las Vegas, NV 89110For SaleMLS ID #2791806, Paola Escalona, ERA Brokers Consolidated. LVR
- $279,0004 bd2 ba1.9k sqft153 Sir Thomas Dr, Las Vegas, NV 89110For SaleMLS ID #2717526, Christina M. Flores-Timm, Redfin. LVR
- $199,9992 bd3 ba1.1k sqft191 Bel Port Dr Unit 194, Las Vegas, NV 89110For SaleMLS ID #2784965, Diego J. Ochoa Flores, More Realty Incorporated. LVR
- $--2 bd2 ba942 sqft405 N Lamb Blvd APT A, Las Vegas, NV 89110AuctionServiceLink Auction
- $289,9004 bd3 ba1.4k sqft111 Sir Arthur Dr, Las Vegas, NV 89110For SaleMLS ID #2767851, Johnny Williams, United Realty Group. LVR
- $254,9002 bd3 ba1.1k sqft5330 E Charleston Blvd Unit 44, Las Vegas, NV 89142For SaleMLS ID #2801655, Anna M. Kitras, Sphere Real Estate. LVR
- $195,0003 bd2 ba1k sqft960 N Sloan Ln APT 204, Las Vegas, NV 89110For SaleMLS ID #2773716, Sandra Flores-Banyai, United Realty Group. LVR
- $210,0002 bd2 ba1k sqft579 Roxella Ln APT B, Las Vegas, NV 89110For SaleMLS ID #2783201, Bryan Leon-Perez, Realty of America LLC. LVR
- $219,0002 bd1 ba1k sqft5609 Orchard Ln #5609, Las Vegas, NV 89110For SaleMLS ID #2791004, Erica Andersen, Realty ONE Group, Inc. LVR
- $260,0003 bd2 ba1.2k sqft5077 Village Dr, Las Vegas, NV 89142For SaleMLS ID #2801253, Molly Rhyan Schwartz, Redfin. LVR
- $229,9002 bd2 ba1k sqft574 Roxella Ln APT C, Las Vegas, NV 89110For SaleMLS ID #2799284, Angel Bothof, Angel Bothof. LVR
- $184,9003 bd2 ba910 sqft2884 Green Tree Ave, Las Vegas, NV 89142For SaleMLS ID #2798478, Angel Bothof, Angel Bothof. LVR
- $220,0002 bd2 ba1k sqft271 N Lamb Blvd Unit D, Las Vegas, NV 89110For SaleMLS ID #2797730, Jonathan Moreno, Century 21 Americana. LVR
