Welcome to this beautifully updated manufactured home located in the desirable Sunrise Manor community, featuring no age restrictions. This home offers a fresh feel with upgraded flooring.
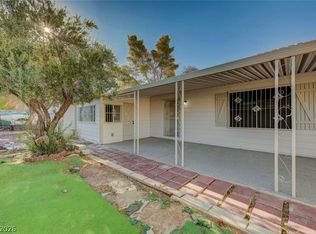
The exterior showcases a low-maintenance landscaping, plenty of yard space and carport. Inside, you’ll find a bright and open floor plan with new flooring, recessed lighting, and abundant natural light that creates an inviting atmosphere. Large bedrooms with spacious closets.
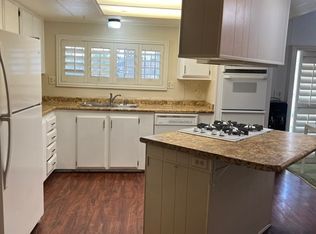
The kitchen is the heart of the home, featuring crisp white cabinetry, expansive countertops, a center island and stainless steel appliances, making it perfect for cooking, entertaining, or everyday living. The open layout flows seamlessly into the spacious living and dining areas, offering flexibility and comfort.
Conveniently located near shopping, dining, and major roadways, this Sunrise Manor gem is a fantastic opportunity you don’t want to miss.
Pending
$250,000
332 Sir Jeffery Cir, Las Vegas, NV 89110
3beds
1,488sqft
Manufactured Home, Single Family Residence
Built in 1973
6,534 Square Feet Lot
$-- Zestimate®
$168/sqft
$75/mo HOA
What's special
Low-maintenance landscapingFlexibility and comfortPlenty of yard spaceAbundant natural lightExpansive countertopsSpacious closetsCrisp white cabinetry
- 177 days |
- 52 |
- 0 |
Zillow last checked:
Listing updated:
Listed by:
Michelle Mejia S.0204482 (702)428-5686,
Realty ONE Group, Inc
Source: LVR,MLS#: 2751192 Originating MLS: Greater Las Vegas Association of Realtors Inc
Originating MLS: Greater Las Vegas Association of Realtors IncFacts & features
Interior
Bedrooms & bathrooms
- Bedrooms: 3
- Bathrooms: 2
- Full bathrooms: 2
Primary bedroom
- Description: Walk-In Closet(s)
- Dimensions: 12x12
Bedroom 2
- Description: Walk-In Closet(s)
- Dimensions: 11x10
Bedroom 3
- Description: Closet
- Dimensions: 11x10
Primary bathroom
- Description: Double Sink
Kitchen
- Description: Other
Heating
- Central, Gas
Cooling
- Central Air, Electric
Appliances
- Included: Dishwasher, Electric Range, Disposal, Gas Water Heater, Refrigerator
- Laundry: Electric Dryer Hookup, Main Level
Features
- Bedroom on Main Level, Primary Downstairs, None, Central Vacuum
- Flooring: Luxury Vinyl Plank
- Has fireplace: No
Interior area
- Total structure area: 1,488
- Total interior livable area: 1,488 sqft
Video & virtual tour
Property
Parking
- Total spaces: 2
- Parking features: Detached Carport, Open
- Carport spaces: 2
- Has uncovered spaces: Yes
Features
- Stories: 1
- Exterior features: None
- Pool features: Community
- Fencing: Brick,Full
Lot
- Size: 6,534 Square Feet
- Features: Landscaped, None, Rocks, < 1/4 Acre
Details
- Parcel number: 14033313122
- Zoning description: Single Family
- Horse amenities: None
Construction
Type & style
- Home type: MobileManufactured
- Architectural style: One Story
- Property subtype: Manufactured Home, Single Family Residence
- Attached to another structure: Yes
Materials
- Roof: Other
Condition
- Resale
- Year built: 1973
Utilities & green energy
- Electric: Photovoltaics None
- Sewer: Public Sewer
- Water: Public
- Utilities for property: Underground Utilities
Community & HOA
Community
- Features: Pool
- Subdivision: Regency Village
HOA
- Has HOA: Yes
- Amenities included: Clubhouse, Pool
- Services included: None
- HOA fee: $75 monthly
- HOA name: Regency Village HOA
- HOA phone: 702-835-6904
Location
- Region: Las Vegas
Financial & listing details
- Price per square foot: $168/sqft
- Tax assessed value: $69,540
- Annual tax amount: $316
- Date on market: 1/29/2026
- Listing agreement: Exclusive Right To Sell
- Listing terms: Cash,Conventional,FHA,VA Loan
- Ownership: Manufactured
Estimated market value
Not available
Estimated sales range
Not available
Not available
Price history
| Date | Event | Price |
|---|---|---|
| 4/24/2026 | Pending sale | $250,000$168/sqft |
Source:  LVR #2751192 Report a problem LVR #2751192 Report a problem | ||
| 3/10/2026 | Price change | $250,000-7.4%$168/sqft |
Source: LVR #2751192 Report a problem | ||
| 1/29/2026 | Listed for sale | $270,000+8%$181/sqft |
Source: LVR #2751192 Report a problem | ||
| 10/29/2025 | Listing removed | $250,000$168/sqft |
Source: LVR #2708958 Report a problem | ||
| 10/17/2025 | Price change | $250,000-10.4%$168/sqft |
Source: LVR #2708958 Report a problem | ||
| 9/21/2025 | Listed for sale | $279,000$188/sqft |
Source: LVR #2708958 Report a problem | ||
| 9/18/2025 | Contingent | $279,000$188/sqft |
Source: LVR #2708958 Report a problem | ||
| 9/4/2025 | Price change | $279,000-3.5%$188/sqft |
Source: LVR #2708958 Report a problem | ||
| 8/11/2025 | Listed for sale | $289,000+68%$194/sqft |
Source: LVR #2708958 Report a problem | ||
| 5/30/2025 | Sold | $172,000-9%$116/sqft |
Source: Public Record Report a problem | ||
| 4/19/2025 | Price change | $189,000-3.1%$127/sqft |
Source: LVR #2671662 Report a problem | ||
| 4/7/2025 | Listed for sale | $195,000+116.7%$131/sqft |
Source: LVR #2671662 Report a problem | ||
| 3/13/2025 | Sold | $90,000+125%$60/sqft |
Source: Public Record Report a problem | ||
| 11/9/1999 | Sold | $40,000-27.3%$27/sqft |
Source: Public Record Report a problem | ||
| 4/30/1997 | Sold | $55,000$37/sqft |
Source: Public Record Report a problem | ||
Public tax history
| Year | Property taxes | Tax assessment |
|---|---|---|
| 2026 | $319 +12173.1% | $24,339 +1.9% |
| 2025 | $3 -14.2% | $23,890 +17.9% |
| 2024 | $3 -96.6% | $20,267 +24.3% |
| 2023 | $90 +2836.3% | $16,307 +7.1% |
| 2022 | $3 | $15,231 +9.8% |
| 2021 | -- | $13,877 +21.3% |
| 2020 | $2 +27.5% | $11,441 +2731.9% |
| 2019 | $2 -99% | $404 -95.8% |
| 2018 | $182 | $9,704 +22.3% |
| 2017 | $182 | $7,936 +21.1% |
| 2016 | $182 +1.1% | $6,554 +18.6% |
| 2015 | $180 +3% | $5,525 |
| 2014 | $175 | $5,525 |
| 2013 | -- | $5,525 -0.5% |
| 2012 | -- | $5,551 +0.8% |
| 2011 | -- | $5,509 +16.2% |
| 2010 | -- | $4,740 -60% |
| 2009 | -- | $11,862 |
| 2008 | -- | $11,862 -41.2% |
| 2007 | -- | $20,186 +11.6% |
| 2006 | -- | $18,090 +20.1% |
| 2005 | -- | $15,068 +13.2% |
| 2004 | -- | $13,307 -0.7% |
| 2003 | -- | $13,395 -0.2% |
| 2002 | -- | $13,420 +0.2% |
| 2001 | -- | $13,390 |
Find assessor info on the county website
Monthly payment
Climate risks
Neighborhood: Sunrise Manor
Nearby schools
GreatSchools rating
- 3/10Richard J Rundle Elementary SchoolGrades: PK-5Distance: 0.2 mi
- 4/10Duane D Keller Middle SchoolGrades: 6-8Distance: 1 mi
- 2/10Eldorado High SchoolGrades: 9-12Distance: 1 mi
Schools provided by the listing agent
- Elementary: Rundle, Richard,Rundle, Richard
- Middle: Keller
- High: Eldorado
Source: LVR. This data may not be complete. We recommend contacting the local school district to confirm school assignments for this home.
- $3,400-- bd-- ba1.4k sqft332 Sir Jeffery Cir, Las vegas, NV 89110Off Market
- $147,000-- bd-- ba-- sqft322 Sir Jeffery St, Sunrise Manor, NV 89110Off Market
- $210,0004 bd2 ba1.5k sqft312 Sir Jeffery St, Las Vegas, NV 89110For Sale
- $145,500-- bd-- ba-- sqft331 Sir Richard East Dr, Las Vegas, NV 89110Off Market
- $2,954-- bd-- ba1.4k sqft331 Sir Richard East Dr, Las vegas, NV 89110Off Market
- $4,006-- bd-- ba1.5k sqft312 Sir Jeffery St, Las vegas, NV 89110Off Market
- $204,5002 bd2 ba1.6k sqft341 Sir Richard East Dr, Las Vegas, NV 89110Off Market
- $5,366-- bd-- ba1.6k sqft341 Sir Richard East Dr, Las vegas, NV 89110Off Market
A local agent can set up tours, give advice and negotiate with sellers.
Similar homes
- $249,9003 bd2 ba1.4k sqft280 Sir Phillip St, Sunrise Manor, NV 89110For Sale
 MLS ID #2671153, Tracy R. Candelaria, Blue Diamond Realty LLC. LVR
 - $269,0003 bd2 ba1.4k sqft293 Sir William Way, Las Vegas, NV 89110For Sale
 MLS ID #2797002, Liz Thompson, Desert Realty. LVR
 - $259,9953 bd2 ba1.3k sqft3414 Isle Royale Dr, Las Vegas, NV 89122For Sale
 MLS ID #2803242, Kevin Goujon, Infinity Brokerage. LVR
 - $279,0004 bd2 ba1.9k sqft153 Sir Thomas Dr, Las Vegas, NV 89110For Sale
 MLS ID #2717526, Christina M. Flores-Timm, Redfin. LVR
 - $264,9993 bd2 ba1.4k sqft3230 La Barca Ln, Las Vegas, NV 89122For SaleMLS ID #2802172, Kimberly A. Alexander, Century 21 1st Priority Realty. LVR
- $249,9003 bd2 ba1.4k sqft5358 Tupelo Ln, Las Vegas, NV 89122For SaleMLS ID #2786825, Justin Perry, LIFE Realty District. LVR
- $260,0003 bd2 ba1.2k sqft3650 Arbolado Dr, Las Vegas, NV 89121For SaleMLS ID #2777389, Ricardo Pichardo, Scofield Group LLC. LVR
- $275,0003 bd2 ba1.3k sqft5402 Tahoe Dr, Las Vegas, NV 89142For SaleMLS ID #2784495, Iddo Gavish, Gavish Real Estate and PM. LVR
- $250,0003 bd2 ba1.3k sqft5974 Mount McKinley Ave, Las Vegas, NV 89156For SaleMLS ID #2703739, Cynthia L. Glickman, Century 21 Elevate. LVR
- $269,0003 bd2 ba1.4k sqft3251 Chimayo Ln, Las Vegas, NV 89122For SaleMLS ID #2771239, Christina M. Flores-Timm, Redfin. LVR
- $284,9003 bd2 ba2.1k sqft3369 Katmai Dr, Sunrise Manor Town, NV 89122For SaleMLS ID #2796148, Justin Perry, LIFE Realty District. LVR
- $229,9953 bd2 ba1.1k sqft3361 Gulf Shores Dr, Las Vegas, NV 89122For SaleMLS ID #2775159, Austen Gardner, Freedom Realty LLC. LVR
- $234,9952 bd2 ba1.1k sqft3652 Katmai Dr, Las Vegas, NV 89122For SaleMLS ID #2796135, Adam J. Weston, Compass Realty & Management. LVR
- $299,9003 bd2 ba920 sqft6061 Judson Ave, Las Vegas, NV 89156For SaleMLS ID #2801823, Angel Bothof, Angel Bothof. LVR
- $269,0003 bd2 ba1.3k sqft3580 Lost Hills Dr, Las Vegas, NV 89122For SaleMLS ID #2754609, Christina M. Flores-Timm, Redfin. LVR
- $250,0002 bd3 ba1.2k sqft2431 Old Forge Ln APT 104, Winchester, NV 89121For SaleMLS ID #2802069, Craig Tann, Huntington & Ellis, A Real Est. LVR
- $340,0003 bd2 ba1.2k sqft55 N Christy Ln, Las Vegas, NV 89110For SaleMLS ID #2789766, Ryan Williams, LPT Realty LLC. LVR
- $199,9993 bd2 ba1k sqft3466 Katmai Dr, Las Vegas, NV 89122For SaleMLS ID #2795898, James Bandy, Platinum Real Estate Prof. LVR
- $219,0002 bd2 ba1.5k sqft3430 Isle Royale Dr, Las Vegas, NV 89122For SaleMLS ID #2792053, Adam J. Weston, Compass Realty & Management. LVR
- $295,0005 bd3 ba1.6k sqft3462 Huerta Dr, Las Vegas, NV 89121For SaleMLS ID #2771982, Monica Gomez, Signature Real Estate Group. LVR
