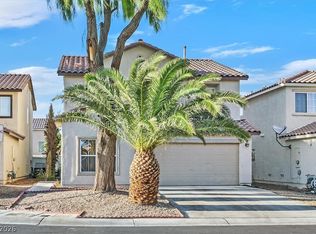
Beautiful propеrtу сonveniеntly lοcated just off Eаst Ѕahara Road. This spacious four-bedroom, two-and-a-half-bathroom home is ideally situated near public transportation, family parks, and recreational amenities. The home features granite kitchen countertops and offers a great combination of comfort, convenience, and accessibility. A wonderful opportunity for those seeking a beautiful home in a desirable and convenient location.
Active
Street View
$429,999
5942 Sleepy Fawn Dr, Las Vegas, NV 89142
4beds
1,886sqft
:
Get pre-qualified$2,788/mo
Single Family Residence
Built in 2005
4,356 Square Feet Lot
$426,700 Zestimate®
$228/sqft
$45/mo HOA
What's special
- 10 hours |
- 30 |
- 0 |
Zillow last checked:
Listing updated:
Listed by:
Amarjit S. Raju S.0056123 amarjitraju@gmail.com,
Platinum Real Estate Prof
Source: LVR,MLS#: 2808238 Originating MLS: Greater Las Vegas Association of Realtors Inc
Originating MLS: Greater Las Vegas Association of Realtors IncFacts & features
Interior
Bedrooms & bathrooms
- Bedrooms: 4
- Bathrooms: 3
- Full bathrooms: 2
- 1/2 bathrooms: 1
Primary bedroom
- Description: Upstairs,Walk-In Closet(s)
- Dimensions: 16X14
Bedroom 2
- Description: Closet
- Dimensions: 10X11
Bedroom 3
- Description: Closet
- Dimensions: 10X11
Bedroom 4
- Description: Closet
- Dimensions: 10X10
Primary bathroom
- Description: Double Sink
Kitchen
- Description: Granite Countertops,Tile Flooring
Living room
- Description: Front
- Dimensions: 20X17
Heating
- Central, Gas
Cooling
- Central Air, Electric
Appliances
- Included: Dryer, Dishwasher, Disposal, Gas Range, Refrigerator, Washer
- Laundry: Gas Dryer Hookup, Laundry Room
Features
- Flooring: Ceramic Tile
- Has fireplace: No
Interior area
- Total structure area: 1,886
- Total interior livable area: 1,886 sqft
Property
Parking
- Total spaces: 2
- Parking features: Attached, Garage, Private
- Attached garage spaces: 2
Features
- Stories: 2
- Exterior features: None
- Fencing: Block,Back Yard
Lot
- Size: 4,356 Square Feet
- Features: Desert Landscaping, Landscaped, < 1/4 Acre
Details
- Parcel number: 16110110015
- Zoning description: Single Family
- Horse amenities: None
Construction
Type & style
- Home type: SingleFamily
- Architectural style: Two Story
- Property subtype: Single Family Residence
- Attached to another structure: Yes
Materials
- Drywall
- Roof: Tile
Condition
- Resale
- Year built: 2005
Utilities & green energy
- Electric: Photovoltaics None
- Sewer: Public Sewer
- Water: Public
- Utilities for property: Underground Utilities
Community & HOA
Community
- Subdivision: Sunrise Meadows Phase 1
HOA
- Has HOA: Yes
- Services included: None
- HOA fee: $45 monthly
- HOA name: Sunrise Valley Estat
- HOA phone: 702-365-1621
Location
- Region: Las Vegas
Financial & listing details
- Price per square foot: $228/sqft
- Tax assessed value: $278,960
- Annual tax amount: $1,699
- Date on market: 8/12/2026
- Listing agreement: Exclusive Right To Sell
- Listing terms: Cash,Conventional,FHA,VA Loan
- Ownership: Single Family Residential
Estimated market value
$426,700
$405,000 - $448,000
$2,208/mo
Price history
| Date | Event | Price |
|---|---|---|
| 8/12/2026 | Listed for sale | $429,999+95.5%$228/sqft |
Source:  LVR #2808238 Report a problem LVR #2808238 Report a problem | ||
| 11/1/2015 | Listing removed | $220,000$117/sqft |
Source: Century 21 Martinez & Associat #1540283 Report a problem | ||
| 5/16/2015 | Listed for sale | $220,000+41.9%$117/sqft |
Source: Century 21 Martinez & Associat #1540283 Report a problem | ||
| 1/30/2014 | Listing removed | $155,000$82/sqft |
Source: Century 21 Martinez & Associates #1414081 Report a problem | ||
| 1/17/2014 | Listed for sale | $155,000-46.9%$82/sqft |
Source: Century 21 Martinez & Associates #1414081 Report a problem | ||
| 9/27/2004 | Sold | $292,030$155/sqft |
Source: Public Record Report a problem | ||
Public tax history
| Year | Property taxes | Tax assessment |
|---|---|---|
| 2026 | $1,702 +8% | $97,636 -0.4% |
| 2025 | $1,576 +8% | $97,997 +1.8% |
| 2024 | $1,459 +8% | $96,285 +11.1% |
| 2023 | $1,352 +8% | $86,678 +8.3% |
| 2022 | $1,252 +7.7% | $80,011 +0.7% |
| 2021 | $1,162 +6.7% | $79,432 +4.6% |
| 2020 | $1,088 +4.8% | $75,922 +11.1% |
| 2019 | $1,039 +6.9% | $68,349 |
| 2018 | $972 | $68,349 +4.4% |
| 2017 | $972 | $65,445 +28.1% |
| 2016 | $972 +3.5% | $51,090 +24.8% |
| 2015 | $939 | $40,942 +31.9% |
| 2014 | $939 | $31,046 |
| 2013 | -- | $31,046 -3.7% |
| 2012 | -- | $32,227 -19.2% |
| 2011 | -- | $39,866 -2% |
| 2010 | -- | $40,691 -33.9% |
| 2009 | -- | $61,606 |
| 2008 | -- | $61,606 -40.2% |
| 2007 | -- | $102,981 +4.5% |
| 2006 | -- | $98,511 |
Find assessor info on the county website
Monthly payment
Est. payment
Payment breakdown
Explore the cost of this home by adjusting the details. Changes won't be saved.Climate risks
Neighborhood: Sunrise Manor
Nearby schools
GreatSchools rating
- 5/10John F Mendoza Elementary SchoolGrades: PK-5Distance: 0.4 mi
- 4/10Duane D Keller Middle SchoolGrades: 6-8Distance: 1.6 mi
- 3/10Las Vegas High SchoolGrades: 9-12Distance: 0.7 mi
Schools provided by the listing agent
- Elementary: Mendoza, John F.,Mendoza, John F.
- Middle: Keller
- High: Las Vegas
Source: LVR. This data may not be complete. We recommend contacting the local school district to confirm school assignments for this home.
- $382,0004 bd2 ba1.8k sqft5948 Sleepy Fawn Dr, Las Vegas, NV 89142Off Market
- $397,8004 bd3 ba1.8k sqft5936 Sleepy Fawn Dr, Las Vegas, NV 89142Off Market
- $394,2004 bd3 ba1.8k sqft5930 Sleepy Fawn Dr, Las Vegas, NV 89142Off Market
- $306,8002 bd2 ba964 sqft5954 Sleepy Fawn Dr, Las Vegas, NV 89142Off Market

- $360,0004 bd2 ba1.8k sqft5924 Sleepy Fawn Dr, Las Vegas, NV 89142Sold
- $339,9003 bd2 ba1.1k sqft5960 Sleepy Fawn Dr, Las Vegas, NV 89142Off Market
- $381,9004 bd3 ba1.5k sqft5941 Sleepy Fawn Dr, Las Vegas, NV 89142Off Market
- $395,4004 bd3 ba1.8k sqft5947 Sleepy Fawn Dr, Las Vegas, NV 89142Off Market
A local agent can set up tours, give advice and negotiate with sellers.
Similar homes
- $415,0004 bd3 ba1.6k sqft6103 Peach Orchard Rd, Las Vegas, NV 89142For Sale
 MLS ID #2806548, Arthur Chung, Las Vegas Realty LLC. LVR
 - $379,9003 bd3 ba1.5k sqft5916 Clover Canyon Ln, Las Vegas, NV 89142For Sale
 MLS ID #2774931, Humberto T. Aguayo, Desert Vision Realty. LVR
 - $440,0005 bd3 ba1.8k sqft5883 Glory Canyon Way, Las Vegas, NV 89142For Sale
 MLS ID #2789470, Nelly S. Martelo, Hecker Real Estate & Develop. LVR
 - $410,0003 bd3 ba1.7k sqft6692 Chariots Path Ct, Las Vegas, NV 89142For Sale
 MLS ID #2805604, Antonio Medina Jr, Century 21 Americana. LVR
 - $405,0004 bd3 ba1.6k sqft6323 Brianna Peak Ct, Las Vegas, NV 89142For SaleMLS ID #2749810, Noralyn B. Canlapan, Leading Vegas Realty. LVR
- $439,0004 bd3 ba1.8k sqft6828 Double Vista Way, Las Vegas, NV 89142For SaleMLS ID #2803122, Erica Andersen, Realty ONE Group, Inc. LVR
- $418,0004 bd3 ba1.4k sqft1447 Tiny Pebble Way, Las Vegas, NV 89142For SaleMLS ID #2804396, Angela Y. Picozzi, Picozzi Real Estate LLC. LVR
- $489,9954 bd3 ba2k sqft2454 Winterwood Blvd, Las Vegas, NV 89142For SaleMLS ID #2805874, Kevin Goujon, Infinity Brokerage. LVR
- $364,9002 bd2 ba1k sqft5775 Ballinger Dr, Las Vegas, NV 89142For SaleMLS ID #2808151, Noah Bates, Rustic Properties. LVR
- $--2 bd2 ba1k sqft5967 Bonita Canyon Ave, Las Vegas, NV 89142AuctionXome
- $419,9903 bd3 ba1.6k sqft2681 Rungsted St, Las Vegas, NV 89142For SaleMLS ID #2802576, Kenny Ballan, Galindo Group Real Estate. LVR
- $389,0004 bd3 ba1.5k sqft1909 Dry Falls St, Las Vegas, NV 89142For SaleMLS ID #2791817, Arthur Chung, Las Vegas Realty LLC. LVR
- $430,0003 bd2 ba1.8k sqft2496 Abarth St, Las Vegas, NV 89142For SaleMLS ID #2774524, Susan C. Brager, BHHS Nevada Properties. LVR
- $382,5003 bd3 ba1.5k sqft5905 Clover Canyon Ln, Las Vegas, NV 89142For SaleMLS ID #2768999, Jillian M. Batchelor, Real Broker LLC. LVR
- $464,5004 bd3 ba2.2k sqft6841 Compass Cove Ave, Las Vegas, NV 89142For SaleMLS ID #2792749, Andrew J. Kehl, Keller Williams MarketPlace. LVR
- $499,9994 bd3 ba2.4k sqft1536 Orchard Valley Dr, Las Vegas, NV 89142For SaleMLS ID #2805371, Laura D'Haene, Keller Williams MarketPlace. LVR
- $379,9003 bd2 ba1.3k sqft2184 Raspberry Hill Rd, Las Vegas, NV 89142For SaleMLS ID #2804741, Milton A. Valladares-Flores, Realty of America LLC. LVR
- $395,0003 bd3 ba1.6k sqft5686 Roundrock Dr, Las Vegas, NV 89142For SaleMLS ID #2753763, Theresa Moorhead, Atlas Group. LVR
- $387,0004 bd4 ba1.7k sqft5810 Autumn Harvest Ave, Las Vegas, NV 89142For SaleMLS ID #2791340, Robert L. Lee, Compass Realty & Management. LVR
- $399,9003 bd2 ba1.6k sqft6330 Berry Patch Way, Las Vegas, NV 89142For SaleMLS ID #2787320, Kristi Badolato, Huntington & Ellis, A Real Est. LVR
