Welcome to 1536 Orchard Valley Drive, a stunning 2,454 sq. ft., no HOA residence that combines high-end upgrades with everyday comfort. The floor plan features four spacious bedrooms, including a convenient first-level bedroom with an adjacent bathroom and shower that is ideal for guests or multi-generational living. Upstairs you will find new carpet in the bedrooms, a large primary suite with an upgraded spa-like shower with dual shower heads and a home theater room for movie nights at home. The outdoor space features an expansive gazebo providing shade for relaxing, while a three-car garage, large driveway, and gated RV parking offers incredible storage capacity.
Coming soon 08/08
$499,999
1536 Orchard Valley Dr, Las Vegas, NV 89142
4beds
2,454sqft
:
Get pre-qualified$3,190/mo
Single Family Residence
Built in 1994
6,969 Square Feet Lot
$471,600 Zestimate®
$204/sqft
$-- HOA
What's special
- 14 hours |
- 89 |
- 6 |
Zillow last checked:
Listing updated:
Listed by:
Laura D'Haene S.0187168 (702)501-3091,
Keller Williams MarketPlace
Source: LVR,MLS#: 2805371 Originating MLS: Greater Las Vegas Association of Realtors Inc
Originating MLS: Greater Las Vegas Association of Realtors IncFacts & features
Interior
Bedrooms & bathrooms
- Bedrooms: 4
- Bathrooms: 3
- Full bathrooms: 2
- 3/4 bathrooms: 1
Primary bedroom
- Description: Upstairs,Walk-In Closet(s)
- Dimensions: 17x15
Bedroom 2
- Description: Downstairs
- Dimensions: 11x11
Bedroom 3
- Description: Upstairs
- Dimensions: 11x11
Bedroom 4
- Description: Upstairs
- Dimensions: 11x12
Kitchen
- Description: Island
Heating
- Central, Gas
Cooling
- Central Air, Electric
Appliances
- Included: Dryer, Disposal, Gas Range, Microwave, Refrigerator, Water Softener Owned, Washer
- Laundry: Cabinets, Gas Dryer Hookup, Main Level, Laundry Room, Sink
Features
- Bedroom on Main Level, Window Treatments
- Flooring: Carpet, Luxury Vinyl Plank, Tile
- Windows: Blinds
- Number of fireplaces: 1
- Fireplace features: Gas, Living Room
Interior area
- Total structure area: 2,454
- Total interior livable area: 2,454 sqft
Property
Parking
- Total spaces: 3
- Parking features: Attached, Garage, Private, RV Gated, RV Access/Parking, RV Paved
- Attached garage spaces: 3
Features
- Stories: 2
- Patio & porch: Patio
- Exterior features: Patio, Private Yard
- Fencing: Block,Full
Lot
- Size: 6,969 Square Feet
- Features: Synthetic Grass, < 1/4 Acre
Details
- Parcel number: 16103611046
- Zoning description: Single Family
- Horse amenities: None
Construction
Type & style
- Home type: SingleFamily
- Architectural style: Two Story
- Property subtype: Single Family Residence
Materials
- Roof: Tile
Condition
- Year built: 1994
Utilities & green energy
- Electric: Photovoltaics None
- Sewer: Public Sewer
- Water: Public
- Utilities for property: Underground Utilities
Community & HOA
Community
- Subdivision: Orchards #60-Lewis Homes
HOA
- Has HOA: No
- Amenities included: None
Location
- Region: Las Vegas
Financial & listing details
- Price per square foot: $204/sqft
- Tax assessed value: $290,629
- Annual tax amount: $1,690
- Date on market: 8/8/2026
- Listing agreement: Exclusive Right To Sell
- Listing terms: Cash,Conventional,FHA,VA Loan
Estimated market value
$471,600
$448,000 - $495,000
$3,054/mo
Price history
| Date | Event | Price |
|---|---|---|
| 8/16/2019 | Sold | $330,000-1.5%$134/sqft |
Source:  LVR #2108998 Report a problem LVR #2108998 Report a problem | ||
| 7/11/2019 | Pending sale | $335,000$137/sqft |
Source: Blackbird Realty & Management #2108998 Report a problem | ||
| 6/24/2019 | Listed for sale | $335,000+123.3%$137/sqft |
Source: Blackbird Realty & Management #2108998 Report a problem | ||
| 2/20/2015 | Sold | $150,000-4.5%$61/sqft |
Source: Public Record Report a problem | ||
| 3/4/2011 | Sold | $157,000-27%$64/sqft |
Source: Public Record Report a problem | ||
| 9/15/2003 | Sold | $215,000+4.9%$88/sqft |
Source: Public Record Report a problem | ||
| 6/10/2003 | Sold | $204,910+7.8%$84/sqft |
Source: Public Record Report a problem | ||
| 4/27/2001 | Sold | $190,000+26.2%$77/sqft |
Source: Public Record Report a problem | ||
| 5/13/1994 | Sold | $150,500$61/sqft |
Source: Public Record Report a problem | ||
Public tax history
| Year | Property taxes | Tax assessment |
|---|---|---|
| 2026 | $1,693 +3% | $101,720 -1.4% |
| 2025 | $1,643 +3% | $103,154 +0.1% |
| 2024 | $1,596 +3% | $103,076 +12.5% |
| 2023 | $1,550 +3% | $91,589 +7.1% |
| 2022 | $1,505 +3% | $85,492 +0.3% |
| 2021 | $1,460 +3% | $85,197 +5.4% |
| 2020 | $1,417 +3% | $80,832 +9% |
| 2019 | $1,376 +5.7% | $74,164 |
| 2018 | $1,302 | $74,164 +0.7% |
| 2017 | $1,302 | $73,652 +17.4% |
| 2016 | $1,302 +3.3% | $62,715 +29% |
| 2015 | $1,261 | $48,615 +9.8% |
| 2014 | $1,261 | $44,292 |
| 2013 | -- | $44,292 +10.7% |
| 2012 | -- | $40,027 -14.4% |
| 2011 | -- | $46,781 -3.5% |
| 2010 | -- | $48,491 -28.1% |
| 2009 | -- | $67,476 |
| 2008 | -- | $67,476 -42.3% |
| 2007 | -- | $116,962 +7.5% |
| 2006 | -- | $108,765 +57.7% |
| 2005 | -- | $68,975 +17.3% |
| 2004 | -- | $58,804 +2.5% |
| 2003 | -- | $57,390 +7.9% |
| 2002 | -- | $53,210 +4.1% |
| 2001 | -- | $51,120 |
Find assessor info on the county website
Monthly payment
Est. payment
Payment breakdown
Explore the cost of this home by adjusting the details. Changes won't be saved.Climate risks
Neighborhood: Sunrise Manor
Nearby schools
GreatSchools rating
- 8/10Dan Goldfarb Elementary SchoolGrades: PK-5Distance: 0.1 mi
- 3/10Kathleen & Tim Harney Middle SchoolGrades: 6-8Distance: 0.8 mi
- 3/10Las Vegas High SchoolGrades: 9-12Distance: 0.6 mi
Schools provided by the listing agent
- Elementary: Goldfarb, Dan,Goldfarb, Dan
- Middle: Harney Kathleen & Tim
- High: Las Vegas
Source: LVR. This data may not be complete. We recommend contacting the local school district to confirm school assignments for this home.
- $425,1003 bd2 ba1.7k sqft1524 Orchard Valley Dr, Las Vegas, NV 89142Off Market

- $410,9003 bd2 ba1.7k sqft1548 Orchard Valley Dr, Las Vegas, NV 89142Off Market
- $482,4004 bd2 ba2.2k sqft6370 Wild Strawberry Ln, Las Vegas, NV 89142Off Market
- $492,0004 bd3 ba2.4k sqft6378 Wild Strawberry Ln, Las Vegas, NV 89142Sold
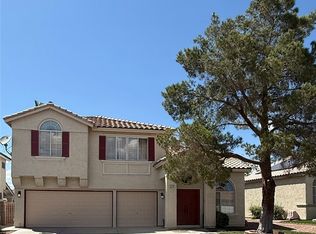
- $419,8003 bd2 ba1.7k sqft1560 Orchard Valley Dr, Las Vegas, NV 89142Off Market
- $506,0005 bd3 ba2.4k sqft1512 Orchard Valley Dr, Las Vegas, NV 89142Off Market
- $495,0004 bd3 ba2.4k sqft6362 Wild Strawberry Ln, Las Vegas, NV 89142Sold
- $435,5004 bd2 ba2.2k sqft6386 Wild Strawberry Ln, Las Vegas, NV 89142Off Market
A local agent can set up tours, give advice and negotiate with sellers.
Similar homes
- $525,0004 bd3 ba2.8k sqft6863 Upland Heights Ave, Sunrise Manor, NV 89142For Sale
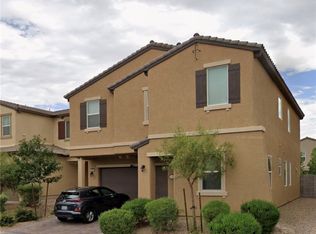 MLS ID #2804676, Angel G. Herrera, Perla Herrera Realty. LVR
 - $510,0004 bd3 ba2.4k sqft6572 Plum Orchard Cir, Las Vegas, NV 89142For Sale
 MLS ID #2795908, Tina M. Haugen, Century 21 Americana. LVR
 - $540,0003 bd3 ba2.2k sqft1579 Tangerine Rose Dr, Las Vegas, NV 89142For Sale
 MLS ID #2798051, Stacey Martini, THE Brokerage A RE Firm. LVR
 - $499,9903 bd3 ba2.3k sqft6378 Elizabethtown Ave, Las Vegas, NV 89110For Sale
 MLS ID #2804769, Allison Morvay, Realty ONE Group, Inc. LVR
 - $499,9006 bd3 ba2.3k sqft6281 Allspice Ct, Las Vegas, NV 89142For SaleMLS ID #2784622, Kirsten Ames, Key Realty Southwest LLC. LVR
- $497,0004 bd4 ba2.3k sqft2571 Early Sky Ct, Las Vegas, NV 89142For SaleMLS ID #2795011, Janice Duvall, US Southwest LLC. LVR
- $418,0004 bd3 ba1.4k sqft1447 Tiny Pebble Way, Las Vegas, NV 89142For SaleMLS ID #2804396, Angela Y. Picozzi, Picozzi Real Estate LLC. LVR
- $499,9954 bd3 ba2k sqft2454 Winterwood Blvd, Las Vegas, NV 89142For SaleMLS ID #2787057, Kevin Goujon, Infinity Brokerage. LVR
- $385,0003 bd2 ba1.3k sqft2184 Raspberry Hill Rd, Las Vegas, NV 89142For SaleMLS ID #2804741, Milton A. Valladares-Flores, Realty of America LLC. LVR
- $500,0004 bd3 ba2.6k sqft6883 Merril Summit Ct, Las Vegas, NV 89142For SaleMLS ID #2785700, Larissa Swany, Las Vegas Realty Group. LVR
- $514,9004 bd3 ba1.7k sqft5024 Silhouette Ave, Las Vegas, NV 89142For SaleMLS ID #2788599, Julio Rojo, Fast Properties LLC. LVR
- $464,5004 bd3 ba2.2k sqft6841 Compass Cove Ave, Las Vegas, NV 89142For SaleMLS ID #2792749, Andrew J. Kehl, Keller Williams MarketPlace. LVR
- $476,3994 bd3 ba2.2k sqft2740 Aldine Ct, Las Vegas, NV 89142For SaleMLS ID #2777448, Luis E. Marquez-Partida, Serhant. LVR
- $444,0004 bd3 ba1.8k sqft6828 Double Vista Way, Las Vegas, NV 89142For SaleMLS ID #2803122, Erica Andersen, Realty ONE Group, Inc. LVR
- $485,0004 bd3 ba2.9k sqft5910 Tamara Costa Ct, Las Vegas, NV 89110For SaleMLS ID #2787897, Arthur Chung, Las Vegas Realty LLC. LVR
- $570,0005 bd3 ba2.8k sqft6223 Gentle Waters Ct, Las Vegas, NV 89110For SaleMLS ID #2795057, Miguel Lopez, Signature Real Estate Group. LVR
- $559,9005 bd3 ba2.2k sqft5115 Blossom Ave, Las Vegas, NV 89142For SaleMLS ID #2798504, Angel Bothof, Angel Bothof. LVR
- $460,0003 bd3 ba1.9k sqft2728 Lindsey Springs St, Las Vegas, NV 89142For SaleMLS ID #2798261, Cosmo Morabbi, Simply Vegas. LVR
- $470,9003 bd3 ba2k sqft2711 Lindsey Springs St, Las Vegas, NV 89142For SaleMLS ID #2781666, Felipe Delgado, United Realty Group. LVR
- $419,9993 bd2 ba1.3k sqft6071 Wild Berry Dr, Las Vegas, NV 89142For SaleMLS ID #2795885, Juan Ruiz, Signature Real Estate Group. LVR
