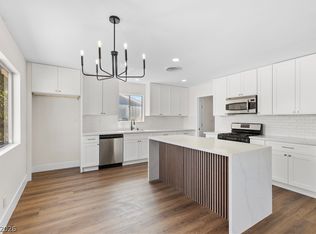
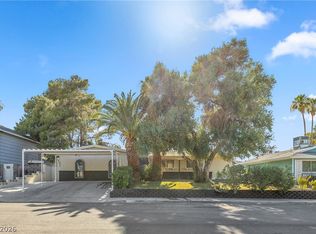
**MOTIVATED SELLER•PRICED TO SELL•SELLER PAID CLOSING COSTS CONSIDERED** Welcome to this sleek 3-bedroom, 2-bathroom single-story home (2,000 sq ft on a 7,405 sq ft lot) in the desirable El Encanto South neighborhood, offered at a competitive price with recent updates. Built in 1978 and refreshed with premium finishes, it boasts new counters and cabinets, stainless steel appliances, modern laminate and carpet flooring, a spacious primary suite downstairs, additional bedrooms with closets, and a functional kitchen with pantry—ideal for comfortable family living and entertaining. Step outside to your private backyard oasis featuring a sparkling in-ground pool and spa, desert landscaping, block fencing, and RV access/parking, plus solar panels for energy efficiency. Zoned for Tomiyasu Elementary, Cannon Junior High, and Del Sol High School, the location offers convenient access to shopping at nearby centers like Town Square or Galleria at Sunset, dining, parks, and quick drives to the Strip, airport, and Henderson. This move-in-ready gem with upgrades throughout is a must-see—contact listing agent Nick Devitte at Real Broker LLC for a private tour today!
Active
$489,888
4319 Roanridge Ave, Las Vegas, NV 89120
3beds
2,000sqft
:
Get pre-qualified$3,125/mo
Single Family Residence
Built in 1978
7,405 Square Feet Lot
$487,300 Zestimate®
$245/sqft
$-- HOA
What's special
Premium finishesDesert landscapingAdditional bedrooms with closetsSpacious primary suite downstairsBlock fencingPrivate backyard oasisStainless steel appliances
- 148 days |
- 973 |
- 82 |
Zillow last checked:
Listing updated:
Listed by:
Nick Devitte BS.0144565 (702)528-9913,
Real Broker LLC
Source: LVR,MLS#: 2748662 Originating MLS: Greater Las Vegas Association of Realtors Inc
Originating MLS: Greater Las Vegas Association of Realtors IncFacts & features
Interior
Bedrooms & bathrooms
- Bedrooms: 3
- Bathrooms: 2
- Full bathrooms: 2
Primary bedroom
- Description: Closet
- Dimensions: 17x14
Bedroom 2
- Description: Closet
- Dimensions: 11x11
Bedroom 3
- Description: Closet
- Dimensions: 12x11
Kitchen
- Description: Pantry
- Dimensions: 11x11
Heating
- Central, Gas
Cooling
- Central Air, Electric
Appliances
- Included: Dishwasher, Disposal, Gas Range, Microwave
- Laundry: Gas Dryer Hookup, Main Level
Features
- Bedroom on Main Level, Primary Downstairs, None
- Flooring: Carpet, Laminate
- Has fireplace: No
Interior area
- Total structure area: 2,000
- Total interior livable area: 2,000 sqft
Video & virtual tour
Property
Parking
- Total spaces: 2
- Parking features: Attached, Garage, Private, RV Gated, RV Access/Parking
- Attached garage spaces: 2
Features
- Stories: 1
- Exterior features: Private Yard
- Has private pool: Yes
- Pool features: In Ground, Private
- Has spa: Yes
- Spa features: In Ground
- Fencing: Block,Back Yard
Lot
- Size: 7,405 Square Feet
- Features: Desert Landscaping, Landscaped, < 1/4 Acre
Details
- Parcel number: 16129313047
- Zoning description: Single Family
- Horse amenities: None
Construction
Type & style
- Home type: SingleFamily
- Architectural style: One Story
- Property subtype: Single Family Residence
Materials
- Roof: Composition,Shingle
Condition
- Resale
- Year built: 1978
Utilities & green energy
- Electric: Photovoltaics Third-Party Owned
- Sewer: Public Sewer
- Water: Public
- Utilities for property: Underground Utilities
Green energy
- Energy efficient items: Solar Panel(s)
- Energy generation: Solar
Community & HOA
Community
- Subdivision: El Encanto South
HOA
- Has HOA: No
- Amenities included: None
Location
- Region: Las Vegas
Financial & listing details
- Price per square foot: $245/sqft
- Tax assessed value: $200,846
- Annual tax amount: $2,075
- Date on market: 3/2/2026
- Listing agreement: Exclusive Right To Sell
- Listing terms: Cash,Conventional,FHA,VA Loan
Estimated market value
$487,300
$463,000 - $512,000
$2,501/mo
Price history
| Date | Event | Price |
|---|---|---|
| 7/21/2026 | Price change | $489,8880%$245/sqft |
Source:  LVR #2748662 Report a problem LVR #2748662 Report a problem | ||
| 7/17/2026 | Price change | $489,8890%$245/sqft |
Source: LVR #2748662 Report a problem | ||
| 7/14/2026 | Price change | $489,9890%$245/sqft |
Source: LVR #2748662 Report a problem | ||
| 7/9/2026 | Price change | $489,999-3.9%$245/sqft |
Source: LVR #2748662 Report a problem | ||
| 7/6/2026 | Price change | $509,999-1%$255/sqft |
Source: LVR #2748662 Report a problem | ||
| 6/20/2026 | Price change | $514,999-0.8%$257/sqft |
Source: LVR #2748662 Report a problem | ||
| 6/16/2026 | Price change | $519,2990%$260/sqft |
Source: LVR #2748662 Report a problem | ||
| 6/14/2026 | Price change | $519,3990%$260/sqft |
Source: LVR #2748662 Report a problem | ||
| 5/27/2026 | Price change | $519,4990%$260/sqft |
Source: LVR #2748662 Report a problem | ||
| 5/24/2026 | Price change | $519,5990%$260/sqft |
Source: LVR #2748662 Report a problem | ||
| 5/9/2026 | Price change | $519,6990%$260/sqft |
Source: LVR #2748662 Report a problem | ||
| 5/5/2026 | Price change | $519,7770%$260/sqft |
Source: LVR #2748662 Report a problem | ||
| 5/4/2026 | Price change | $519,8880%$260/sqft |
Source: LVR #2748662 Report a problem | ||
| 4/7/2026 | Price change | $519,999-1%$260/sqft |
Source: LVR #2748662 Report a problem | ||
| 3/10/2026 | Price change | $524,999-1.9%$262/sqft |
Source: LVR #2748662 Report a problem | ||
| 3/2/2026 | Listed for sale | $534,999+2.9%$267/sqft |
Source: LVR #2748662 Report a problem | ||
| 1/16/2026 | Listing removed | $519,999$260/sqft |
Source: LVR #2710629 Report a problem | ||
| 12/19/2025 | Price change | $519,999-0.9%$260/sqft |
Source: LVR #2710629 Report a problem | ||
| 12/12/2025 | Price change | $524,7990%$262/sqft |
Source: LVR #2710629 Report a problem | ||
| 11/11/2025 | Price change | $524,8990%$262/sqft |
Source: LVR #2710629 Report a problem | ||
| 9/30/2025 | Price change | $524,999-0.9%$262/sqft |
Source: LVR #2710629 Report a problem | ||
| 9/16/2025 | Price change | $529,7770%$265/sqft |
Source: LVR #2710629 Report a problem | ||
| 8/19/2025 | Price change | $529,8880%$265/sqft |
Source: LVR #2710629 Report a problem | ||
| 8/15/2025 | Listed for sale | $529,999+65.6%$265/sqft |
Source: LVR #2710629 Report a problem | ||
| 4/18/2025 | Sold | $320,000+23.1%$160/sqft |
Source: Public Record Report a problem | ||
| 7/31/2007 | Sold | $260,000+126.1%$130/sqft |
Source: Public Record Report a problem | ||
| 9/18/2001 | Sold | $115,000$58/sqft |
Source: Public Record Report a problem | ||
Public tax history
| Year | Property taxes | Tax assessment |
|---|---|---|
| 2026 | $2,072 -0.1% | $70,296 -3.1% |
| 2025 | $2,075 +8% | $72,534 +3.3% |
| 2024 | $1,922 +8% | $70,204 +14.4% |
| 2023 | $1,780 +8% | $61,370 +5.7% |
| 2022 | $1,648 +7.7% | $58,069 -0.7% |
| 2021 | $1,530 +6.7% | $58,494 +8% |
| 2020 | $1,433 +4.8% | $54,166 +4.3% |
| 2019 | $1,368 +6.9% | $51,942 |
| 2018 | $1,279 | $51,942 -1.4% |
| 2017 | $1,279 | $52,656 +6.1% |
| 2016 | $1,279 +0.3% | $49,612 +7.3% |
| 2015 | $1,276 +3.2% | $46,218 +2.4% |
| 2014 | $1,236 | $45,141 |
| 2013 | -- | $45,141 +15% |
| 2012 | -- | $39,252 -11% |
| 2011 | -- | $44,095 -5.2% |
| 2010 | -- | $46,512 -11.5% |
| 2009 | -- | $52,574 |
| 2008 | -- | $52,574 -32.6% |
| 2007 | -- | $78,008 +8.6% |
| 2006 | -- | $71,857 +35.9% |
| 2005 | -- | $52,882 +22.5% |
| 2004 | -- | $43,166 +1.2% |
| 2003 | -- | $42,655 -0.4% |
| 2002 | -- | $42,830 +4.3% |
| 2001 | -- | $41,070 |
Find assessor info on the county website
Monthly payment
Est. payment
Payment breakdown
Explore the cost of this home by adjusting the details. Changes won't be saved.Climate risks
Neighborhood: Paradise
Nearby schools
GreatSchools rating
- 5/10Bill Y Tomiyasu Elementary SchoolGrades: PK-5Distance: 0.5 mi
- 4/10Helen C Cannon Junior High SchoolGrades: 6-8Distance: 2.1 mi
- 3/10Del Sol High SchoolGrades: 9-12Distance: 1.7 mi
Schools provided by the listing agent
- Elementary: Tomiyasu,Tomiyasu
- Middle: Cannon Helen C.
- High: Del Sol HS
Source: LVR. This data may not be complete. We recommend contacting the local school district to confirm school assignments for this home.
- $396,7004 bd3 ba1.7k sqft4329 Roanridge Ave, Las Vegas, NV 89120Off Market
- $424,1004 bd2 ba1.7k sqft4309 Roanridge Ave, Las Vegas, NV 89120Off Market
- $480,0005 bd3 ba1.7k sqft4320 Verona Ave, Las Vegas, NV 89120Sold

- $435,0003 bd2 ba1.6k sqft4330 Verona Ave, Las Vegas, NV 89120Off Market

- $422,5003 bd2 ba1.6k sqft4310 Verona Ave, Las Vegas, NV 89120Off Market
- $484,7006 bd3 ba2.6k sqft4339 Roanridge Ave, Las Vegas, NV 89120Off Market
- $471,0003 bd2 ba2.5k sqft4299 Roanridge Ave, Las Vegas, NV 89120Off Market
- $389,4003 bd2 ba1.6k sqft4318 Roanridge Ave, Las Vegas, NV 89120Off Market
A local agent can set up tours, give advice and negotiate with sellers.
Similar homes
- $499,9003 bd2 ba1.6k sqft5630 Neosho St, Las Vegas, NV 89120For Sale
 MLS ID #2801144, Noah Bates, Rustic Properties. LVR
 - $365,0003 bd2 ba1k sqft4741 San Rafael Ave, Las Vegas, NV 89120For Sale
 MLS ID #2802906, Ron Nir, Desert Horizon Realty. LVR
 - $489,9004 bd3 ba1.9k sqft4204 Grace St, Las Vegas, NV 89121For Sale
 MLS ID #2793022, Gabriela Ravelo, Galindo Group Real Estate. LVR
 - $460,0004 bd2 ba2.1k sqft4681 Lancer Way, Las Vegas, NV 89121For Sale
 MLS ID #2791160, Paula A. Lovejoy, United Realty Group. LVR
 - $520,0005 bd3 ba2.1k sqft4185 Vancouver Ave, Las Vegas, NV 89121For SaleMLS ID #2789571, James Bandy, Platinum Real Estate Prof. LVR
- $469,0003 bd2 ba1.6k sqft3313 El Camino Real, Las Vegas, NV 89121For SaleMLS ID #2788253, Julio C. Carrillo, United Realty Group. LVR
- $499,9954 bd3 ba2k sqft2454 Winterwood Blvd, Las Vegas, NV 89142For SaleMLS ID #2787057, Kevin Goujon, Infinity Brokerage. LVR
- $460,0004 bd2 ba1.6k sqft2535 Congress Ave, Las Vegas, NV 89121For SaleMLS ID #2794301, Juan Lopez, Realty of America LLC. LVR
- $509,9995 bd3 ba2.1k sqft2550 Vegas Valley Dr, Las Vegas, NV 89121For SaleMLS ID #2791687, James Bandy, Platinum Real Estate Prof. LVR
- $484,9903 bd2 ba1.6k sqft373 Santali Ct, Henderson, NV 89014For SaleMLS ID #2775826, Winky Wu, Evolve Realty. LVR
- $499,9003 bd2 ba1.7k sqft1760 Virgin Island Ave, Henderson, NV 89074For SaleMLS ID #2798856, Jessie Bottarini, Galindo Group Real Estate. LVR
- $449,0003 bd2 ba1.4k sqft2599 Pacific Ave, Las Vegas, NV 89121For SaleMLS ID #2791306, Geovanny Alvizures, Keller Williams VIP. LVR
- $479,9953 bd2 ba1.5k sqft2409 Hamonah Dr, Henderson, NV 89044For SaleMLS ID #2803295, Kevin Goujon, Infinity Brokerage. LVR
- $415,0004 bd2 ba1.4k sqft4378 Swandale Ave, Las Vegas, NV 89121For SaleMLS ID #2797286, Disley Donate Gonzalez, Realty ONE Group, Inc. LVR
- $560,0004 bd3 ba2k sqft3915 Wesvan Ct, Las Vegas, NV 89121For SaleMLS ID #2761264, Michael U. Okojie, Realty ONE Group, Inc. LVR
- $459,9954 bd3 ba1.8k sqft2840 Preciso Ln, Henderson, NV 89074For SaleMLS ID #2793084, Eran Fuss, Triumph Property Management Co. LVR
- $469,9003 bd3 ba1.6k sqft5348 Desert Blossom Rd, Las Vegas, NV 89107For SaleMLS ID #2802257, Georgiana Vasilescu, Prestige Realty & Property Mgt. LVR
- $409,0003 bd3 ba1.4k sqft5121 Charlie Ct, Whitney, NV 89122For SaleMLS ID #2778025, Robert Sipagan, Century 21 Americana. LVR
- $349,7003 bd2 ba1.5k sqft6017 Natures Dr, Las Vegas, NV 89122For SaleMLS ID #2785492, Juan Carlos Carrera Pena, United Realty Group. LVR
- $432,9992 bd2 ba1.3k sqft2039 Poppywood Ave, Henderson, NV 89012For SaleMLS ID #2802869, Denah Cortez, Keller Williams MarketPlace. LVR
