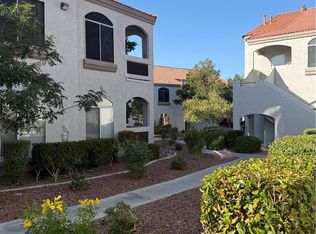
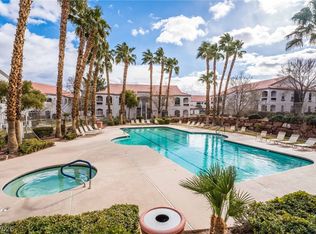
Fantastic, clean, cozy , gated and fully furnished downstairs I level home, 3-bedroom, 2-bath upgraded condo. This home is truly move-in ready. The open, functional floor plan features plantation shutters, upgraded flooring, newer kitchen and bathroom counters, new fixtures and and fresh on-trend interior paint. The covered parking is directly at the front of the home so it makes for easy access. All appliances are included for added convenience. The community exteriors were freshly painted in 2021 and offer outstanding amenities, including multiple pools, lush greenbelts, a clubhouse, and a fitness center. Enjoy a covered patio with an outdoor storage closet, plus a prime location with easy access to the freeway, airport, shopping, dining, The District, Green Valley Ranch Resort, Target, Whole Foods and Lifetime Fitness. Parks and shopping are convenient. The furniture may be negotiable for a fee. Huge park, and dog park are located to the east of the property with a walking gate to enter from complex. What a great investment. Rare 3 bedroom on 1 Level w all the amenities.
Active
$310,000
700 Carnegie St APT 2813, Henderson, NV 89052
3beds
1,198sqft
Condominium
Built in 2001
-- sqft lot
$302,600 Zestimate®
$259/sqft
$235/mo HOA
What's special
Multiple poolsOpen functional floor planUpgraded flooringPlantation shuttersFresh on-trend interior paintNew fixturesLush greenbelts
- 2 days
- 149
- 15
Zillow last checked:
Listing updated:
Listed by:
Kristie K. Young S.0030922 (702)493-1112,
Simply Vegas
Source: LVR,MLS#: 2830622 Originating MLS: Greater Las Vegas Association of Realtors Inc
Facts & features
Interior
Bedrooms & bathrooms
- Bedrooms: 3
- Bathrooms: 2
- Full bathrooms: 1
- 3/4 bathrooms: 1
Primary bedroom
- Description: Walk-In Closet(s)
- Dimensions: 15X12
Bedroom 2
- Description: Ceiling Fan
- Dimensions: 11X11
Bedroom 3
- Description: Closet
- Dimensions: 11X10
Great room
- Description: None
- Dimensions: 15X12
Kitchen
- Description: Quartz Countertops
- Dimensions: 8X6
Heating
- Central, Gas
Cooling
- Central Air, Electric
Appliances
- Included: Dryer, Dishwasher, Disposal, Gas Range, Gas Water Heater, Microwave, Refrigerator, Washer
- Laundry: Electric Dryer Hookup, Gas Dryer Hookup, Laundry Room
Features
- Bathroom on Main Level, Bedroom on Main Level, Ceiling Fan(s), Primary Downstairs, Window Treatments, Programmable Thermostat
- Flooring: Ceramic Tile
- Windows: Blinds, Double Pane Windows, Plantation Shutters, Window Treatments
- Number of fireplaces: 1
- Fireplace features: Family Room, Gas
Interior area
- Total structure area: 1,198
- Total interior livable area: 1,198 sqft
Video & virtual tour
Property
Parking
- Total spaces: 1
- Parking features: Assigned, Covered, Detached Carport, Open, RV Access/Parking
- Carport spaces: 1
- Has uncovered spaces: Yes
Features
- Stories: 2
- Patio & porch: Covered, Patio
- Exterior features: Patio
- Pool features: Community
- Has spa: Yes
- Fencing: None
- View description: None
Lot
- Features: Landscaped, None, Trees
Details
- Parcel number: 17830315035
- Zoning description: Multi-Family
- Horse amenities: None
Construction
Type & style
- Home type: Condo
- Architectural style: Two Story
- Property subtype: Condominium
- Attached to another structure: Yes
Materials
- Frame, Stucco
- Roof: Tile
Condition
- Resale
- Year built: 2001
Utilities & green energy
- Electric: Photovoltaics None
- Sewer: Public Sewer
- Water: Public
- Utilities for property: Cable Available
Green energy
- Energy efficient items: Windows
Community & HOA
Community
- Features: Pool
- Subdivision: Mission Ridge Condo #5
HOA
- Has HOA: No
- Amenities included: Clubhouse, Gated, Barbecue, Playground, Park, Pool, Spa/Hot Tub
- HOA fee: $235 monthly
- HOA name: Mission Ridge
- HOA phone: 702-754-6313
Location
- Region: Henderson
Financial & listing details
- Price per square foot: $259/sqft
- Tax assessed value: $174,840
- Annual tax amount: $1,413
- Date on market: 10/31/2026
- Listing agreement: Exclusive Right To Sell
- Listing terms: Cash,Conventional,FHA,VA Loan
- Ownership: Condominium
Estimated market value
$302,600
$287,000 - $318,000
$1,740/mo
Price history
| Date | Event | Price |
|---|---|---|
| 10/31/2026 | Listed for sale | $310,000+80.2%$259/sqft |
Source:  LVR #2830622 Report a problem | ||
| 2/26/2019 | Listing removed | $2,500$2/sqft |
Source: Keller Williams Southern Nevada #2024022 Report a problem | ||
| 2/15/2019 | Price change | $2,500+8.7%$2/sqft |
Source: Keller Williams Southern Nevada #2024022 Report a problem | ||
| 11/21/2018 | Listed for rent | $2,300+119%$2/sqft |
Source: Keller Williams Southern Nevada #2024022 Report a problem | ||
| 1/22/2018 | Sold | $172,000$144/sqft |
Source: Public Record Report a problem | ||
| 11/29/2017 | Listed for sale | $172,000+81.1%$144/sqft |
Source: Keller Williams Southern Nevada #1949624 Report a problem | ||
| 1/28/2017 | Listing removed | $1,050+13.5%$1/sqft |
Source: Shelter Realty, Inc #1859389 Report a problem | ||
| 5/21/2014 | Listing removed | $925$1/sqft |
Source: Shelter Realty Inc Report a problem | ||
| 4/16/2014 | Listed for rent | $925$1/sqft |
Source: Shelter Realty Inc Report a problem | ||
| 11/28/2012 | Sold | $95,000+11.8%$79/sqft |
Source: Public Record Report a problem | ||
| 11/30/2010 | Sold | $85,000-10.4%$71/sqft |
Source: Public Record Report a problem | ||
| 11/20/2010 | Price change | $94,900-13.6%$79/sqft |
Source: foreclosure.com Report a problem | ||
| 10/11/2010 | Listed for sale | $109,900-46.4%$92/sqft |
Source: foreclosure.com Report a problem | ||
| 9/22/2010 | Sold | $204,853-4.1%$171/sqft |
Source: Public Record Report a problem | ||
| 7/3/2010 | Listed for sale | -- |
Source: foreclosure.com Report a problem | ||
| 6/2/2008 | Listing removed | $213,500$178/sqft |
Source: Point2 #806870 Report a problem | ||
| 3/15/2008 | Listed for sale | $213,500-8.2%$178/sqft |
Source: Point2 #806870 Report a problem | ||
| 4/15/2005 | Sold | $232,500+11.8%$194/sqft |
Source: Public Record Report a problem | ||
| 5/21/2004 | Sold | $208,000+86.9%$174/sqft |
Source: Public Record Report a problem | ||
| 8/16/2001 | Sold | $111,286$93/sqft |
Source: Public Record Report a problem | ||
Public tax history
| Year | Property taxes | Tax assessment |
|---|---|---|
| 2026 | $1,416 +8% | $61,194 -1.9% |
| 2025 | $1,311 +7.9% | $62,403 +1.5% |
| 2024 | $1,215 +8% | $61,493 +15.8% |
| 2023 | $1,125 +8% | $53,086 +4.6% |
| 2022 | $1,042 +7.7% | $50,732 +1.2% |
| 2021 | $967 +6.8% | $50,140 +4.7% |
| 2020 | $906 +4.8% | $47,872 +22.4% |
| 2019 | $864 +6.9% | $39,109 |
| 2018 | $809 | $39,109 +1% |
| 2017 | $809 | $38,723 +3.3% |
| 2016 | $809 +3.6% | $37,478 +14.9% |
| 2015 | $781 | $32,619 +10.9% |
| 2014 | $781 | $29,413 |
| 2013 | -- | $29,413 +15.9% |
| 2012 | -- | $25,384 -16.1% |
| 2011 | -- | $30,244 -0.3% |
| 2010 | -- | $30,331 -40.9% |
| 2009 | -- | $51,287 |
| 2008 | -- | $51,287 -29.9% |
| 2007 | -- | $73,142 +3.8% |
| 2006 | -- | $70,480 +59.5% |
| 2005 | -- | $44,188 +17.7% |
| 2004 | -- | $37,541 +5.6% |
| 2003 | -- | $35,550 +7.1% |
| 2002 | -- | $33,180 |
Find assessor info on the county website
Monthly payment
Est. payment
Payment breakdown
Explore the cost of this home by adjusting the details. Changes won't be saved.Climate risks
Neighborhood: MacDonald Ranch
Nearby schools
Schools provided by the listing agent
- Elementary: Taylor, Glen C.,Taylor, Glen C.
- Middle: Miller Bob
- High: Coronado High
Source: LVR. This data may not be complete. We recommend contacting the local school district to confirm school assignments for this home.


Similar homes
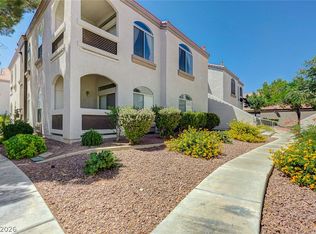
- $254,0002 bd2 ba1k sqft700 Carnegie St APT 1722, Henderson, NV 89052For Sale
 MLS ID #2790639, Susan D. Perry, BHHS Nevada Properties. LVR
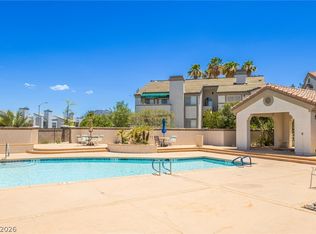
- $319,0003 bd3 ba1.4k sqft1684 Normandy Way #811, Henderson, NV 89014For Sale
 MLS ID #2790953, Gina Chen, Evolve Realty. LVR
- $313,9003 bd2 ba1.2k sqft8805 Jeffreys St Unit 2112, Las Vegas, NV 89123For Sale
 MLS ID #2731000, Inna Mizrahi, American Renaissance Realty. LVR
- $295,0002 bd2 ba1.2k sqft50 E Serene Ave Unit 421, Las Vegas, NV 89123For Sale
 MLS ID #2816433, Kyusook Amirkhanian, Realty ONE Group, Inc. LVR
