Fantastic hard to find "Huntley Model" renovated and with Views. This popular single story home in Sun City Macdonald Ranch features
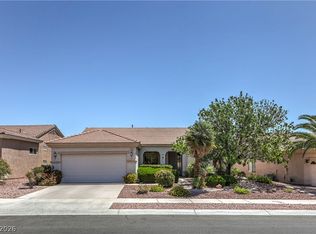
a great open floor plan with lots of natural light. A nice court yard and large entry porch welcomes you. The large kitchen has lots of cabinets, pantry, granite counter tops and a sunny breakfast nook with mountain views. Formal living room, office and primary bed room all look into a great north facing covered patio with views. Office features wall to wall built-ins with dual desk. Ceiling fans in all the room, hand made beautiful stain glass in entry and living room. Back yard has vegetable garden with irrigation, fruit trees and great shady afternoons. Amenities include: clubhouse, pool and spa, golf, tennis, gym, resttaurant and more. This home is a plus 10.
Pending
Price cut: $14.1K (6/18)
$534,900
1814 Tiger Creek Ave, Henderson, NV 89012
2beds
1,674sqft
:
Get pre-qualified$3,506/mo
Single Family Residence
Built in 2000
5,662 Square Feet Lot
$524,700 Zestimate®
$320/sqft
$95/mo HOA
What's special
Nice court yardFruit treesLarge kitchenLots of natural lightLots of cabinetsLarge entry porchGreat open floor plan
- 58 days |
- 231 |
- 12 |
Zillow last checked:
Listing updated:
Listed by:
Mimi A. Dunn S.0006236 (702)682-7205,
ERA Brokers Consolidated
Source: LVR,MLS#: 2784848 Originating MLS: Greater Las Vegas Association of Realtors Inc
Originating MLS: Greater Las Vegas Association of Realtors IncFacts & features
Interior
Bedrooms & bathrooms
- Bedrooms: 2
- Bathrooms: 2
- 3/4 bathrooms: 2
Primary bedroom
- Description: Bedroom With Bath Downstairs,Ceiling Fan,Ceiling Light,Pbr Separate From Other,Walk-In Closet(s)
- Dimensions: 15x15
Bedroom 2
- Description: Ceiling Fan,Ceiling Light,Closet,Mirrored Door
- Dimensions: 13x10
Primary bathroom
- Description: Double Sink,Shower Only
Den
- Description: Built-Ins,Ceiling Fan,Ceiling Light,Double Doors
- Dimensions: 11x11
Dining room
- Description: Living Room/Dining Combo
- Dimensions: 17x9
Kitchen
- Description: Breakfast Bar/Counter,Breakfast Nook/Eating Area,Granite Countertops,Pantry
- Dimensions: 12x9
Living room
- Description: Built-in Bookcases,Entry Foyer,Formal,Rear
- Dimensions: 17x11
Heating
- Central, Gas
Cooling
- Central Air, Electric
Appliances
- Included: Built-In Gas Oven, Dishwasher, Gas Cooktop, Disposal, Microwave
- Laundry: Cabinets, Gas Dryer Hookup, Laundry Room, Sink
Features
- Bedroom on Main Level, Ceiling Fan(s), Primary Downstairs, Window Treatments
- Flooring: Luxury Vinyl Plank
- Windows: Blinds, Double Pane Windows
- Has fireplace: No
Interior area
- Total structure area: 1,674
- Total interior livable area: 1,674 sqft
Video & virtual tour
Property
Parking
- Total spaces: 2
- Parking features: Attached, Exterior Access Door, Epoxy Flooring, Finished Garage, Garage, Garage Door Opener, Inside Entrance, Private, Guest
- Attached garage spaces: 2
Features
- Stories: 1
- Patio & porch: Covered, Patio
- Exterior features: Barbecue, Courtyard, Patio, Private Yard, Sprinkler/Irrigation
- Pool features: Community
- Fencing: Back Yard,Wrought Iron
- Has view: Yes
- View description: City, Mountain(s)
Lot
- Size: 5,662 Square Feet
- Features: Drip Irrigation/Bubblers, Desert Landscaping, Fruit Trees, Landscaped, Sprinklers Timer, < 1/4 Acre
Details
- Parcel number: 17829712044
- Zoning description: Single Family
- Horse amenities: None
Construction
Type & style
- Home type: SingleFamily
- Architectural style: One Story
- Property subtype: Single Family Residence
Materials
- Roof: Tile
Condition
- Resale
- Year built: 2000
Utilities & green energy
- Electric: Photovoltaics None
- Sewer: Public Sewer
- Water: Community/Coop, Public, Shared Well
- Utilities for property: Cable Available
Green energy
- Energy efficient items: Windows, Solar Screens
Community & HOA
Community
- Features: Pool
- Security: Controlled Access
- Senior community: Yes
- Subdivision: Sun City Macdonald Ranch
HOA
- Has HOA: Yes
- Amenities included: Business Center, Clubhouse, Dog Park, Fitness Center, Golf Course, Barbecue, Pool, Spa/Hot Tub, Tennis Court(s)
- Services included: Association Management
- HOA fee: $95 monthly
- HOA name: Sun City Macdonald R
- HOA phone: 702-270-7000
Location
- Region: Henderson
Financial & listing details
- Price per square foot: $320/sqft
- Tax assessed value: $317,606
- Annual tax amount: $2,343
- Date on market: 5/27/2026
- Listing agreement: Exclusive Right To Sell
- Listing terms: Cash,Conventional,FHA,VA Loan
- Ownership: Single Family Residential
Estimated market value
$524,700
$498,000 - $551,000
$2,328/mo
Price history
| Date | Event | Price |
|---|---|---|
| 7/8/2026 | Pending sale | $534,900$320/sqft |
Source:  LVR #2784848 Report a problem LVR #2784848 Report a problem | ||
| 6/18/2026 | Price change | $534,900-2.6%$320/sqft |
Source: LVR #2784848 Report a problem | ||
| 6/18/2026 | Pending sale | $549,000$328/sqft |
Source: LVR #2784848 Report a problem | ||
| 5/27/2026 | Listed for sale | $549,000+238.9%$328/sqft |
Source: LVR #2784848 Report a problem | ||
| 9/29/1999 | Sold | $162,000$97/sqft |
Source: Public Record Report a problem | ||
Public tax history
| Year | Property taxes | Tax assessment |
|---|---|---|
| 2026 | $2,345 +3% | $111,162 +0.4% |
| 2025 | $2,277 +3% | $110,766 +7.3% |
| 2024 | $2,211 +3% | $103,220 +11.9% |
| 2023 | $2,147 +3% | $92,267 +7.1% |
| 2022 | $2,084 +3% | $86,190 +0.7% |
| 2021 | $2,023 +3% | $85,600 +5.1% |
| 2020 | $1,964 +3% | $81,432 +3.8% |
| 2019 | $1,907 +5.7% | $78,455 |
| 2018 | $1,804 | $78,455 +0.3% |
| 2017 | $1,804 | $78,218 +8.7% |
| 2016 | $1,804 +0.2% | $71,939 +4.2% |
| 2015 | $1,800 +3% | $69,022 +17.9% |
| 2014 | $1,748 | $58,521 |
| 2013 | -- | $58,521 -6.2% |
| 2012 | -- | $62,397 -1.6% |
| 2011 | -- | $63,442 -3.8% |
| 2010 | -- | $65,977 -21.1% |
| 2009 | -- | $83,660 |
| 2008 | -- | $83,660 -20.7% |
| 2007 | -- | $105,475 +3.9% |
| 2006 | -- | $101,538 +4.3% |
| 2005 | -- | $97,385 +45.7% |
| 2004 | -- | $66,819 +6.9% |
| 2003 | -- | $62,528 +6% |
| 2002 | -- | $58,980 +4% |
| 2001 | -- | $56,710 |
Find assessor info on the county website
Monthly payment
Est. payment
Payment breakdown
Explore the cost of this home by adjusting the details. Changes won't be saved.Climate risks
Neighborhood: MacDonald Ranch
Nearby schools
GreatSchools rating
- 7/10John Vanderburg Elementary SchoolGrades: PK-5Distance: 1.5 mi
- 7/10Bob Miller Middle SchoolGrades: 6-8Distance: 1.6 mi
- 7/10Coronado High SchoolGrades: 9-12Distance: 2.6 mi
Schools provided by the listing agent
- Elementary: Vanderburg, John C.,Vanderburg, John C.
- Middle: Miller Bob
- High: Coronado High
Source: LVR. This data may not be complete. We recommend contacting the local school district to confirm school assignments for this home.
- $550,8003 bd2 ba1.6k sqft1812 Tiger Creek Ave, Henderson, NV 89012Off Market

- $583,6003 bd2 ba2.1k sqft1816 Tiger Creek Ave, Henderson, NV 89012Off Market

- $421,4002 bd2 ba1.3k sqft1810 Tiger Creek Ave, Henderson, NV 89012Off Market

- $405,0002 bd2 ba1.3k sqft1817 Basalt Mesa Ave, Henderson, NV 89012Off Market

- $411,9002 bd1 ba1k sqft1815 Basalt Mesa Ave, Henderson, NV 89012Off Market
- $382,2002 bd2 ba1.1k sqft1819 Basalt Mesa Ave, Henderson, NV 89012Off Market
- $510,4002 bd2 ba1.8k sqft1818 Tiger Creek Ave, Henderson, NV 89012Off Market
- $364,4002 bd2 ba1.1k sqft1813 Basalt Mesa Ave, Henderson, NV 89012Off Market
A local agent can set up tours, give advice and negotiate with sellers.
Similar homes
- $559,0003 bd2 ba1.8k sqft2000 High Mesa Dr, Henderson, NV 89012For Sale
 MLS ID #2790482, Richard F. Acovino, Todays Realty Inc. LVR
 - $529,9003 bd3 ba1.6k sqft1835 Poetic Valley Cir, Henderson, NV 89012For Sale
 MLS ID #2798895, Michael McGrath, Platinum Real Estate Prof. LVR
 - $569,0004 bd3 ba2.2k sqft1891 Eagle Flight Ln, Henderson, NV 89012For Sale
 MLS ID #2771157, Melanie Miller, Epique Realty. LVR
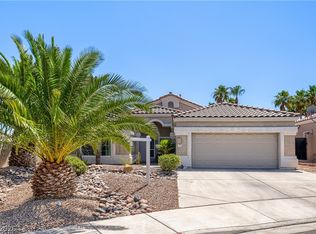
 - $599,0003 bd2 ba1.8k sqft310 Dazzling Ter, Henderson, NV 89012For Sale
 MLS ID #2784516, Bonnie L. Peterson, Keller Williams MarketPlace. LVR
 - $579,0004 bd3 ba2.2k sqft1708 Waltrip Ct, Henderson, NV 89012For SaleMLS ID #2778012, Lauren Paris, Simply Vegas. LVR
- $534,9002 bd2 ba1.7k sqft2250 Sandstone Cliffs Dr, Henderson, NV 89044For SaleMLS ID #2781613, Rosalyn Nosrat, eXp Realty. LVR
- $480,0004 bd3 ba2.2k sqft2080 Calcite Cliff Ave, Las Vegas, NV 89123For SaleMLS ID #2802443, Julia A. Grambo, More Realty Incorporated. LVR
- $519,9002 bd2 ba1.8k sqft2369 Orangeburg Pl, Henderson, NV 89044For SaleMLS ID #2788006, Laura E. Harbison, Realty Executives Southern. LVR
- $499,9003 bd2 ba1.7k sqft1760 Virgin Island Ave, Henderson, NV 89074For SaleMLS ID #2798856, Jessie Bottarini, Galindo Group Real Estate. LVR
- $430,0003 bd2 ba1.3k sqft376 Eveningside Ave, Henderson, NV 89012For SaleMLS ID #2787955, Juan Barba, United Realty Group. LVR
- $579,0003 bd3 ba1.7k sqft972 Upper Meadows Pl, Henderson, NV 89052For SaleMLS ID #2773909, Steve P. Hawks, Platinum Real Estate Prof. LVR
- $558,9003 bd3 ba2.2k sqft327 Perry Ellis Dr, Henderson, NV 89014For SaleMLS ID #2755690, Kathy Holland, ERA Brokers Consolidated. LVR
- $587,0004 bd3 ba2.4k sqft1176 Butternut Ranch Ct, Henderson, NV 89052For SaleMLS ID #2796865, Tracy A. Drown, RE/MAX Advantage. LVR
- $579,9504 bd3 ba2.4k sqft31 Antero Dr, Henderson, NV 89074For SaleMLS ID #2781893, Steven D. Baird, The Baird Group, LLC. LVR
- $474,9003 bd2 ba1.4k sqft2414 Brockton Way, Henderson, NV 89074For SaleMLS ID #2797857, Kathy Holland, ERA Brokers Consolidated. LVR
- $559,0003 bd3 ba2.3k sqft849 Ashford Way, Henderson, NV 89015For SaleMLS ID #2791597, Heide Hanley, Realty ONE Group, Inc. LVR
- $440,0003 bd2 ba1.8k sqft9194 Drifting Bay St, Las Vegas, NV 89123For SaleMLS ID #2800280, Genevieve Uniza-Enriquez, Phil Am Realty. LVR
- $459,9002 bd2 ba1.5k sqft1748 Warrington Dr, Henderson, NV 89052For SaleMLS ID #2786243, Laura E. Harbison, Realty Executives Southern. LVR
- $478,0003 bd3 ba1.8k sqft737 Cottonwood Hill Pl, Henderson, NV 89011For SaleMLS ID #2802620, Sunghyun H. Baek, eXp Realty. LVR
- $470,0003 bd2 ba1.6k sqft94 John Stuart Mill St, Henderson, NV 89002For SaleMLS ID #2752287, Zachary Taylor, Signature Real Estate Group. LVR
