Welcome to this beautiful 3-bedroom, 2-bathroom single-story home nestled in the desirable age-restricted community of Solera. From the moment you step inside, you’ll appreciate the abundance of natural light that fills the home, creating a bright, airy, and welcoming atmosphere throughout. Generously sized rooms provide plenty of space for comfortable everyday living and entertaining, while the single-story floor plan offers easy, convenient living. The inviting living spaces flow effortlessly from one room to the next, making this home feel both spacious and warm. Step outside to the screened-in patio and enjoy your morning coffee, an afternoon read, or a relaxing evening without giving up the comfort of being outdoors. It’s the perfect spot to unwind and enjoy the peaceful surroundings. And the lifestyle doesn’t stop at home. Solera offers an array of wonderful amenities designed for active and relaxed living, including a community pool, recreation center, golf, and more. If you’re looking for a bright, spacious home in a welcoming community with plenty to enjoy, this one is ready to impress!
Active
Price cut: $6K (9/28)
$439,000
2512 Cosmic Dust St, Henderson, NV 89044
3beds
1,768sqft
Single Family Residence
Built in 2005
6,098 Square Feet Lot
$-- Zestimate®
$248/sqft
$96/mo HOA
What's special
Screened-in patioAbundance of natural lightGenerously sized roomsSingle-story floor planPeaceful surroundings
- 30 days
- 524
- 9
Zillow last checked:
Listing updated:
Listed by:
David Montanaro BS.0146427 david.montanaro@bhhsnv.com,
BHHS Nevada Properties
Source: LVR,MLS#: 2815891 Originating MLS: Greater Las Vegas Association of Realtors Inc
Originating MLS: Greater Las Vegas Association of Realtors IncFacts & features
Interior
Bedrooms & bathrooms
- Bedrooms: 3
- Bathrooms: 2
- Full bathrooms: 2
Primary bedroom
- Description: Bedroom With Bath Downstairs,Ceiling Fan,Downstairs,Pbr Separate From Other,Walk-In Closet(s)
- Dimensions: 15x14
Bedroom 2
- Description: Ceiling Fan,Closet
- Dimensions: 13x13
Bedroom 3
- Description: Ceiling Fan,Closet
- Dimensions: 13x11
Dining room
- Description: Formal Dining Room
- Dimensions: 14x11
Family room
- Description: Ceiling Fan,Downstairs
- Dimensions: 20x14
Kitchen
- Description: Breakfast Bar/Counter,Breakfast Nook/Eating Area,Laminate Countertops,Pantry,Tile Flooring
Heating
- Central, Gas
Cooling
- Central Air, Electric
Appliances
- Included: Dishwasher, Gas Range, Microwave
- Laundry: Gas Dryer Hookup, Main Level, Laundry Room
Features
- Bedroom on Main Level, Primary Downstairs, Window Treatments
- Flooring: Carpet, Tile
- Windows: Blinds
- Has fireplace: No
Interior area
- Total structure area: 1,768
- Total interior livable area: 1,768 sqft
Video & virtual tour
Property
Parking
- Total spaces: 2
- Parking features: Attached, Garage, Garage Door Opener, Private, Shelves, Storage
- Attached garage spaces: 2
Features
- Stories: 1
- Patio & porch: Covered, Patio
- Exterior features: Patio, Sprinkler/Irrigation
- Pool features: Association
- Fencing: Block,Partial
Lot
- Size: 6,098 Square Feet
- Features: Drip Irrigation/Bubblers, Desert Landscaping, Landscaped, < 1/4 Acre
Details
- Parcel number: 19019610028
- Zoning description: Single Family
- Horse amenities: None
Construction
Type & style
- Home type: SingleFamily
- Architectural style: One Story
- Property subtype: Single Family Residence
Materials
- Roof: Composition,Shingle
Condition
- Resale
- Year built: 2005
Utilities & green energy
- Electric: Photovoltaics None
- Sewer: Public Sewer
- Water: Public
- Utilities for property: Cable Available
Green energy
- Energy efficient items: Solar Screens
Community & HOA
Community
- Senior community: Yes
- Subdivision: Solera-Sub 7
HOA
- Has HOA: Yes
- Amenities included: Clubhouse, Fitness Center, Golf Course, Indoor Pool, Jogging Path, Pickleball, Pool, Recreation Room, Spa/Hot Tub, Tennis Court(s)
- Services included: Association Management, Recreation Facilities
- HOA fee: $288 quarterly
- HOA name: Solera
- HOA phone: 702-207-1407
Location
- Region: Henderson
Financial & listing details
- Price per square foot: $248/sqft
- Tax assessed value: $347,654
- Annual tax amount: $2,117
- Date on market: 9/5/2026
- Listing agreement: Exclusive Agency
- Listing terms: Cash,Conventional,FHA,VA Loan
Estimated market value
Not available
Estimated sales range
Not available
Not available
Price history
| Date | Event | Price |
|---|---|---|
| 9/28/2026 | Price change | $439,000-1.3%$248/sqft |
Source:  LVR #2815891 Report a problem LVR #2815891 Report a problem | ||
| 9/5/2026 | Listed for sale | $445,000+52.3%$252/sqft |
Source: LVR #2815891 Report a problem | ||
| 7/22/2005 | Sold | $292,096$165/sqft |
Source: Public Record Report a problem | ||
Public tax history
| Year | Property taxes | Tax assessment |
|---|---|---|
| 2026 | $2,120 +5.6% | $121,679 +0.3% |
| 2025 | $2,007 +3% | $121,341 +6.5% |
| 2024 | $1,949 +2.9% | $113,915 +13.5% |
| 2023 | $1,895 +2.9% | $100,361 +6% |
| 2022 | $1,841 +3% | $94,677 +2.7% |
| 2021 | $1,787 +3% | $92,187 +3.6% |
| 2020 | $1,734 +3% | $89,002 +9.4% |
| 2019 | $1,684 +5.7% | $81,358 -1.6% |
| 2018 | $1,593 | $82,708 +2.6% |
| 2017 | $1,593 | $80,635 +7% |
| 2016 | $1,593 +0.3% | $75,337 +15.1% |
| 2015 | $1,589 +3.2% | $65,447 +25.8% |
| 2014 | $1,539 | $52,033 |
| 2013 | -- | $52,033 -7.3% |
| 2012 | -- | $56,142 -9.2% |
| 2011 | -- | $61,854 +3.7% |
| 2010 | -- | $59,621 -26.5% |
| 2009 | -- | $81,083 |
| 2008 | -- | $81,083 -14.9% |
| 2007 | -- | $95,237 -3.3% |
| 2006 | -- | $98,501 |
Find assessor info on the county website
Monthly payment
Est. payment
Payment breakdown
Explore the cost of this home by adjusting the details. Changes won't be saved.Climate risks
Neighborhood: Anthem
Nearby schools
Schools provided by the listing agent
- Elementary: Wallin, Shirley & Bill,Wallin, Shirley & Bill
- Middle: Webb, Del E.
- High: Liberty
Source: LVR. This data may not be complete. We recommend contacting the local school district to confirm school assignments for this home.
Similar homes
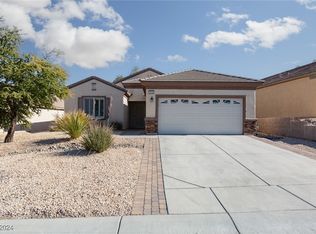
- $442,5003 bd2 ba1.7k sqft2570 Cosmic Dust St, Henderson, NV 89044For Sale
 MLS ID #2781595, Steve P. Hawks, Platinum Real Estate Prof. LVR
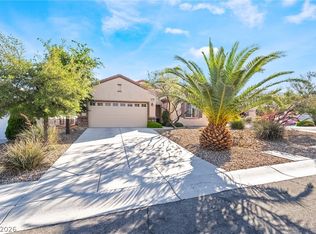
 - $409,9002 bd2 ba1.5k sqft2545 Eclipsing Stars Dr, Henderson, NV 89044For Sale
 MLS ID #2796691, Corey Baird, The Baird Group, LLC. LVR
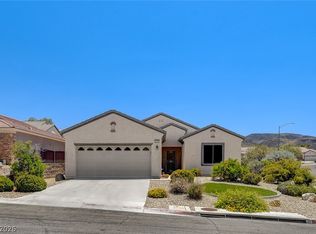
 - $489,9003 bd2 ba1.9k sqft2830 Lochbroom Way, Henderson, NV 89044For Sale
 MLS ID #2806384, Brad K. Wolfe, LIFE Realty District. LVR
 - $550,0005 bd4 ba2.6k sqft2285 Manosque Ln, Henderson, NV 89044For Sale
 MLS ID #2794298, William O'Keefe, eXp Realty. LVR
