Skip main navigation
Closed
  • $475,000

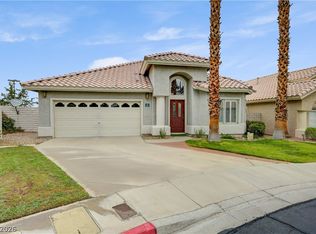
    105 Eagleview Ct, Henderson, NV 89074

    2beds
    1,554sqft
    Single Family Residence
    Built in 1995
    4,356 Square Feet Lot
    $457,400 Zestimate®
    $306/sqft
    $2,042 Estimated rent

    Home value

    $457,400

    $412,000 - $508,000

    $2,042/mo

    Zestimate® history
    Loading
    Loading...

    Owner options

    List your home for rent

    $2,042/mo

    Rent Zestimate®

    Find your next renter with Zillow Rental Manager. Plus, with online applications, you can quickly screen prospective tenants – for free.

    Learn more

    $2,042/mo

    Rent Zestimate®

    Refinance and save

    $2,917/mo

    Est. payment

    Refinancing to a lower rate could help reduce your monthly payments and save thousands over the life of the loan.

    See today's rates

    $2,917/mo

    Est. payment

    Explore your selling options

    Work with a Zillow partner agent

    Leverage their expertise and Zillow's premium Showcase listings to get your home seen by more buyers.

    Get started

    List with your own agent

    Get your home in front of millions of buyers by listing it on Zillow.

    Learn how to do it

    Sell it yourself

    Take full control of how buyers see your home on Zillow by listing For Sale by Owner (FSBO).

    List your home

    What's special

    Bright and airy feelDesert-tolerant plantsLarge windowsArtificial turfStunning black granite countertopsDramatic vaulted ceilingsImpressive pillars
    Welcome to your dream home in Henderson w/Legacy Golf Club just beyond your backyard! From the moment you enter, you'll be captivated by dramatic vaulted ceilings & impressive pillars leading into a versatile space, perfect for a home office, den, or easily converted into a 3rd bedroom. The expansive living area, sophisticated crown molding, & two-way gas fireplace adds warmth & ambiance. Natural light pours in through large windows, creating a bright & airy feel. Kitchen has stainless-steel appliances, built-in microwave & gas stovetop, all complemented by stunning black granite countertops. Generously sized primary bedroom featuring laminate wood flooring complete w/bath featuring a separate soaking tub, a large step-in shower w/ a seat, dual sink vanity. Bedrooms are positioned on opposite sides of home for optimal privacy. Outside, enjoy the ease of low-maintenance living w/artificial turf along with desert-tolerant plants. HOA Amenities include Gated Entrance & Community Pool.

    Zillow last checked:

    Listing updated:

    Listed by:

    Julia A. Grambo BS.0143796 (702)499-4100,

    More Realty Incorporated

    Bought with:

    Randy Myers, S.0179042

    Keller Williams MarketPlace

    Source: LVR,MLS#: 2665216MLS LogoOriginating MLS: Greater Las Vegas Association of Realtors Inc

    Facts & features

    Interior

    Bedrooms & bathrooms
    • Bedrooms: 2
    • Bathrooms: 2
    • Full bathrooms: 2
    Primary bedroom
    • Description: Bedroom With Bath Downstairs,Pbr Separate From Other,Walk-In Closet(s)
    • Dimensions: 14x14
    Bedroom 2
    • Description: Closet
    • Dimensions: 12x10
    Primary bathroom
    • Description: Double Sink,Make Up Table,Separate Shower,Separate Tub
    Den
    • Description: Downstairs
    • Dimensions: 10x9
    Dining room
    • Description: Vaulted Ceiling
    • Dimensions: 13x12
    Kitchen
    • Description: Breakfast Bar/Counter,Granite Countertops,Linoleum/Vinyl Flooring,Stainless Steel Appliances,Vaulted Ceiling
    Living room
    • Description: Vaulted Ceiling
    • Dimensions: 16x10
    Heating
    • Central, Gas
    Cooling
    • Central Air, Electric
    Appliances
    • Included: Built-In Gas Oven, Dryer, Dishwasher, Disposal, Refrigerator, Washer
    • Laundry: Gas Dryer Hookup, Main Level
    Features
    • Bedroom on Main Level, Primary Downstairs, None
    • Flooring: Ceramic Tile
    • Number of fireplaces: 1
    • Fireplace features: Family Room, Gas
    Interior area
    • Total structure area: 1,554
    • Total interior livable area: 1,554 sqft

    Property

    Parking
    • Total spaces: 2
    • Parking features: Attached, Garage, Garage Door Opener, Inside Entrance, Private, Shelves
    • Attached garage spaces: 2
    Features
    • Stories: 1
    • Exterior features: Barbecue, Private Yard
    • Pool features: Community
    • Fencing: Block,Back Yard
    • Has view: Yes
    • View description: Park/Greenbelt, None
    Lot
    • Size: 4,356 sqft
    • Features: Cul-De-Sac, Desert Landscaping, Landscaped, < 1/4 Acre
    Details
    • Parcel number: 17817310020
    • Zoning description: Single Family
    • Horse amenities: None

    Construction

    Type & style
    • Home type: SingleFamily
    • Architectural style: One Story
    • Property subtype: Single Family Residence
    Materials
    • Frame, Stucco
    • Roof: Tile
    Condition
    • Good Condition,Resale
    • Year built: 1995

    Utilities & green energy

    • Electric: Photovoltaics None
    • Sewer: Public Sewer
    • Water: Public
    • Utilities for property: Underground Utilities

    Community & neighborhood

    Security
    • Security features: Gated Community
    Community
    • Community features: Pool
    Location
    • Region: Henderson
    • Subdivision: Final Map Pinehurst

    HOA & financial

    HOA
    • Has HOA: Yes
    • HOA fee: $175 monthly
    • Amenities included: Gated, Pool, Spa/Hot Tub
    • Services included: Association Management, Common Areas, Taxes
    • Association name: Pinehurst
    • Association phone: 702-736-9450

    Other

    Other facts
    • Listing agreement: Exclusive Right To Sell
    • Listing terms: Cash,Conventional,FHA,VA Loan
    • Ownership: Single Family Residential
    • Road surface type: Paved

    Price history

    DateEventPrice
    4/25/2025Sold$475,000$306/sqft
    Source: LVR #2665216 Report a problem
    3/29/2025Contingent$475,000$306/sqft
    Source: LVR #2665216 Report a problem
    3/27/2025Price change$475,000-4.8%$306/sqft
    Source: LVR #2665216 Report a problem
    3/18/2025Listed for sale$499,000-4%$321/sqft
    Source: LVR #2665216 Report a problem
    3/14/2025Listing removed$520,000$335/sqft
    Source: LVR #2656890 Report a problem
    3/10/2025Listed for sale$520,000+76.3%$335/sqft
    Source: LVR #2656890 Report a problem
    5/11/2016Sold$295,000+6.1%$190/sqft
    Source: LVR #1598658 Report a problem
    3/28/2016Pending sale$277,990$179/sqft
    Source: O48 Realty #1598658 Report a problem
    3/25/2016Listed for sale$277,990$179/sqft
    Source: O48 Realty #1598658 Report a problem
    3/14/2016Pending sale$277,990$179/sqft
    Source: O48 Realty #1598658 Report a problem
    3/4/2016Price change$277,990-0.7%$179/sqft
    Source: O48 Realty #1598658 Report a problem
    2/20/2016Listed for sale$279,900$180/sqft
    Source: O48 Realty #1598658 Report a problem
    1/15/2016Pending sale$279,900$180/sqft
    Source: O48 Realty #1598658 Report a problem
    1/9/2016Listed for sale$279,900+99.4%$180/sqft
    Source: O48 Realty #1598658 Report a problem
    9/30/2010Sold$140,350-16.2%$90/sqft
    Source: Public Record Report a problem
    7/29/1994Sold$167,500$108/sqft
    Source: Public Record Report a problem

    Public tax history

    YearProperty taxesTax assessment
    2026$2,410 +8%$102,017 -1.1%
    2025$2,231 +3%$103,144 +11.4%
    2024$2,167 +3%$92,567 +9.7%
    2023$2,104 +3%$84,387 +7.4%
    2022$2,043 +3%$78,595 +7.1%
    2021$1,983 +3%$73,402 +3.7%
    2020$1,924 +3%$70,800 +5%
    2019$1,868 +5.7%$67,457
    2018$1,768 $67,457 -0.2%
    2017$1,768 $67,624 +10.9%
    2016$1,768 +0.2%$60,968 +3.2%
    2015$1,764 +3.2%$59,083 +4.2%
    2014$1,709 $56,717
    2013-- $56,717 +0.7%
    2012-- $56,304 +0.2%
    2011-- $56,164 -12.9%
    2010-- $64,460 -30.2%
    2009-- $92,306
    2008-- $92,306 -20.7%
    2007-- $116,400 +2.8%
    2006-- $113,262 +39.4%
    2005-- $81,277 +20.2%
    2004-- $67,603 +4.2%
    2003-- $64,883 +15.6%
    2002-- $56,140 +8.1%
    2001-- $51,930

    Find assessor info on the county website

    Neighborhood: Green Valley South

    Nearby schools

    GreatSchools rating
    Schools provided by the listing agent
    • Elementary: Bartlett, Selma,Bartlett, Selma
    • Middle: Greenspun
    • High: Green Valley

    Source: LVR. This data may not be complete. We recommend contacting the local school district to confirm school assignments for this home.

    Get a cash offer in 3 minutes
    Find out how much your home could sell for in as little as 3 minutes with a no-obligation cash offer.
    Estimated market value
    $457,400
    Get a cash offer in 3 minutes
    Find out how much your home could sell for in as little as 3 minutes with a no-obligation cash offer.
    Estimated market value
    $457,400