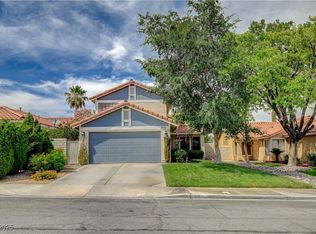
Welcome to this bеаutіfully maintаinеd single-story hοme nеstled in the heart of highly sought-after Green Valley! Featuring an open, light-filled floor plan with soaring vaulted ceilings, this inviting residence offers the perfect blend of comfort and functionality. The spacious living room is anchored by a cozy fireplace and flows seamlessly into the dining area and bright kitchen with abundant cabinetry, breakfast bar, and picturesque backyard views. Fresh neutral paint, tile flooring throughout the main living areas, and plush carpet in the bedrooms create a warm, move-in-ready atmosphere. The generously sized primary suite offers mirrored closet doors and an ensuite bath, while the secondary bedrooms provide flexibility for guests or a home office. Step outside to an expansive backyard complete with a large covered patio and lush artificial turf—ideal for entertaining, relaxing, or enjoying year-round outdoor living. Conveniently located near shopping, dining, parks, top-rated schools, and freeway access, this Green Valley gem is a must-see!
Active under contract
$379,900
2414 Muirfield Ave, Henderson, NV 89074
3beds
1,165sqft
Single Family Residence
Built in 1989
6,098 Square Feet Lot
$379,200 Zestimate®
$326/sqft
$18/mo HOA
What's special
Large covered patioGenerously sized primary suiteSoaring vaulted ceilingsExpansive backyardCozy fireplaceEnsuite bathBreakfast bar
- 61 days
- 864
- 89
Zillow last checked:
Listing updated:
Listed by:
Bryan Pellican BS.0147020 (702)768-1470,
Rock Realty Group
Source: LVR,MLS#: 2795249
Originating MLS: Greater Las Vegas Association of Realtors Inc
Facts & features
Interior
Bedrooms & bathrooms
- Bedrooms: 3
- Bathrooms: 2
- Full bathrooms: 1
- 3/4 bathrooms: 1
Primary bedroom
- Description: Downstairs
- Dimensions: 12x14
Bedroom 2
- Description: Downstairs
- Dimensions: 10x10
Bedroom 3
- Description: Downstairs
- Dimensions: 10x9
Primary bathroom
- Description: Shower Only
Dining room
- Description: Dining Area,Kitchen/Dining Room Combo
- Dimensions: 9x10
Kitchen
- Description: Breakfast Bar/Counter,Tile Countertops
Living room
- Description: Front
- Dimensions: 13x15
Heating
- Central, Gas
Cooling
- Central Air, Electric
Appliances
- Included: Disposal, Gas Range, Refrigerator
- Laundry: Gas Dryer Hookup, Main Level
Features
- BathroomonMainLevel, Primary Downstairs, None
- Flooring: Tile
- Number of fireplaces: 1
- Fireplace features: Gas, Living Room
Interior area
- Total structure area: 1,165
- Total interior livable area: 1,165 sqft
Video & virtual tour
Property
Parking
- Total spaces: 2
- Parking features: Attached, Garage, Private
- Attached garage spaces: 2
Features
- Levels: One
- Stories: 1
- Patio & porch: Covered, Patio
- Exterior features: Patio
- Fencing: Block,Back Yard
Lot
- Size: 6,098 Square Feet
- Features: Back Yard, Front Yard, < 1/4 Acre
Details
- Parcel number: 17807113026
- Zoning description: Single Family
- Special conditions: Probate Listing
- Horse amenities: None
Construction
Type & style
- Home type: SingleFamily
- Architectural style: One Story
- Property subtype: Single Family Residence
Materials
- Roof: Tile
Condition
- Resale
- Year built: 1989
Utilities & green energy
- Electric: Photovoltaics None
- Sewer: Public Sewer
- Water: Public
- Utilities for property: Underground Utilities
Community & HOA
Community
- Subdivision: Green Valley South -6
HOA
- Has HOA: Yes
- Services included: Association Management
- HOA fee: $18 monthly
- HOA name: Green Valley South
- HOA phone: 702-737-8580
Location
- Region: Henderson
Financial & listing details
- Price per square foot: $326/sqft
- Tax assessed value: $208,717
- Annual tax amount: $1,939
- Date on market: 6/29/2026
- Listing agreement: Exclusive Right To Sell
- Listing terms: Cash,Conventional,FHA,VA Loan
- Ownership: Single Family Residential
Estimated market value
$379,200
$360,000 - $398,000
$2,054/mo
Price history
| Date | Event | Price |
|---|---|---|
| 8/28/2026 | Contingent | $379,900$326/sqft |
Source: | ||
| 8/17/2026 | Listed for sale | $379,900$326/sqft |
Source: | ||
| 7/6/2026 | Pending sale | $379,900$326/sqft |
Source: | ||
| 6/29/2026 | Listed for sale | $379,900+162%$326/sqft |
Source: | ||
| 5/26/2020 | Listing removed | $1,450$1/sqft |
Source: Go Section8 Report a problem | ||
| 5/6/2020 | Listed for rent | $1,450+5.1%$1/sqft |
Source: Artur Tereabelian Report a problem | ||
| 5/31/2018 | Listing removed | $1,380$1/sqft |
Source: Go Section8 Report a problem | ||
| 5/22/2018 | Price change | $1,380+10.4%$1/sqft |
Source: Go Section8 Report a problem | ||
| 5/1/2018 | Listed for rent | $1,250+14.2%$1/sqft |
Source: VIP Realty Group Report a problem | ||
| 1/15/2012 | Listing removed | $1,095$1/sqft |
Source: Asset Realty & Management #1213113 Report a problem | ||
| 12/29/2011 | Listed for rent | $1,095$1/sqft |
Source: Asset Realty & Management #1213113 Report a problem | ||
| 2/14/2003 | Sold | $145,000+38.1%$124/sqft |
Source: Public Record Report a problem | ||
| 11/26/1997 | Sold | $105,000+2.9%$90/sqft |
Source: Public Record Report a problem | ||
| 1/10/1994 | Sold | $102,000$88/sqft |
Source: Public Record Report a problem | ||
Public tax history
| Year | Property taxes | Tax assessment |
|---|---|---|
| 2026 | $1,942 +8% | $73,051 -1.3% |
| 2025 | $1,798 +8% | $73,994 +6% |
| 2024 | $1,665 +8% | $69,813 +13.7% |
| 2023 | $1,542 +8% | $61,421 +6.2% |
| 2022 | $1,428 +7.7% | $57,855 +3.1% |
| 2021 | $1,326 +6.7% | $56,099 +4.5% |
| 2020 | $1,242 +4.8% | $53,690 +9.8% |
| 2019 | $1,185 +6.9% | $48,900 |
| 2018 | $1,109 | $48,900 +0.2% |
| 2017 | $1,109 | $48,809 +8.5% |
| 2016 | $1,109 +0.3% | $44,995 +7.1% |
| 2015 | $1,106 +3.2% | $42,018 +12.3% |
| 2014 | $1,071 | $37,416 |
| 2013 | -- | $37,416 +8.7% |
| 2012 | -- | $34,432 -13.7% |
| 2011 | -- | $39,882 +0.7% |
| 2010 | -- | $39,603 -26.4% |
| 2009 | -- | $53,794 |
| 2008 | -- | $53,794 -37.9% |
| 2007 | -- | $86,591 +11% |
| 2006 | -- | $77,992 +42.2% |
| 2005 | -- | $54,863 +30.1% |
| 2004 | -- | $42,172 +5.7% |
| 2003 | -- | $39,880 +3.2% |
| 2002 | -- | $38,630 +11.6% |
| 2001 | -- | $34,600 |
Find assessor info on the county website
Monthly payment
Est. payment
Payment breakdown
Explore the cost of this home by adjusting the details. Changes won't be saved.Climate risks
Neighborhood: Green Valley North
Nearby schools
Schools provided by the listing agent
- Elementary: Mack, Nate,Mack, Nate
- Middle: Greenspun
- High: Green Valley
Source: LVR. This data may not be complete. We recommend contacting the local school district to confirm school assignments for this home.