Skip main navigation
Closed
  • $420,000

    1832 Escondido Ter, Henderson, NV 89074

    3beds
    1,437sqft
    Single Family Residence
    Built in 1988
    6,534 Square Feet Lot
    $416,800 Zestimate®
    $292/sqft
    $2,164 Estimated rent

    Home value

    $416,800

    $379,000 - $458,000

    $2,164/mo

    Zestimate® history
    Loading
    Loading...

    Owner options

    List your home for rent

    $2,164/mo

    Rent Zestimate®

    Find your next renter with Zillow Rental Manager. Plus, with online applications, you can quickly screen prospective tenants – for free.

    Learn more

    $2,164/mo

    Rent Zestimate®

    Refinance and save

    $2,428/mo

    Est. payment

    Refinancing to a lower rate could help reduce your monthly payments and save thousands over the life of the loan.

    See today's rates

    $2,428/mo

    Est. payment

    Explore your selling options

    Work with a Zillow partner agent

    Leverage their expertise and Zillow's premium Showcase listings to get your home seen by more buyers.

    Get started

    List with your own agent

    Get your home in front of millions of buyers by listing it on Zillow.

    Learn how to do it

    Sell it yourself

    Take full control of how buyers see your home on Zillow by listing For Sale by Owner (FSBO).

    List your home

    What's special

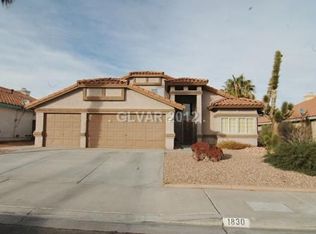
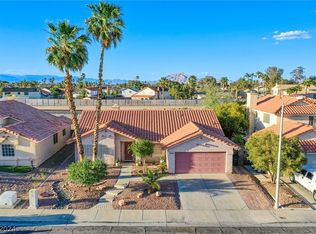
    Low-maintenance desert landscapingCovered patioHuge backyardSpacious primary bedroomBright and sunny kitchenSoaring vaulted ceilingsCozy fireplace
    Charming single-story home located in the heart of Henderson featuring soaring vaulted ceilings and an abundance of natural light throughout. Ceiling fans are installed in every bedroom and common area, providing comfort year-round. The inviting living room showcases a cozy fireplace, creating the perfect space to relax or entertain. The bright and sunny kitchen offers plenty of cabinetry and counter space along with a comfortable breakfast nook for casual dining. All appliances are included, including the refrigerator, washer, and dryer. The spacious primary bedroom is privately situated and features an oversized walk-in closet and a well-appointed bathroom with dual sinks, a separate soaking tub, and a walk-in shower. Step outside to a huge backyard with a covered patio and low-maintenance desert landscaping, ideal for outdoor enjoyment. The home also includes a leased solar system designed to help improve energy efficiency and reduce power costs.

    Zillow last checked:

    Listing updated:

    Listed by:

    Julie Youngblood S.0050722 julie@nvhousehunt.com,

    Keller Williams Realty Las Veg

    Bought with:

    Jason Shawver, S.0187940

    LPT Realty, LLC

    Source: LVR,MLS#: 2764272MLS LogoOriginating MLS: Greater Las Vegas Association of Realtors Inc

    Facts & features

    Interior

    Bedrooms & bathrooms
    • Bedrooms: 3
    • Bathrooms: 2
    • Full bathrooms: 1
    • 3/4 bathrooms: 1
    Primary bedroom
    • Description: Bedroom With Bath Downstairs,Ceiling Fan,Ceiling Light,Closet,Downstairs,Walk-In Closet(s)
    • Dimensions: 20x17
    Bedroom 2
    • Description: Ceiling Fan,Ceiling Light,Closet,Downstairs,Walk-In Closet(s),With Bath
    • Dimensions: 11x14
    Bedroom 3
    • Description: Ceiling Fan,Ceiling Light,Closet,Downstairs,Walk-In Closet(s)
    • Dimensions: 11x11
    Primary bathroom
    • Description: Double Sink,Separate Shower,Separate Tub
    • Dimensions: 12x10
    Dining room
    • Description: Dining Area,Living Room/Dining Combo,Vaulted Ceiling
    • Dimensions: 10x10
    Kitchen
    • Description: Breakfast Nook/Eating Area,Custom Cabinets,Tile Countertops,Tile Flooring
    • Dimensions: 19x9
    Living room
    • Description: Entry Foyer,Vaulted Ceiling
    • Dimensions: 22x14
    Heating
    • Central, Gas
    Cooling
    • Central Air, Electric, Refrigerated
    Appliances
    • Included: Dryer, Dishwasher, Disposal, Gas Range, Gas Water Heater, Refrigerator, Water Heater, Washer
    • Laundry: Gas Dryer Hookup, Main Level, Laundry Room
    Features
    • Bedroom on Main Level, Ceiling Fan(s), Primary Downstairs, Window Treatments
    • Flooring: Carpet, Ceramic Tile, Tile
    • Windows: Blinds, Window Treatments
    • Number of fireplaces: 1
    • Fireplace features: Gas, Glass Doors, Living Room
    Interior area
    • Total structure area: 1,437
    • Total interior livable area: 1,437 sqft

    Property

    Parking
    • Total spaces: 2
    • Parking features: Attached, Garage, Garage Door Opener, Inside Entrance, Private
    • Attached garage spaces: 2
    Features
    • Stories: 1
    • Patio & porch: Covered, Patio
    • Exterior features: Patio, Private Yard, Sprinkler/Irrigation
    • Fencing: Block,Back Yard
    • Has view: Yes
    • View description: None
    Lot
    • Size: 6,534 sqft
    • Features: Drip Irrigation/Bubblers, Desert Landscaping, Landscaped, Rocks, Trees, < 1/4 Acre
    Details
    • Parcel number: 17808712032
    • Zoning description: Single Family
    • Horse amenities: None

    Construction

    Type & style
    • Home type: SingleFamily
    • Architectural style: One Story
    • Property subtype: Single Family Residence
    Materials
    • Frame, Stucco
    • Roof: Pitched,Tile
    Condition
    • Good Condition,Resale
    • Year built: 1988

    Utilities & green energy

    • Electric: Photovoltaics Third-Party Owned
    • Sewer: Public Sewer
    • Water: Public
    • Utilities for property: Cable Available, Underground Utilities
    Green energy
    • Energy efficient items: Solar Panel(s)

    Community & neighborhood

    Location
    • Region: Henderson
    • Subdivision: Emerald Court

    Other

    Other facts
    • Listing agreement: Exclusive Right To Sell
    • Listing terms: Cash,Conventional,FHA,VA Loan
    • Road surface type: Paved

    Price history

    DateEventPrice
    4/20/2026Sold$420,000-1.2%$292/sqft
    Source: LVR #2764272 Report a problem
    3/24/2026Contingent$425,000$296/sqft
    Source: LVR #2764272 Report a problem
    3/13/2026Listed for sale$425,000+88.9%$296/sqft
    Source: LVR #2764272 Report a problem
    3/3/2008Sold$225,000-13.4%$157/sqft
    Source: Public Record Report a problem
    2/1/2008Listed for sale$259,900+0.5%$181/sqft
    Source: NCI #771563 Report a problem
    10/4/2007Sold$258,637-15.2%$180/sqft
    Source: Public Record Report a problem
    8/31/2005Sold$305,000+88.3%$212/sqft
    Source: Public Record Report a problem
    5/21/2003Sold$162,000+33.3%$113/sqft
    Source: Public Record Report a problem
    3/21/1995Sold$121,500$85/sqft
    Source: Public Record Report a problem

    Public tax history

    YearProperty taxesTax assessment
    2026$1,717 +3%$81,627 +0.2%
    2025$1,666 +3%$81,429 +5.4%
    2024$1,618 +3%$77,261 +12.8%
    2023$1,571 +3%$68,468 +5.3%
    2022$1,526 +3%$65,007 +0.5%
    2021$1,481 +1.3%$64,653 +6.1%
    2020$1,462 +4.8%$60,908 +6.3%
    2019$1,395 +6.9%$57,316
    2018$1,305 $57,316 -0.7%
    2017$1,305 $57,694 +15.1%
    2016$1,305 +0.3%$50,115 +7.4%
    2015$1,302 +3%$46,661 +10.2%
    2014$1,264 $42,327
    2013-- $42,327 +0.2%
    2012-- $42,257 -11.6%
    2011-- $47,789 -3.3%
    2010-- $49,445 -11%
    2009-- $55,571
    2008-- $55,571 -39.2%
    2007-- $91,334 -4.5%
    2006-- $95,607 +46.6%
    2005-- $65,223 +36%
    2004-- $47,971 +9.2%
    2003-- $43,939 +3.9%
    2002-- $42,280 +9.1%
    2001-- $38,750

    Find assessor info on the county website

    Neighborhood: Green Valley North

    Nearby schools

    GreatSchools rating
    Schools provided by the listing agent
    • Elementary: Gibson, James,Gibson, James
    • Middle: Greenspun
    • High: Green Valley

    Source: LVR. This data may not be complete. We recommend contacting the local school district to confirm school assignments for this home.

    Get a cash offer in 3 minutes
    Find out how much your home could sell for in as little as 3 minutes with a no-obligation cash offer.
    Estimated market value
    $416,800
    Get a cash offer in 3 minutes
    Find out how much your home could sell for in as little as 3 minutes with a no-obligation cash offer.
    Estimated market value
    $416,800