Look at this Hеndеrѕon 2-stοry hοme featuring 4 bedroomѕ—onе conveniently located on the main level and three upstairs and three full bathrooms. The layout includes a formal living and dining area in the front of the home, plus a separate great room off of the kitchen, perfect for everyday living and entertaining. Outside enjoy a generous backyard with a large patio area, ideal for outdoor gatherings. Mature palm trees in both the front and back yard, and a 3-car garage offers ample parking and storage.
Closed
Est. $521,300
272 Cordero Dr, Henderson, NV 89074
4beds
2,124sqft
Single Family Residence
Built in 1989
9,147 Square Feet Lot
$521,300 Zestimate®
$245/sqft
$-- HOA
Overview
- 131 days
- 27
- 0
Zillow last checked:
Listing updated:
Listed by:
Bryan Jones BS.0052369 bryan@bryanjoneslv.com,
Real Broker LLC
Source: LVR,MLS#: 2705320 Originating MLS: Greater Las Vegas Association of Realtors Inc
Originating MLS: Greater Las Vegas Association of Realtors IncFacts & features
Interior
Bedrooms & bathrooms
- Bedrooms: 4
- Bathrooms: 3
- Full bathrooms: 3
Primary bedroom
- Description: Walk-In Closet(s)
- Dimensions: 14X14
Bedroom 2
- Description: Upstairs
- Dimensions: 13X10
Bedroom 3
- Description: Upstairs
- Dimensions: 10X10
Bedroom 4
- Description: Downstairs,Walk-In Closet(s)
- Dimensions: 13X10
Primary bathroom
- Description: Double Sink,Separate Shower,Separate Tub
Dining room
- Description: Dining Area
- Dimensions: 12X9
Great room
- Description: Downstairs
- Dimensions: 17X14
Kitchen
- Description: Solid Surface Countertops
Living room
- Description: Front
- Dimensions: 15X14
Heating
- Central, Gas
Cooling
- Central Air, Electric, 2 Units
Appliances
- Included: Dishwasher, Disposal, Gas Range, Microwave, Refrigerator
- Laundry: Electric Dryer Hookup, Laundry Closet, Main Level
Features
- Bathroom on Main Level, Bedroom on Main Level, Ceiling Fan(s), Full Bath on Main Level
- Flooring: Carpet, Tile
- Number of fireplaces: 1
- Fireplace features: Gas, Great Room
Interior area
- Total structure area: 2,124
- Total interior livable area: 2,124 sqft
Property
Parking
- Total spaces: 3
- Parking features: Attached, Exterior Access Door, Garage, Inside Entrance, Private
- Attached garage spaces: 3
Features
- Stories: 2
- Patio & porch: Covered, Patio
- Exterior features: Patio
- Fencing: Block,Back Yard
- View description: None
Lot
- Size: 9,147 Square Feet
- Features: Desert Landscaping, Landscaped, < 1/4 Acre
Details
- Parcel number: 17808714033
- Zoning description: Single Family
- Horse amenities: None
Construction
Type & style
- Home type: SingleFamily
- Architectural style: Two Story
- Property subtype: Single Family Residence
Materials
- Drywall
- Roof: Tile
Condition
- Good Condition,Resale
- Year built: 1989
Utilities & green energy
- Electric: Photovoltaics None
- Sewer: Public Sewer
- Water: Public
- Utilities for property: Cable Available
Community & HOA
Community
- Subdivision: Emerald Court
HOA
- Has HOA: No
- Amenities included: None
Location
- Region: Henderson
Financial & listing details
- Price per square foot: $245/sqft
- Tax assessed value: $283,563
- Annual tax amount: $2,630
- Date on market: 7/29/2025
- Listing agreement: Exclusive Right To Sell
- Listing terms: Cash,Conventional,FHA,VA Loan
- Ownership: Single Family Residential
Foreclosure details
Estimated market value
$521,300
$485,000 - $558,000
$2,420/mo
Price history
| Date | Event | Price |
|---|---|---|
| 7/16/2026 | Listing removed | $2,515$1/sqft |
Source: Zillow Rentals Report a problem | ||
| 7/11/2026 | Listed for rent | $2,515+5%$1/sqft |
Source: Zillow Rentals Report a problem | ||
| 1/13/2026 | Listing removed | $2,395$1/sqft |
Source: LVR #2716928 Report a problem | ||
| 9/17/2025 | Sold | $460,000-4.2%$217/sqft |
Source:  LVR #2705320 Report a problem LVR #2705320 Report a problem | ||
| 9/17/2025 | Listed for rent | $2,395+53.5%$1/sqft |
Source: LVR #2716928 Report a problem | ||
| 9/5/2025 | Pending sale | $480,000$226/sqft |
Source: LVR #2705320 Report a problem | ||
| 8/26/2025 | Listed for sale | $480,000$226/sqft |
Source: LVR #2705320 Report a problem | ||
| 8/19/2025 | Pending sale | $480,000$226/sqft |
Source: LVR #2705320 Report a problem | ||
| 8/12/2025 | Listed for sale | $480,000$226/sqft |
Source: LVR #2705320 Report a problem | ||
| 8/11/2025 | Pending sale | $480,000$226/sqft |
Source: LVR #2705320 Report a problem | ||
| 7/29/2025 | Listed for sale | $480,000+35.6%$226/sqft |
Source: LVR #2705320 Report a problem | ||
| 12/19/2014 | Listing removed | $1,560$1/sqft |
Source: Zillow Rental Network Report a problem | ||
| 10/28/2014 | Listed for rent | $1,560+5.8%$1/sqft |
Source: Colony American Homes LLC Report a problem | ||
| 9/13/2013 | Listing removed | $1,475$1/sqft |
Source: iHOUSEWeb Solutions, Inc #1379162 Report a problem | ||
| 9/8/2013 | Price change | $1,475-5.4%$1/sqft |
Source: iHOUSEWeb Solutions, Inc #1379162 Report a problem | ||
| 9/4/2013 | Listed for rent | $1,560$1/sqft |
Source: iHOUSEWeb Solutions, Inc #1379162 Report a problem | ||
| 4/11/2011 | Sold | $353,887-10.4%$167/sqft |
Source: Public Record Report a problem | ||
| 6/6/2005 | Sold | $395,000$186/sqft |
Source: Public Record Report a problem | ||
Public tax history
| Year | Property taxes | Tax assessment |
|---|---|---|
| 2026 | $2,709 +3% | $99,247 -0.1% |
| 2025 | $2,630 +8% | $99,307 +5.6% |
| 2024 | $2,435 +8% | $94,076 +12.4% |
| 2023 | $2,255 +8% | $83,733 +5.2% |
| 2022 | $2,088 +7.7% | $79,576 +0.7% |
| 2021 | $1,939 +6.7% | $79,053 +5.3% |
| 2020 | $1,816 +4.8% | $75,039 +6.1% |
| 2019 | $1,733 +6.9% | $70,719 |
| 2018 | $1,621 | $70,719 +0.7% |
| 2017 | $1,621 | $70,261 +12% |
| 2016 | $1,621 +0.2% | $62,713 +6.5% |
| 2015 | $1,618 +3.2% | $58,864 +12.1% |
| 2014 | $1,567 | $52,495 |
| 2013 | -- | $52,495 +0.5% |
| 2012 | -- | $52,224 -11.9% |
| 2011 | -- | $59,259 -4.6% |
| 2010 | -- | $62,087 -8.5% |
| 2009 | -- | $67,876 |
| 2008 | -- | $67,876 -35.5% |
| 2007 | -- | $105,255 -4.1% |
| 2006 | -- | $109,796 +42.3% |
| 2005 | -- | $77,137 +30.5% |
| 2004 | -- | $59,123 +8.3% |
| 2003 | -- | $54,601 +3.3% |
| 2002 | -- | $52,880 +8.1% |
| 2001 | -- | $48,920 |
Find assessor info on the county website
Monthly payment
Climate risks
Neighborhood: Green Valley North
Nearby schools
Schools provided by the listing agent
- Elementary: Gibson, James,Gibson, James
- Middle: Greenspun
- High: Green Valley
Source: LVR. This data may not be complete. We recommend contacting the local school district to confirm school assignments for this home.


Similar homes
- $522,0004 bd3 ba2.5k sqft1917 Altivo Dr, Henderson, NV 89074For Sale
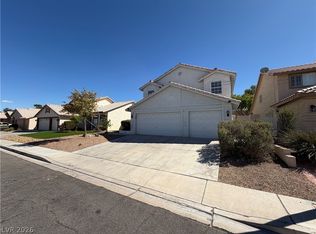 MLS ID #2819105, Rachel Griego, Opendoor Brokerage LLC. LVR
 - $550,0003 bd2 ba1.9k sqft1915 Coralino Dr, Henderson, NV 89074For Sale
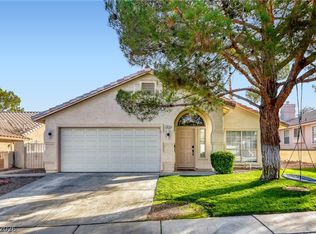 MLS ID #2825469, Anna Ansems, Realty 360. LVR
 - $548,0004 bd3 ba2.1k sqft136 Villaggio St, Henderson, NV 89074For Sale
 MLS ID #2824590, Svetlana Holder, Platinum Real Estate Prof. LVR
 - $508,0003 bd2 ba1.5k sqft233 Innsdale Ct, Henderson, NV 89074For Sale
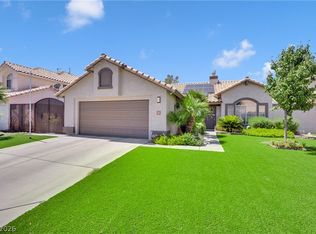 MLS ID #2811707, Caroline Meyer, Realty ONE Group, Inc. LVR
