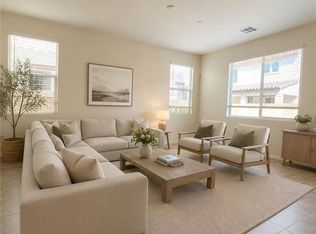
Picture-perfесt ѕingle stοry hοme in guard-gated Hеritаge 55+ community of Cadence in Henderson. Open to help with buyer closing costs or interest rate buy down. Nestled among wide, tree-lined streets and gorgeous new homes, this refined 1,425-square-foot 2-bedroom, 2-bath plus den retreat—completed in November 2021—feels brand new and occupies a premium corner lot with mountain views, a peek-a-boo Strip vista from the den, and abundant natural light.
Step inside to a sophisticated interior where luxury laminate wood-plank flooring and like-new carpets create an elegant, flowing backdrop. The gourmet kitchen is a study in refinement, featuring elegant quartz countertops, beautiful custom cabinetry, and stainless-steel GE appliances, complemented by a large-capacity LG washer and dryer. A gracious dining area and wonderful paver patio invite both intimate gatherings and effortless outdoor living.
Residents enjoy an incredible state-of-the-art clubhouse with a fitness center, indoor and outdoor pools, demonstration kitchen, pool tables, recreation rooms, pickleball and bocce courts, pet parks, and so much more—plus Cadence’s beautiful community park just steps away.
This premier location is close to shopping, minutes from the airport and Lake Mead, and only 30 minutes from the Las Vegas Strip, offering the perfect blend of peaceful luxury and convenient access.
794 Charming Holly Street is more than a home—it’s a place to live beautifully.
Active
Price cut: $9.1K (9/15)
$419,900
794 Charming Holly St, Henderson, NV 89011
2beds
1,425sqft
Single Family Residence
Built in 2021
3,484 Square Feet Lot
$418,300 Zestimate®
$295/sqft
$300/mo HOA
What's special
Abundant natural lightWonderful paver patioElegant quartz countertopsGourmet kitchenGracious dining areaBeautiful custom cabinetryStainless-steel ge appliances
- 55 days
- 145
- 6
Zillow last checked:
Listing updated:
Listed by:
Stanley J. King BS.0143719 (702)408-6220,
eXp Realty
Source: LVR,MLS#: 2810850 Originating MLS: Greater Las Vegas Association of Realtors Inc
Originating MLS: Greater Las Vegas Association of Realtors IncFacts & features
Interior
Bedrooms & bathrooms
- Bedrooms: 2
- Bathrooms: 2
- Full bathrooms: 2
Primary bedroom
- Description: Downstairs,Walk-In Closet(s)
- Dimensions: 14x12
Bedroom 2
- Description: Closet
- Dimensions: 15x12
Dining room
- Description: Dining Area
- Dimensions: 12x12
Family room
- Description: Downstairs
- Dimensions: 12x12
Kitchen
- Description: Quartz Countertops,Stainless Steel Appliances
Living room
- Description: Entry Foyer
- Dimensions: 15x14
Heating
- Central, Gas
Cooling
- Central Air, Electric
Appliances
- Included: Dryer, Dishwasher, Disposal, Gas Range, Microwave, Refrigerator, Washer
- Laundry: Gas Dryer Hookup, Laundry Room
Features
- Bathroom on Main Level, Bedroom on Main Level, Full Bath on Main Level, Primary Downstairs
- Flooring: Carpet, Luxury Vinyl Plank
- Windows: Low-Emissivity Windows
- Has fireplace: No
Interior area
- Total structure area: 1,425
- Total interior livable area: 1,425 sqft
Video & virtual tour
Property
Parking
- Total spaces: 2
- Parking features: Attached, Garage, Private
- Attached garage spaces: 2
Features
- Stories: 1
- Patio & porch: Patio
- Exterior features: Patio
- Pool features: Association, Community
- Fencing: Block,Back Yard
Lot
- Size: 3,484 Square Feet
- Features: Corner Lot, Desert Landscaping, Landscaped
Details
- Parcel number: 17905112086
- Zoning description: Single Family
- Horse amenities: None
Construction
Type & style
- Home type: SingleFamily
- Architectural style: One Story
- Property subtype: Single Family Residence
Materials
- Drywall
- Roof: Tile
Condition
- Resale
- Year built: 2021
Utilities & green energy
- Electric: Photovoltaics None
- Sewer: Public Sewer
- Water: Public
- Utilities for property: Underground Utilities
Green energy
- Energy efficient items: Windows
Community & HOA
Community
- Features: Pool
- Security: Gated Community
- Senior community: Yes
- Subdivision: Cadence Village Parcel 2-D1
HOA
- Has HOA: Yes
- Amenities included: Clubhouse, Gated, Indoor Pool, Pickleball, Pool, Recreation Room, Guard, Security, Tennis Court(s)
- Services included: Association Management, Recreation Facilities, Security
- HOA fee: $225 monthly
- HOA name: Heritage
- HOA phone: 702-248-2262
- Second HOA fee: $75 monthly
Location
- Region: Henderson
Financial & listing details
- Price per square foot: $295/sqft
- Tax assessed value: $404,731
- Annual tax amount: $3,664
- Date on market: 8/20/2026
- Listing agreement: Exclusive Right To Sell
- Listing terms: Cash,Conventional,FHA,VA Loan
Estimated market value
$418,300
$397,000 - $439,000
$2,052/mo
Price history
| Date | Event | Price |
|---|---|---|
| 9/15/2026 | Price change | $419,900-2.1%$295/sqft |
Source:  LVR #2810850 Report a problem LVR #2810850 Report a problem | ||
| 9/7/2026 | Price change | $429,000-1.4%$301/sqft |
Source: LVR #2810850 Report a problem | ||
| 9/1/2026 | Price change | $435,000-2.2%$305/sqft |
Source: LVR #2810850 Report a problem | ||
| 8/20/2026 | Listed for sale | $445,000+1.1%$312/sqft |
Source: LVR #2810850 Report a problem | ||
| 4/29/2022 | Sold | $440,000$309/sqft |
Source: LVR #2377400 Report a problem | ||
| 3/18/2022 | Pending sale | $440,000$309/sqft |
Source: LVR #2377400 Report a problem | ||
| 3/11/2022 | Listed for sale | $440,000+11.9%$309/sqft |
Source: LVR #2377400 Report a problem | ||
| 11/18/2021 | Sold | $393,057$276/sqft |
Source: Public Record Report a problem | ||
Public tax history
| Year | Property taxes | Tax assessment |
|---|---|---|
| 2026 | $3,667 +3% | $141,656 +4.7% |
| 2025 | $3,560 +3% | $135,300 -4% |
| 2024 | $3,457 +3% | $140,893 +381.3% |
| 2023 | $3,357 +612.9% | $29,273 +12.7% |
| 2022 | $471 +8.1% | $25,971 +10.8% |
| 2021 | $435 +6.8% | $23,450 +67.5% |
| 2020 | $408 | $14,000 |
Find assessor info on the county website
Monthly payment
Est. payment
Payment breakdown
Explore the cost of this home by adjusting the details. Changes won't be saved.Climate risks
Neighborhood: Pittman
Nearby schools
Schools provided by the listing agent
- Elementary: Sewell, C.T.,Sewell, C.T.
- Middle: Brown B. Mahlon
- High: Basic Academy
Source: LVR. This data may not be complete. We recommend contacting the local school district to confirm school assignments for this home.
- $379,9002 bd2 ba1.2k sqft790 Charming Holly St, Henderson, NV 89011Sold

- $409,7002 bd2 ba1.4k sqft795 Charming Holly St, Henderson, NV 89011Off Market
- $381,5002 bd2 ba1.2k sqft791 Charming Holly St, Henderson, NV 89011Off Market
- $411,3002 bd2 ba1.4k sqft794 Dainty Daffodil St, Henderson, NV 89011Off Market
Similar homes
- $415,0003 bd2 ba1.2k sqft501 Close Ave, Henderson, NV 89011For Sale
 MLS ID #2825815, Lei Suarez, United Realty Group. LVR
 - $429,0003 bd3 ba1.8k sqft346 Andy Wheeler Dr, Henderson, NV 89011For Sale
 MLS ID #2795915, Arina Kong, Vertex Realty & Property Manag. LVR
 - $499,9003 bd2 ba1.6k sqft505 Harvest Rain Ave, Henderson, NV 89011For Sale
 MLS ID #2809466, Leslie S. Carver, BHHS Nevada Properties. LVR
 - $499,9994 bd3 ba1.7k sqft1060 Via Nandina Pl, Henderson, NV 89011For Sale
 MLS ID #2818125, Hali Gillin, HomeSmart Encore. LVR
